Stunning custom home on 1.26 acres. The heavily wooded lot is 100 x 425 feet deep. The home sits approx 225 feet from the street and is 1 of 4 custom homes by Ramon Stewart Construction. Open spacious floor plan with accordion folding doors from the great room to the covered back porch! 3 bedroom and 2 full baths on the first floor with a bonus room/4th bedroom , full bath & walk-in closet above the garage. Picturesque view of woods will invite you to spend time on the covered rear porch. Perfect for entertaining or relaxing just enjoying nature. High end finishes appeal even to the most discerning buyers. Estimated completion end of Summer/early Fall. Plenty of room for a pool!
Active
$839,000
542A Palm St, Holly Springs, GA 30115
4beds
2,420sqft
Single Family Residence
Built in 2026
1.26 Acres Lot
$832,800 Zestimate®
$347/sqft
$-- HOA
What's special
High end finishesPicturesque view of woodsOpen spacious floor planHeavily wooded lotCovered back porch
- 73 days
- 706
- 39
Zillow last checked:
Listing updated:
Listed by:
Kim M Ackerman 770-880-6192,
Beacham & Company
Source: GAMLS,MLS#: 10814260
Facts & features
Interior
Bedrooms & bathrooms
- Bedrooms: 4
- Bathrooms: 3
- Full bathrooms: 3
- Main level bathrooms: 2
- Main level bedrooms: 3
Rooms
- Room types: Foyer, Great Room, Laundry, Other
Dining room
- Features: Dining Rm/Living Rm Combo
Kitchen
- Features: Breakfast Area, Kitchen Island, Pantry, Solid Surface Counters
Heating
- Central, Forced Air
Cooling
- Ceiling Fan(s), Central Air
Appliances
- Included: Dishwasher, Disposal, Double Oven, Electric Water Heater, Microwave, Oven/Range (Combo), Refrigerator, Stainless Steel Appliance(s)
- Laundry: Mud Room
Features
- Double Vanity, High Ceilings, Master On Main Level, Separate Shower, Soaking Tub, Split Bedroom Plan, Tile Bath, Walk-In Closet(s)
- Flooring: Carpet, Hardwood, Tile
- Windows: Double Pane Windows
- Basement: None
- Number of fireplaces: 1
- Fireplace features: Gas Starter
- Common walls with other units/homes: No Common Walls
Interior area
- Total structure area: 2,420
- Total interior livable area: 2,420 sqft
- Finished area above ground: 2,420
- Finished area below ground: 0
Property
Parking
- Total spaces: 3
- Parking features: Attached, Garage, Garage Door Opener, Side/Rear Entrance
- Has attached garage: Yes
Features
- Levels: One and One Half
- Stories: 1
- Patio & porch: Patio, Porch
- Has view: Yes
- View description: Seasonal View
- Body of water: None
Lot
- Size: 1.26 Acres
- Features: Private
- Residential vegetation: Wooded
Details
- Parcel number: 0.0
Construction
Type & style
- Home type: SingleFamily
- Architectural style: Other
- Property subtype: Single Family Residence
Materials
- Concrete, Stone
- Foundation: Slab
- Roof: Composition
Condition
- New Construction
- New construction: Yes
- Year built: 2026
Details
- Warranty included: Yes
Utilities & green energy
- Sewer: Septic Tank
- Water: Public
- Utilities for property: Cable Available, Electricity Available, Natural Gas Available, Underground Utilities, Water Available
Green energy
- Energy efficient items: Appliances, Insulation
Community & HOA
Community
- Features: Sidewalks, Street Lights, Near Shopping
- Subdivision: none
HOA
- Has HOA: No
- Services included: None
Location
- Region: Holly Springs
Financial & listing details
- Price per square foot: $347/sqft
- Annual tax amount: $2,271
- Date on market: 7/27/2026
- Cumulative days on market: 74 days
- Listing agreement: Exclusive Right To Sell
- Listing terms: Cash,Conventional,FHA,VA Loan
- Electric utility on property: Yes
Estimated market value
$832,800
$791,000 - $874,000
$3,503/mo
Price history
| Date | Event | Price |
|---|---|---|
| 7/28/2026 | Listed for sale | $839,000$347/sqft |
Source:  FMLS GA #7811653 Report a problem FMLS GA #7811653 Report a problem | ||
Public tax history
Tax history is unavailable.
Monthly payment
Est. payment
Payment breakdown
Explore the cost of this home by adjusting the details. Changes won't be saved.Climate risks
Neighborhood: 30115
Nearby schools
Schools provided by the listing agent
- Elementary: Holly Springs
- Middle: Teasley
- High: Cherokee
Source: GAMLS. This data may not be complete. We recommend contacting the local school district to confirm school assignments for this home.
Similar homes
- $420,0004 bd3 ba1.6k sqft645 Morgan Springs Ct, Canton, GA 30115Active Under Contract

 MLS ID #10804580, Stephanie K. Robinson, ERA Sunrise Realty. GAMLS
 - $789,0004 bd4 ba3k sqft115 Old Avery Dr, Canton, GA 30115Active
 MLS ID #10764386, Ben Kantor, Engel & Völkers Atlanta. GAMLS
 - $589,9003 bd3 ba2.1k sqft252 Persimmon Dr, Canton, GA 30115Active
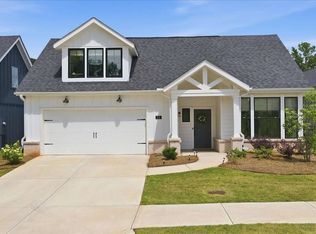 MLS ID #10791619, Angie Yancey, Dwelli. GAMLS
 - $679,9003 bd3 ba2.3k sqft329 McDaniel Pl, Canton, GA 30115Active
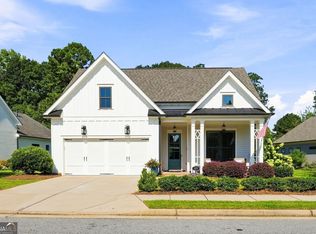 MLS ID #10838310, Molly M McGrory, RE/MAX Town & Country. GAMLS
 - $820,0004 bd3 ba3.2k sqft835 Kings Arms Way, Johns Creek, GA 30022ActiveMLS ID #10869023, Olga Druzhinina, HomeSmart. GAMLS
- $664,8993 bd3 ba2.3k sqft409 McDaniel Pl, Canton, GA 30115ActiveMLS ID #10821765, Lisa Cochran, Atlanta Communities. GAMLS
- $600,0004 bd3 ba2.4k sqft145 Alaina Rd, Canton, GA 30115ActiveMLS ID #10802541, Mark Spain, Mark Spain Real Estate. GAMLS
- $740,0004 bd4 ba2.5k sqft532 Black Horse Cir, Canton, GA 30114ActiveMLS ID #10804782, Leslie Bowman, Atlanta Communities. GAMLS
- $675,0004 bd4 ba2.2k sqft3469 Winter Hill Dr, Marietta, GA 30062ActiveMLS ID #10868755, Gabriela Panzera, Harry Norman Realtors. GAMLS
- $825,0004 bd3 ba2k sqft1300 Chipping Ct, Roswell, GA 30076ActiveMLS ID #10838839, Atlanta Property Professionals, Keller Williams Realty Consultants. GAMLS
- $720,0003 bd2 ba2.7k sqft127 Spaulding Ln, Woodstock, GA 30188ActiveMLS ID #10857698, Jim Jenks, RB Realty. GAMLS
- $839,9005 bd4 ba2.9k sqft3846 Wesley Chapel Rd, Marietta, GA 30062ActiveMLS ID #10793600, Guy Kirkland, Real Broker, LLC. GAMLS
- $849,9004 bd4 ba3.6k sqft110 Sunset Peak Ct, Waleska, GA 30183ActiveMLS ID #10853708, Daniel P Rohrer, One Nest Georgia Inc.. GAMLS
- $749,0004 bd3 ba2.8k sqft4198 Lake Rill Ct, Marietta, GA 30062ActiveMLS ID #10852303, Anna Wagner, Compass. GAMLS
- $799,0004 bd3 ba2.6k sqft154 Cromwell Rd, Atlanta, GA 30328ActiveMLS ID #10844711, Christin Pulver Coffin, Engel & Völkers Atlanta. GAMLS
- $865,0004 bd3 ba3.4k sqft3829 Fox Hills Dr SE, Marietta, GA 30067ActiveMLS ID #10842907, Kathy Radler, Keller Williams Realty Atlanta North. GAMLS
- $600,0003 bd2 ba1.6k sqft647 S McCollum Dr, Canton, GA 30114ActiveMLS ID #10816075, Kristin Wilson, The Rezerve. GAMLS
