Beautiful country home on 0.91 acre in Pedee with a wonderful mix of flat open lawn, fruit trees, forested areas, seasonal creek & inviting outdoor spaces. A recently improved covered front deck welcomes you into a spacious living room that makes an immediate impression with dramatic 2-story vaulted ceilings & equally impressive wood-burning stove. Main-level primary suite features a generous 8x15 bath with abundant closet space. Every bedroom has its own walk-in closet! Kitchen offers beautiful wood cabinetry, newer SS appliances & a large pantry with extensive counter space, mini fridge & conveniently tucked-away laundry. Hall & upstairs baths feature updated quartz vanities. Step outside from the dining area to a large, elevated paver patio overlooking the expansive backyard, perfect for BBQs, entertaining or relaxing to the sounds of surrounding wildlife. Patio connects directly to the garage that was planned for indoor/outdoor living space conversion but still perfect for hobby, rec, or shop space. Outside there is plenty of space to park vehicles and RV’s. Extensive updates include furnace & heat pump (2023), wood stove (2022), downstairs flooring (2020) & brand-new water heater. Not to mention a life-time transferrable warranty for foundation improvements supported by Ram-Jack helical pylons. Located across the road from the Luckiamute River with an abundance of rivers, creeks, forests & recreation nearby. Approx. 14 miles to Dallas, 15 miles to Monmouth & 24 miles to Corvallis. A unique country property with room to spread out, create & enjoy the outdoors!
For sale
Listed by: Premiere Property Group, Llc - South Salem • SAFFORD CARPENTER • Contact: CELL: 503-510-1068
Price cut: $5K (9/21)
$525,000
12600 Meadow Ln, Monmouth, OR 97361
3beds
1,798sqft
Single Family Residence
Built in 2007
0.91 Acres Lot
$521,500 Zestimate®
$292/sqft
$-- HOA
What's special
Wood-burning stoveMini fridgeConveniently tucked-away laundryMain-level primary suite
- 42 days
- 464
- 22
Zillow last checked:
Listing updated:
Listed by:
SAFFORD CARPENTER CELL:503-510-1068,
Premiere Property Group, Llc - South Salem,
ZAC HOFFMAN,
Premiere Property Group, Llc - South Salem
Source: WVMLS,MLS#: 844717
Facts & features
Interior
Bedrooms & bathrooms
- Bedrooms: 3
- Bathrooms: 3
- Full bathrooms: 2
- 1/2 bathrooms: 1
- Main level bathrooms: 2
Primary bedroom
- Level: Main
- Area: 205.5
- Dimensions: 15 x 13.7
Bedroom 2
- Level: Upper
- Area: 195
- Dimensions: 15 x 13
Bedroom 3
- Level: Upper
- Area: 162
- Dimensions: 15 x 10.8
Dining room
- Features: Area (Combination)
- Level: Main
- Area: 118.17
- Dimensions: 11.7 x 10.1
Kitchen
- Level: Main
- Area: 137.8
- Dimensions: 13 x 10.6
Living room
- Level: Main
- Area: 459.42
- Dimensions: 24.7 x 18.6
Heating
- Electric, Wood, Heat Pump, Forced Air
Appliances
- Included: Dishwasher, Disposal, Electric Range, Electric Water Heater
- Laundry: Main Level
Features
- Other(Refer to Remarks)
- Flooring: Carpet, Tile, Laminate
- Has fireplace: Yes
- Fireplace features: Living Room, Wood Burning, Wood Burning Stove
Interior area
- Total structure area: 1,798
- Total interior livable area: 1,798 sqft
Video & virtual tour
Property
Parking
- Total spaces: 2
- Parking features: Attached
- Attached garage spaces: 2
Features
- Levels: Two
- Stories: 2
- Patio & porch: Patio, Covered Patio
- Exterior features: Brown
- Fencing: Partial
- Has view: Yes
- View description: Territorial
Lot
- Size: 0.91 Acres
- Features: Irregular Lot, Landscaped
Details
- Additional structures: Shed(s), RV/Boat Storage
- Parcel number: 569400
- Zoning: UC-CG
Construction
Type & style
- Home type: SingleFamily
- Property subtype: Single Family Residence
Materials
- Fiber Cement, Lap Siding
- Foundation: Continuous
- Roof: Composition
Condition
- New construction: No
- Year built: 2007
Utilities & green energy
- Electric: 1/Main
- Sewer: Septic Tank
- Water: Private/Community/Dist
Community & HOA
Community
- Subdivision: Partition Plat 2007-2007
HOA
- Has HOA: No
Location
- Region: Monmouth
Financial & listing details
- Price per square foot: $292/sqft
- Tax assessed value: $472,150
- Annual tax amount: $2,363
- Price range: $525K - $525K
- Date on market: 8/18/2026
- Listing agreement: Exclusive Right To Sell
- Listing terms: VA Loan,Cash,ODVA,FHA,Conventional
- Inclusions: Kitchen Appliances, Home Theatre Stand
- Exclusions: Washer and Dryer, Garage Freezers and Fridges
Estimated market value
$521,500
$495,000 - $548,000
$2,505/mo
Price history
| Date | Event | Price |
|---|---|---|
| 9/21/2026 | Price change | $525,000-0.9%$292/sqft |
Source:  WVMLS #844717 Report a problem WVMLS #844717 Report a problem | ||
| 8/18/2026 | Listed for sale | $530,000-6.2%$295/sqft |
Source: WVMLS #844717 Report a problem | ||
| 6/6/2024 | Listing removed | $565,000$314/sqft |
Source: WVMLS #814495 Report a problem | ||
| 3/20/2024 | Listed for sale | $565,000+135.5%$314/sqft |
Source: WVMLS #814495 Report a problem | ||
| 1/27/2016 | Sold | $239,900+20%$133/sqft |
Source: Public Record Report a problem | ||
| 8/31/2009 | Sold | $199,900$111/sqft |
Source: Public Record Report a problem | ||
Public tax history
| Year | Property taxes | Tax assessment |
|---|---|---|
| 2025 | $2,322 +3.4% | $180,960 +3% |
| 2024 | $2,245 +9.1% | $175,690 +3% |
| 2023 | $2,059 +2.6% | $170,580 +3% |
| 2022 | $2,006 +2.7% | $165,620 +3% |
| 2021 | $1,954 +2.8% | $160,800 +3% |
| 2020 | $1,901 +2.8% | $156,120 +3% |
| 2019 | $1,849 | $151,580 +3% |
| 2018 | $1,849 +3.4% | $147,170 +3% |
| 2017 | $1,788 +4.9% | $142,890 +3% |
| 2016 | $1,706 -1.1% | $138,730 +3% |
| 2015 | $1,724 +1.9% | $134,690 +3% |
| 2014 | $1,691 +10.1% | $130,770 +3% |
| 2013 | $1,536 +2.7% | $126,970 +3% |
| 2012 | $1,496 +6.7% | $123,280 +3% |
| 2011 | $1,401 +5% | $119,690 +3% |
| 2010 | $1,335 -0.2% | $116,210 +3% |
| 2009 | $1,337 +163.4% | $112,830 +153.8% |
| 2008 | $508 -8.7% | $44,450 +0.5% |
| 2006 | $556 | $44,250 |
Find assessor info on the county website
Monthly payment
Est. payment
Payment breakdown
Explore the cost of this home by adjusting the details. Changes won't be saved.Climate risks
Neighborhood: 97361
Similar homes
- $525,0003 bd3 ba1.7k sqft12600 Meadow Lane Rd, Monmouth, OR 97361Active
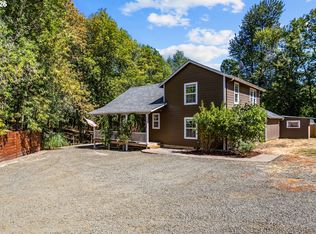
 MLS ID #216196335, Safford Carpenter, Premiere Property Group LLC. RMLS (OR)
 - $599,0003 bd2 ba1.6k sqft39139 Kings Valley Hwy, Monmouth, OR 97361For Sale
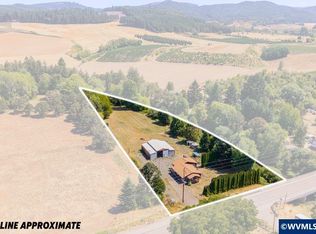
 MLS ID #844408, LEAH OLSON, Next Door Real Estate Group. WVMLS
 - $725,0003 bd2 ba1.6k sqft9445 McBeth Rd, Monmouth, OR 97361For Sale
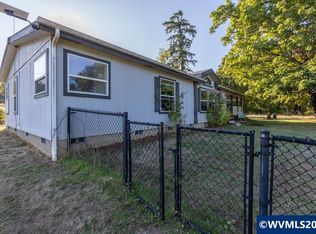 MLS ID #846005, HECTOR L. GARCIA, Realty First Dallas. WVMLS
 - $525,0003 bd3 ba1.8k sqft1760 Gwinn St E, Monmouth, OR 97361For Sale
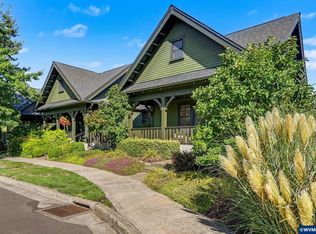 MLS ID #845504, LISA ANN SCHEIRMAN, Homesmart Realty Group - Monmouth. WVMLS
 - $469,9004 bd3 ba1.9k sqft780 Clay St E, Monmouth, OR 97361For SaleMLS ID #845865, LISA ANN SCHEIRMAN, Homesmart Realty Group - Monmouth. WVMLS
- $560,0004 bd3 ba2.1k sqft2408 SW Oakwood Dr, Dallas, OR 97338For SaleMLS ID #845902, ROSS MARTINSON, Paramount Real Estate Services. WVMLS
- $440,0003 bd3 ba1.6k sqft270 Martin Way S, Monmouth, OR 97361For SaleMLS ID #845615, ERIN GARIBAY, Homesmart Realty Group. WVMLS
- $535,0003 bd2 ba1.7k sqft1007 Gwinn St E, Monmouth, OR 97361For SaleMLS ID #843681, CHANTELLE RAMCHARAN, Homesmart Realty Group. WVMLS
- $548,0003 bd2 ba1.5k sqft986 Berkeley Ln E, Monmouth, OR 97361For SaleMLS ID #843321, LACEY SUMMERS, Bella Casa Real Estate Group. WVMLS
- $559,9004 bd3 ba2.4k sqft448 Park Pl S, Monmouth, OR 97361For SaleMLS ID #844522, TANNA CABLE GIROD, C Cable Realty. WVMLS
- $550,0004 bd3 ba2.4k sqft566 Edwards Rd S, Monmouth, OR 97361For SaleMLS ID #844987, LISA ANN SCHEIRMAN, Homesmart Realty Group - Monmouth. WVMLS
- $740,0004 bd2 ba2.2k sqft16090 Airlie Rd, Monmouth, OR 97361For SaleMLS ID #844235, NATALIE BECK-BOYECHKO, Premiere Property Group, Llc - South Salem. WVMLS
- $550,0003 bd3 ba2.3k sqft8110 Daphne Ct, Adair Village, OR 97330For SaleMLS ID #846020, SHAWN RICHARDSON, Exp Realty, Llc. WVMLS
- $742,0004 bd2 ba1.7k sqft6220 Treehouse Rd, Monmouth, OR 97361For SaleMLS ID #844789, MARTY FULFORD, Fulhouse Realty Llc. WVMLS
- $509,0003 bd2 ba1.4k sqft1040 Berkeley Ln E, Monmouth, OR 97361ActiveMLS ID #394568333, Patricia Savage, Premiere Property Group, LLC. RMLS (OR)
- $462,0003 bd3 ba1.6k sqft8811 Cori Ct, Corvallis, OR 97330ActiveMLS ID #115553132, Andrea Fahy, Cascade Hasson Sotheby's International Realty. RMLS (OR)
- $485,0004 bd3 ba1.8k sqft8781 NE Box Elder St, Corvallis, OR 97330For SaleMLS ID #846043, CHRISTINE KITES, Exp Realty, Llc. WVMLS
- $550,0003 bd2 ba1.2k sqft3350 NW Tanager Dr, Corvallis, OR 97330For SaleMLS ID #844580, JOHN TACKE, Northwest Realty Consultants. WVMLS
- $397,0003 bd2 ba1.3k sqft307 Atwater St N, Monmouth, OR 97361For SaleMLS ID #845888, CRISTIAN MARTINEZ, Redfin. WVMLS
- $569,0003 bd2 ba1.9k sqft1115 Gwinn St E, Monmouth, OR 97361For SaleMLS ID #838033, BRYSON LEWIS, Centurion Real Estate Services. WVMLS
