Skip main navigation
Closed
  • $159,000

    12600 Parkwood Dr APT 307, Burnsville, MN 55337

    2beds
    1,096sqft
    Low Rise
    Built in 1972
    -- sqft lot
    $168,300 Zestimate®
    $145/sqft
    $1,570 Estimated rent

    Home value

    $168,300

    $160,000 - $177,000

    $1,570/mo

    Zestimate® history
    Loading
    Loading...

    Owner options

    List your home for rent

    $1,570/mo

    Rent Zestimate®

    Find your next renter with Zillow Rental Manager. Plus, with online applications, you can quickly screen prospective tenants – for free.

    Learn more

    $1,570/mo

    Rent Zestimate®

    Refinance and save

    $1,656/mo

    Est. payment

    Refinancing to a lower rate could help reduce your monthly payments and save thousands over the life of the loan.

    See today's rates

    $1,656/mo

    Est. payment

    Explore your selling options

    Work with a Zillow partner agent

    Leverage their expertise and Zillow's premium Showcase listings to get your home seen by more buyers.

    Get started

    List with your own agent

    Get your home in front of millions of buyers by listing it on Zillow.

    Learn how to do it

    Sell it yourself

    Take full control of how buyers see your home on Zillow by listing For Sale by Owner (FSBO).

    List your home

    What's special

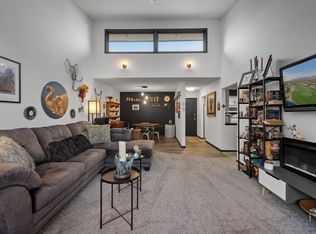
    Enjoy this valuable 55+ community and all the splendid amenities to appreciate here at Woodhurst East. This lovely 2 bed, 2 bath unit is spacious, bright, & features sky view windows with vaulted ceilings from the top 3rd floor. Walk out to your private balcony, easy in unit laundry, & extra storage space adds to the convenience. This building shares many gracious amenities, including an underground heated parking garage, a heated indoor pool to exercise, plus a renovated sauna to relax . The community offers many social activities, monthly birthday gatherings, game times, gardening club, coffee clutch if you choose. Plus a common patio area with grills, flowers to plant, and more places to enjoy nature. Secure building entrance with elevators, and extra parking out front. Rentals not allowed first year; no pets allowed. Truly a well cared for 55+ community with a closely managed internal association. Come make this your new home today!

    Zillow last checked:

    Listing updated:

    Listed by:

    Diane Wiebe 952-393-9418,

    Prandium Group Real Estate,

    Kayla Wiebe 952-288-9746

    Bought with:

    Kristin A. Long

    RE/MAX Advantage Plus

    Source: NorthstarMLS as distributed by MLS GRID,MLS#: 6440988MLS Logo

    Facts & features

    Interior

    Bedrooms & bathrooms
    • Bedrooms: 2
    • Bathrooms: 2
    • Full bathrooms: 1
    • 3/4 bathrooms: 1
    Bedroom
    • Level: Main
    • Area: 176 Square Feet
    • Dimensions: 16x11
    Bedroom 2
    • Level: Main
    • Area: 121 Square Feet
    • Dimensions: 11x11
    Deck
    • Level: Main
    • Area: 84 Square Feet
    • Dimensions: 14x6
    Dining room
    • Level: Main
    • Area: 121 Square Feet
    • Dimensions: 11x11
    Kitchen
    • Level: Main
    • Area: 90 Square Feet
    • Dimensions: 10x9
    Living room
    • Level: Main
    • Area: 238 Square Feet
    • Dimensions: 17 x14
    Heating
    • Baseboard, Boiler, Hot Water
    Cooling
    • Wall Unit(s)
    Appliances
    • Included: Dishwasher, Disposal, Dryer, Microwave, Range, Refrigerator, Washer
    • Laundry: In Kitchen, Main Level
    Features
    • Basement: Block
    • Has fireplace: No
    Interior area
    • Total structure area: 1,096
    • Total interior livable area: 1,096 sqft
    • Finished area above ground: 1,096
    • Finished area below ground: 0

    Property

    Parking
    • Total spaces: 1
    • Parking features: Assigned, Covered, Garage Door Opener, Heated Garage, Insulated Garage, Garage, Secured, Underground
    • Garage spaces: 1
    • Has uncovered spaces: Yes
    Accessibility
    • Accessibility features: Accessible Elevator Installed, Hallways 42"+, No Stairs Internal
    Features
    • Levels: More Than 2 Stories
    • Patio & porch: Deck
    • Has private pool: Yes
    • Pool features: In Ground, Heated, Indoor, Shared
    Details
    • Foundation area: 1096
    • Parcel number: 023260001390
    • Zoning description: Residential-Multi-Family

    Construction

    Type & style
    • Home type: Condo
    • Property subtype: Low Rise
    • Attached to another structure: Yes
    Materials
    • Block
    • Roof: Age Over 8 Years
    Condition
    • New construction: No
    • Year built: 1972

    Utilities & green energy

    • Electric: Circuit Breakers
    • Gas: Natural Gas
    • Sewer: City Sewer/Connected, City Sewer - In Street
    • Water: City Water/Connected, City Water - In Street

    Community & HOA

    Community
    • Security: Secured Garage/Parking
    • Subdivision: Heysham
    HOA
    • Has HOA: Yes
    • Amenities included: Car Wash, Common Garden, Elevator(s), In-Ground Sprinkler System, Lobby Entrance, Sauna, Security Building
    • Services included: Maintenance Structure, Cable TV, Controlled Access, Gas, Hazard Insurance, Heating, Lawn Care, Maintenance Grounds, Parking, Professional Mgmt, Sanitation, Security System, Shared Amenities, Snow Removal, Water/Sewer
    • HOA fee: $644 monthly
    • HOA name: Woodhurst East Condos
    • HOA phone: 952-456-6506
    Location
    • Region: Burnsville

    Financial & listing details

    • Price per square foot: $145/sqft
    • Tax assessed value: $122,900
    • Annual tax amount: $1,180
    • Date on market: 10/10/2023
    • Cumulative days on market: 38 days
    • Road surface type: Paved

    Price history

    DateEventPrice
    4/7/2026Listing removed$169,900$155/sqft
    Source: NorthstarMLS as distributed by MLS GRID #7021220 Report a problem
    3/28/2026Price change$169,900-1.7%$155/sqft
    Source: NorthstarMLS as distributed by MLS GRID #7021220 Report a problem
    3/13/2026Price change$172,900-1.2%$158/sqft
    Source: NorthstarMLS as distributed by MLS GRID #7021220 Report a problem
    2/13/2026Listed for sale$175,000+4.8%$160/sqft
    Source: NorthstarMLS as distributed by MLS GRID #7021220 Report a problem
    12/28/2025Listing removed$167,000$152/sqft
    Source: NorthstarMLS as distributed by MLS GRID #6777412 Report a problem
    9/14/2025Price change$167,000-1.8%$152/sqft
    Source: NorthstarMLS as distributed by MLS GRID #6777412 Report a problem
    8/23/2025Listed for sale$170,000+6.9%$155/sqft
    Source: NorthstarMLS as distributed by MLS GRID #6777412 Report a problem
    11/27/2023Sold$159,000$145/sqft
    Source: NorthstarMLS as distributed by MLS GRID #6440988 Report a problem
    11/16/2023Pending sale$159,000$145/sqft
    Source: NorthstarMLS as distributed by MLS GRID #6440988 Report a problem
    10/10/2023Listed for sale$159,000+43.2%$145/sqft
    Source: NorthstarMLS as distributed by MLS GRID #6440988 Report a problem
    6/29/2018Sold$111,000+62%$101/sqft
    Source: NorthstarMLS as distributed by MLS GRID #4940537 Report a problem
    4/15/2010Sold$68,500-8.5%$63/sqft
    Source: Public Record Report a problem
    1/23/2010Listed for sale$74,900$68/sqft
    Source: NRT Minneapolis #3872342 Report a problem

    Public tax history

    YearProperty taxesTax assessment
    2024$1,010 -13.1%$122,900 -5.6%
    2023$1,162 -1.5%$130,200 -0.3%
    2022$1,180 +19.2%$130,600 +14.5%
    2021$990 -2.2%$114,100 +35.9%
    2020$1,012 +29.4%$83,968 -6.4%
    2019$782 $89,700 -1%
    2018$782 -6.4%$90,600 +21.3%
    2017$836 +27.3%$74,700 +17.1%
    2016$656 +17.1%$63,800 +67.2%
    2015$560 -4%$38,160 +17.3%
    2014$584 +21.5%$32,520 +14.1%
    2013$480 +6.9%$28,500
    2012$450 -20.1%--
    2011$563 --
    Find assessor info on the county website

    Neighborhood: 55337

    Nearby schools

    GreatSchools rating
    Get a cash offer in 3 minutes
    Find out how much your home could sell for in as little as 3 minutes with a no-obligation cash offer.
    Estimated market value
    $168,300
    Get a cash offer in 3 minutes
    Find out how much your home could sell for in as little as 3 minutes with a no-obligation cash offer.
    Estimated market value
    $168,300