Skip main navigation
Closed
  • $165,000

    12600 Parkwood Dr APT 311, Burnsville, MN 55337

    2beds
    1,096sqft
    Low Rise
    Built in 1972
    -- sqft lot
    $155,800 Zestimate®
    $151/sqft
    $1,570 Estimated rent

    Home value

    $155,800

    $146,000 - $165,000

    $1,570/mo

    Zestimate® history
    Loading
    Loading...

    Owner options

    List your home for rent

    $1,570/mo

    Rent Zestimate®

    Find your next renter with Zillow Rental Manager. Plus, with online applications, you can quickly screen prospective tenants – for free.

    Learn more

    $1,570/mo

    Rent Zestimate®

    Refinance and save

    $1,723/mo

    Est. payment

    Refinancing to a lower rate could help reduce your monthly payments and save thousands over the life of the loan.

    See today's rates

    $1,723/mo

    Est. payment

    Explore your selling options

    Work with a Zillow partner agent

    Leverage their expertise and Zillow's premium Showcase listings to get your home seen by more buyers.

    Get started

    List with your own agent

    Get your home in front of millions of buyers by listing it on Zillow.

    Learn how to do it

    Sell it yourself

    Take full control of how buyers see your home on Zillow by listing For Sale by Owner (FSBO).

    List your home

    What's special

    Close to shoppingSecure underground parkingHeated poolCooperative living
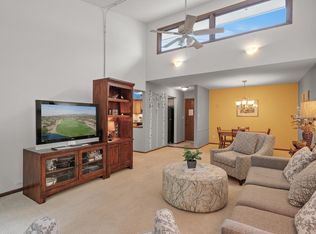
    Come home to this wonderful 55+ community lifestyle condo turnkey in the heart of Burnsville. Close to shopping, highways for easy access. The HOA includes windows in, ALL heat and nearly every utility need. Cable, heated pool, sauna, secure underground parking, elevators, and active community lifestyle. But also lock and go if your 2nd snow bird home. The skylights let in the sun, and your deck allows fresh air. Elevators access from the secure lobby and parking garage. Much better than rent cost, so build your own equity in this 55+ beauty! No pets and no rental during 1st year of ownership. Make this your care free home today. Compare to other's for cost of rent, cooperative living, or other condo buildings and come see why this can be the best place for you to call home. Convenient one level living, affordable and ready to move in!

    Zillow last checked:

    Listing updated:

    Listed by:

    Diane Wiebe 952-393-9418,

    Prandium Group Real Estate,

    Kayla Wiebe 952-288-9746

    Bought with:

    Patrick Murphy

    Premier Real Estate Services

    Source: NorthstarMLS as distributed by MLS GRID,MLS#: 6498933MLS Logo

    Facts & features

    Interior

    Bedrooms & bathrooms
    • Bedrooms: 2
    • Bathrooms: 2
    • Full bathrooms: 1
    • 3/4 bathrooms: 1
    Bedroom
    • Level: Main
    • Area: 192 Square Feet
    • Dimensions: 16x12
    Bedroom 2
    • Level: Main
    • Area: 132 Square Feet
    • Dimensions: 11x12
    Bathroom
    • Level: Main
    • Area: 50 Square Feet
    • Dimensions: 5x10
    Deck
    • Level: Main
    • Area: 84 Square Feet
    • Dimensions: 14x6
    Dining room
    • Level: Main
    • Area: 100 Square Feet
    • Dimensions: 10x10
    Kitchen
    • Level: Main
    • Area: 90 Square Feet
    • Dimensions: 10x9
    Living room
    • Level: Main
    • Area: 238 Square Feet
    • Dimensions: 17x14
    Storage
    • Level: Main
    • Area: 49 Square Feet
    • Dimensions: 7x7
    Heating
    • Boiler, Radiator
    Cooling
    • Wall Unit(s)
    Appliances
    • Included: Dishwasher, Dryer, Microwave, Range
    • Laundry: In Kitchen
    Features
    • Basement: Other,Unfinished
    • Has fireplace: No
    Interior area
    • Total structure area: 1,096
    • Total interior livable area: 1,096 sqft
    • Finished area above ground: 1,096
    • Finished area below ground: 0

    Property

    Parking
    • Total spaces: 1
    • Parking features: Assigned, Attached, Garage Door Opener, Heated Garage, Insulated Garage, Garage, Secured, Underground
    • Attached garage spaces: 1
    • Has uncovered spaces: Yes
    Accessibility
    • Accessibility features: Accessible Elevator Installed
    Features
    • Levels: More Than 2 Stories
    • Patio & porch: Deck
    • Has private pool: Yes
    • Pool features: Heated, Indoor, Shared
    Lot
    • Features: Irregular Lot
    Details
    • Foundation area: 1096
    • Parcel number: 023260001430
    • Zoning description: Residential-Single Family

    Construction

    Type & style
    • Home type: Condo
    • Property subtype: Low Rise
    • Attached to another structure: Yes
    Materials
    • Block, Steel Siding
    • Roof: Age Over 8 Years
    Condition
    • New construction: No
    • Year built: 1972

    Utilities & green energy

    • Electric: Circuit Breakers
    • Gas: Natural Gas
    • Sewer: City Sewer - In Street
    • Water: City Water - In Street

    Community & HOA

    Community
    • Security: Fire Sprinkler System, Secured Garage/Parking
    • Subdivision: Heysham
    HOA
    • Has HOA: Yes
    • Amenities included: Car Wash, Common Garden, Concrete Floors & Walls, Elevator(s), Fire Sprinkler System, In-Ground Sprinkler System, Lobby Entrance, Patio, Sauna
    • Services included: Maintenance Structure, Cable TV, Controlled Access, Gas, Hazard Insurance, Heating, Internet, Lawn Care, Maintenance Grounds, Parking, Professional Mgmt, Recreation Facility, Sanitation, Security System, Shared Amenities, Snow Removal, Water/Sewer
    • HOA fee: $673 monthly
    • HOA name: Woodhurst East
    • HOA phone: 952-920-9388
    Location
    • Region: Burnsville

    Financial & listing details

    • Price per square foot: $151/sqft
    • Tax assessed value: $122,900
    • Annual tax amount: $1,458
    • Date on market: 3/9/2024
    • Cumulative days on market: 52 days

    Price history

    DateEventPrice
    5/17/2024Sold$165,000$151/sqft
    Source: NorthstarMLS as distributed by MLS GRID #6498933 Report a problem
    4/29/2024Pending sale$165,000$151/sqft
    Source: NorthstarMLS as distributed by MLS GRID #6498933 Report a problem
    3/9/2024Listed for sale$165,000+17.9%$151/sqft
    Source: NorthstarMLS as distributed by MLS GRID #6498933 Report a problem
    7/21/2022Sold$140,000+0.2%$128/sqft
    Source: NorthstarMLS as distributed by MLS GRID #6224150 Report a problem
    7/13/2022Pending sale$139,777$128/sqft
    Source: NorthstarMLS as distributed by MLS GRID #6224150 Report a problem
    6/22/2022Listed for sale$139,777+76.9%$128/sqft
    Source: NorthstarMLS as distributed by MLS GRID #6224150 Report a problem
    6/3/2014Sold$79,000-0.5%$72/sqft
    Source: NorthstarMLS as distributed by MLS GRID #4444179 Report a problem
    3/6/2014Price change$79,400-3.1%$72/sqft
    Source: Coldwell Banker Burnet - Edina Regional #4444179 Report a problem
    2/2/2014Listed for sale$81,900-43.5%$75/sqft
    Source: Coldwell Banker Burnet - Edina Regional #4444179 Report a problem
    10/15/2004Sold$145,000+38.1%$132/sqft
    Source: Public Record Report a problem
    11/26/2003Sold$105,000$96/sqft
    Source: Public Record Report a problem

    Public tax history

    YearProperty taxesTax assessment
    2024$1,010 $122,900 -5.6%
    2023-- $130,200 -0.3%
    2022$1,180 +19.2%$130,600 +14.5%
    2021$990 -2.2%$114,100 +35.9%
    2020$1,012 +29.4%$83,968 -6.4%
    2019$782 $89,700 -1%
    2018$782 -6.4%$90,600 +21.3%
    2017$836 +27.3%$74,700 +17.1%
    2016$656 +17.1%$63,800 +67.2%
    2015$560 -35.4%$38,160 +17.3%
    2014$867 +80.5%$32,520 +14.1%
    2013$480 +6.9%$28,500
    2012$450 -20.1%--
    2011$563 --
    Find assessor info on the county website

    Neighborhood: 55337

    Nearby schools

    GreatSchools rating
    Get a cash offer in 3 minutes
    Find out how much your home could sell for in as little as 3 minutes with a no-obligation cash offer.
    Estimated market value
    $155,800
    Get a cash offer in 3 minutes
    Find out how much your home could sell for in as little as 3 minutes with a no-obligation cash offer.
    Estimated market value
    $155,800