Skip main navigation
Off market
Street View
  • Price Unknown

    12604 6th Line, Halton Hills, ON L0P 1H0

    5beds
    5baths
    SingleFamily
    Built in ----
    -- sqft lot
    $-- Zestimate®
    C$--/sqft
    C$3,694 Estimated rent

    Home value

    Not available

    Estimated sales range

    Not available

    Not available

    Loading
    Loading...

    Owner options

    List your home for rent

    C$3,694/mo

    Rent Zestimate®

    Find your next renter with Zillow Rental Manager. Plus, with online applications, you can quickly screen prospective tenants – for free.

    Learn more

    C$3,694/mo

    Rent Zestimate®

    Refinance and save

    Refinancing to a lower rate could help reduce your monthly payments and save thousands over the life of the loan.

    See today's rates

    Explore your selling options

    Work with a Zillow partner agent

    Leverage their expertise and Zillow's premium Showcase listings to get your home seen by more buyers.

    Get started

    List with your own agent

    Get your home in front of millions of buyers by listing it on Zillow.

    Learn how to do it

    Sell it yourself

    Take full control of how buyers see your home on Zillow by listing For Sale by Owner (FSBO).

    List your home

    What's special

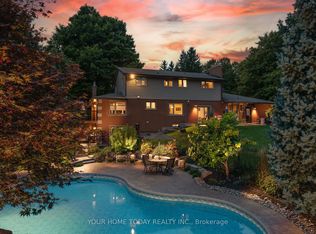
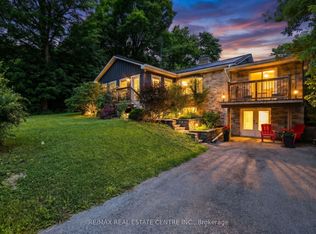
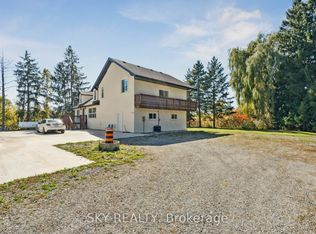
    Custom Luxury Circa1860 Farm-House Restauration With Modern Addition (Nearly Complete), Available Now For Sale! Fully Restored Original Farm House With Extensive Addition And Barn Renovation Located On A Majestic And Private 32.997 Acre Lot In Limehouse! Home Is Set Back From Road In A Forested Clearing And Backs Onto Bruce Conservation With Tributary To The Credit River Running Thorough The Property, A True Paradise. Architectural Masterpiece With No Expense Spared: Div8 Euro Windows, Radiant Flooring, New Drilled Well, New Septic, Spray Foam+++ No Details Overlooked! Over-Sized Car-Enthusiast 3 Car Garage + 5 Car Parking In Renovated Barn / Heated Workshop.

    This property is off market, which means it's not currently listed for sale or rent on Zillow. This may be different from what's available on other websites or public sources.

    Facts & features

    Interior

    Bedrooms & bathrooms
    • Bedrooms: 5
    • Bathrooms: 5
    Heating
    • Gas
    Cooling
    • Central

    Property

    Parking
    • Total spaces: 8
    Features
    • Exterior features: Wood, Metal

    Construction

    Type & style
    • Home type: SingleFamily

    Community & neighborhood

    Location
    • Region: Halton Hills

    Other

    Other facts
    • Air Conditioning: Central Air
    • Family Room: Y
    • Fireplace/Stove: Y
    • Heat Source: Gas
    • Sale/Lease: Sale
    • Type: Detached
    • Heat Type: Radiant
    • Garage Type: Built-In
    • Laundry Level: Main
    • Drive: Private
    • Basement1: Part Fin
    • Utilities-Hydro: Y
    • Utilities-Gas: Y
    • Utilities-Cable: Y
    • Utilities-Telephone: Y
    • Sewers: Septic
    • Water: Well
    • Water Supply Types: Drilled Well
    • Approx Square Footage: 3500-5000
    • Style: Bungaloft
    • Farm/Agriculture: Mixed Use
    • Exterior2: Wood
    • Pool: Indoor
    • Other Structures1: Aux Residences
    • District: W27
    • Exterior1: Metal/Side
    • Other Structures2: Barn

    Price history

    Price history is unavailable.

    Public tax history

    Tax history is unavailable.

    Neighborhood: L0P

    Nearby schools

    GreatSchools rating

    No schools nearby

    We couldn't find any schools near this home.