COURT-ORDERED SALE! Spacious 4-bedroom, 2-bath home situated on 4.056 acres consisting of FOUR TAX PARCELS and conveniently located along Hwy 460 for an easy commute to FASTC, Farmville, Richmond and surrounding areas. Offering approximately 2,116 sq. ft., the home features generously sized rooms and hardwood floors in good condition. Roof replaced approximately 5 years ago. The original portion has oil forced hot air heat and central A/C, with window A/C serving the addition. Property is served by well and septic and zoned Rural Residential. The residence sits on Lot 31; Lot 13 contains an older house considered to have no contributory value. Property is sold strictly AS-IS. Seller’s acceptance of an offer or execution of a purchase agreement does NOT constitute final court approval. Any sale is contingent upon entry of a court order approving terms acceptable to the court; failure to obtain approval shall not constitute seller default. Cameras on property. APPOINTMENT REQUIRED before visiting.
For sale
$245,000
12606 W Colonial Trail Hwy, Crewe, VA 23930
4beds
2,116sqft
Single Family Residence
Built in 1970
4.06 Acres Lot
$236,700 Zestimate®
$116/sqft
$-- HOA
What's special
Generously sized rooms
- 61 days
- 73
- 4
Zillow last checked:
Listing updated:
Listed by:
Lee Smyth Lee.smyth@outlook.com,
Real Broker LLC 855-450-0442
Source: CVRMLS,MLS#: 2630199 Originating MLS: Central Virginia Regional MLS
Facts & features
Interior
Bedrooms & bathrooms
- Bedrooms: 4
- Bathrooms: 2
- Full bathrooms: 2
Primary bedroom
- Description: Wood
- Level: First
- Dimensions: 12.0 x 14.0
Bedroom 3
- Description: Vinyl
- Level: First
- Dimensions: 10.0 x 10.0
Additional room
- Description: Wood
- Level: First
- Dimensions: 12.0 x 25.0
Additional room
- Description: Vinyl
- Level: First
- Dimensions: 10.0 x 10.0
Dining room
- Description: Vinyl
- Level: First
- Dimensions: 12.0 x 10.0
Family room
- Description: Wood flooring
- Level: First
- Dimensions: 13.0 x 8.0
Other
- Description: Tub & Shower
- Level: First
Kitchen
- Description: Vinyl
- Level: First
- Dimensions: 12.0 x 18.0
Laundry
- Description: Vinyl
- Level: First
- Dimensions: 6.0 x 10.0
Living room
- Description: vinyl flooring
- Level: First
- Dimensions: 13.0 x 25.0
Office
- Description: Vinyl
- Level: First
- Dimensions: 13.0 x 10.0
Heating
- Forced Air, Oil
Cooling
- Central Air, Window Unit(s)
Appliances
- Included: Dishwasher, Electric Water Heater, Microwave, Refrigerator, Stove
- Laundry: Washer Hookup, Dryer Hookup
Features
- Bedroom on Main Level, Dining Area, En Suite Bathroom, Full Bath on Main Level, Main Level Primary
- Flooring: Vinyl, Wood
- Basement: Crawl Space
- Attic: None
Interior area
- Total interior livable area: 2,116 sqft
- Finished area above ground: 2,116
- Finished area below ground: 0
Property
Parking
- Parking features: Off Street
Features
- Levels: One
- Stories: 1
- Pool features: None
Lot
- Size: 4.06 Acres
Details
- Parcel number: 18A44 1 13
- Zoning description: R1
Construction
Type & style
- Home type: SingleFamily
- Architectural style: Ranch
- Property subtype: Single Family Residence
Materials
- Drywall, Frame, Other
- Roof: Composition
Condition
- Resale
- New construction: No
- Year built: 1970
Utilities & green energy
- Sewer: Septic Tank
- Water: Well
Community & HOA
Community
- Subdivision: None
Location
- Region: Crewe
Financial & listing details
- Price per square foot: $116/sqft
- Tax assessed value: $149,700
- Annual tax amount: $718
- Date on market: 9/21/2026
- Ownership: Individuals
- Ownership type: Sole Proprietor
Estimated market value
$236,700
$225,000 - $249,000
$1,468/mo
Price history
| Date | Event | Price |
|---|---|---|
| 11/11/2026 | Listed for sale | $245,000$116/sqft |
Source:  CVRMLS #2630199 Report a problem | ||
Public tax history
| Year | Property taxes | Tax assessment |
|---|---|---|
| 2025 | $86 +6.7% | $18,000 |
| 2024 | $81 +12.5% | $18,000 +20% |
| 2023 | $72 | $15,000 |
| 2022 | $72 | $15,000 |
| 2021 | $72 | $15,000 |
| 2020 | -- | $15,000 |
| 2018 | -- | $15,000 |
| 2017 | -- | $15,000 |
| 2016 | -- | $15,000 +50% |
| 2015 | -- | $10,000 -33.3% |
| 2013 | $66 | $15,000 |
| 2012 | $66 +862.1% | $15,000 +7.1% |
| 2011 | $7 | $14,000 |
Find assessor info on the county website
Monthly payment
Est. payment
Payment breakdown
Explore the cost of this home by adjusting the details. Changes won't be saved.Climate risks
Neighborhood: 23930
Nearby schools
Schools provided by the listing agent
- Elementary: Crewe
- Middle: Nottoway
- High: Nottoway
Source: CVRMLS. This data may not be complete. We recommend contacting the local school district to confirm school assignments for this home.
- $245,0004 bd2 ba2.1k sqft12606 W Colonial Trail Hwy, Crewe, VA 23930For Sale

- $160,300-- bd1 ba-- sqft12598 W Colonial Trail Hwy, Crewe, VA 23930Off Market
- $91,800-- bd2 ba-- sqft12558 W Colonial Trail Hwy, Crewe, VA 23930Off Market
- $75,500-- bd1 ba-- sqft12714 W Colonial Trail Hwy, Crewe, VA 23930Off Market
Similar homes
- $245,0004 bd2 ba2.1k sqft12606 W Colonial Trail Hwy, Crewe, VA 23930For SaleMLS ID #60212, Lee Smyth. South Central AOR VA
- $249,0003 bd2 ba1.6k sqft121 Rock Castle Ave, Crewe, VA 23930For Sale
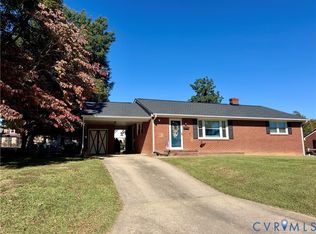 MLS ID #2628525, Kelly Chaney, Southern Virginia Realty Inc. CVRMLS
- $239,0004 bd3 ba2.5k sqft602 W Virginia Ave, Crewe, VA 23930For Sale
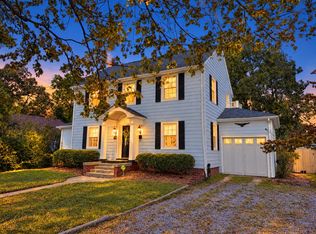 MLS ID #60216, Lee Simmons. South Central AOR VA
- $--3 bd2 ba1.7k sqft314 E Tennessee Ave, Crewe, VA 23930Auction
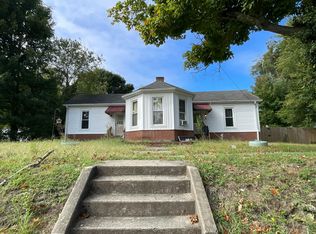 Auction.com 1
- $232,0003 bd2 ba2.1k sqft1585 Free State Rd, Meherrin, VA 23954For Sale
 MLS ID #930163, ANGELA SAMPLE WIMBISH. RVAR
