Experience the best of Florida indoor-outdoor living in this stunning 5-bedroom, 3-bath pool home in Hawkstone, Lithia FL, ideally located near top-rated schools and just minutes from FishHawk. From the moment you arrive, you’ll notice the rare setting with pond views in both the front and back, creating a peaceful and private feel. Inside, the home features a bright, open layout where the spacious great room flows seamlessly into the dining area and gourmet kitchen with quartz countertops, tall cabinetry, and a large center island—perfect for everyday living and entertaining. Step outside to your own private retreat. The heated pool and spa feature ambient lighting and tranquil waterfall elements, while the screened lanai offers plenty of space to relax or host guests. The lanai is pre-plumbed for a future outdoor kitchen, with ceiling fans and surround sound extending throughout the lanai and entire first floor for a true indoor-outdoor experience. The first floor also includes a private guest suite with full bath, ideal for multi-generational living, visitors, or a home office. Upstairs, you’ll find the primary suite, additional bedrooms, and a versatile bonus room perfect for a media room, playroom, or second living space. Built in 2022, this home is a move-in ready alternative to new construction, offering upgrades and a premium lot without the wait. Located in Hawkstone with access to community pools, parks, pickleball courts, and miles of scenic trails, all within an area known for some of the best schools in the region, this home also offers convenient access to major roadways leading to Tampa, Orlando attractions, MacDill Air Force Base, golf, and world-class Gulf Coast beaches. This is one you don’t want to miss—schedule your showing today. *Whole-home water filtration system does not convey*
Sold for $550,000
$550,000
12611 SHETLAND WALK DRIVE, LITHIA, FL 33547
5beds
2,592sqft
Single Family Residence
Built in 2022
6,760 Square Feet Lot
$549,500 Zestimate®
$212/sqft
$3,861 Estimated rent
Home value
$549,500
Estimated sales range
Not available
$3,861/mo
Zestimate® history
Owner options
List your home for rent
$3,861/mo
Rent Zestimate®
Find your next renter with Zillow Rental Manager. Plus, with online applications, you can quickly screen prospective tenants – for free.
$3,861/mo
Rent Zestimate®
Refinance and save
$3,880/mo
Est. payment
Refinancing to a lower rate could help reduce your monthly payments and save thousands over the life of the loan.
$3,880/mo
Est. payment
Explore your selling options
Work with a Zillow partner agent
Leverage their expertise and Zillow's premium Showcase listings to get your home seen by more buyers.
Get startedList with your own agent
Get your home in front of millions of buyers by listing it on Zillow.
Learn how to do itSell it yourself
Take full control of how buyers see your home on Zillow by listing For Sale by Owner (FSBO).
List your homeWhat's special
Bright open layout
Zillow last checked:
Listing updated:
Listed by:
Michelle Guzman 813-523-7343,
COLDWELL BANKER AQUATERRA REALTY 813-780-7500
Bought with:
Michelle Guzman, 3576125
COLDWELL BANKER AQUATERRA REALTY
Source: Stellar MLS,MLS#: TB8504125 Originating MLS: Suncoast Tampa
Originating MLS: Suncoast Tampa
Facts & features
Interior
Bedrooms & bathrooms
- Bedrooms: 5
- Bathrooms: 3
- Full bathrooms: 3
Primary bedroom
- Features: En Suite Bathroom, Walk-In Closet(s)
- Level: Second
- Area: 213.2 Square Feet
- Dimensions: 13x16.4
Bedroom 2
- Features: Built-in Closet
- Level: Second
- Area: 168 Square Feet
- Dimensions: 12x14
Bedroom 3
- Features: Built-in Closet
- Level: Second
- Area: 132 Square Feet
- Dimensions: 12x11
Bedroom 4
- Features: Built-in Closet
- Level: Second
- Area: 123.2 Square Feet
- Dimensions: 11.2x11
Bedroom 5
- Features: Built-in Closet
- Level: First
- Area: 129.8 Square Feet
- Dimensions: 11.8x11
Great room
- Features: No Closet
- Level: First
Kitchen
- Features: Storage Closet
- Level: First
- Area: 224 Square Feet
- Dimensions: 16x14
Heating
- Natural Gas
Cooling
- Central Air
Appliances
- Included: Cooktop, Dishwasher, Disposal, Dryer, Exhaust Fan, Freezer, Gas Water Heater, Ice Maker, Microwave, Range, Range Hood, Refrigerator, Touchless Faucet, Washer
- Laundry: Gas Dryer Hookup, Laundry Closet
Features
- Ceiling Fan(s), Eating Space In Kitchen, Kitchen/Family Room Combo, Open Floorplan, PrimaryBedroom Upstairs, Stone Counters, Thermostat, Walk-In Closet(s)
- Flooring: Carpet, Ceramic Tile, Luxury Vinyl
- Doors: Sliding Doors
- Windows: Window Treatments, Hurricane Shutters
- Has fireplace: No
Interior area
- Total structure area: 3,182
- Total interior livable area: 2,592 sqft
Property
Parking
- Total spaces: 2
- Parking features: Garage - Attached
- Attached garage spaces: 2
Features
- Levels: Two
- Stories: 2
- Exterior features: Irrigation System, Rain Gutters
- Has private pool: Yes
- Pool features: Heated, In Ground, Lighting, Pool Alarm, Salt Water, Screen Enclosure
- Has spa: Yes
- Spa features: Heated, In Ground
- Has view: Yes
- View description: Pond
- Has water view: Yes
- Water view: Pond
- Waterfront features: Pond
Lot
- Size: 6,760 Square Feet
- Dimensions: 55.39 x 122
Details
- Parcel number: U053121C2S00000800025.0
- Zoning: PD
- Special conditions: None
Construction
Type & style
- Home type: SingleFamily
- Property subtype: Single Family Residence
Materials
- Block
- Foundation: Slab
- Roof: Shingle
Condition
- New construction: No
- Year built: 2022
Details
- Builder model: Egret
- Builder name: West Bay
Utilities & green energy
- Sewer: Public Sewer
- Water: Public
- Utilities for property: Natural Gas Connected, Phone Available, Sewer Available, Underground Utilities, Water Available
Community & HOA
Community
- Features: Community Mailbox, Deed Restrictions, Dog Park, Golf Carts OK, Playground, Pool, Sidewalks
- Pet fee: $0 monthly
- Subdivision: B AND D HAWKSTONE PHASE 2
HOA
- Has HOA: Yes
- Amenities included: Fence Restrictions, Pickleball Court(s), Playground, Pool
- Services included: Maintenance Grounds, Pool Maintenance
- HOA fee: $12 monthly
- HOA name: Stephanie DeLuna
Location
- Region: Lithia
Financial & listing details
- Price per square foot: $212/sqft
- Tax assessed value: $446,862
- Annual tax amount: $11,042
- Date on market: 5/1/2026
- Cumulative days on market: 9 days
- Listing terms: Cash,Conventional,FHA,USDA Loan,VA Loan
- Ownership: Fee Simple
- Total actual rent: 0
- Road surface type: Asphalt
Price history
| Date | Event | Price |
|---|---|---|
| 6/15/2026 | Sold | $550,000+0%$212/sqft |
Source:  Stellar MLS #TB8504125 Report a problem Stellar MLS #TB8504125 Report a problem | ||
| 5/11/2026 | Pending sale | $549,900$212/sqft |
Source: Stellar MLS #TB8504125 Report a problem | ||
| 5/1/2026 | Listed for sale | $549,900+37.1%$212/sqft |
Source: Stellar MLS #TB8504125 Report a problem | ||
| 2/15/2022 | Sold | $401,000+0%$155/sqft |
Source: Public Record Report a problem | ||
| 9/13/2021 | Pending sale | $400,914$155/sqft |
Source: Stellar MLS #T3329292 Report a problem | ||
Public tax history
| Year | Property taxes | Tax assessment |
|---|---|---|
| 2025 | $11,042 +7.9% | $446,862 +2.1% |
| 2024 | $10,230 +12.3% | $437,810 +15.9% |
| 2023 | $9,111 +81.1% | $377,594 +324.7% |
| 2022 | $5,030 +41.4% | $88,903 +98.4% |
| 2021 | $3,557 | $44,803 |
Find assessor info on the county website
Neighborhood: 33547
Nearby homes
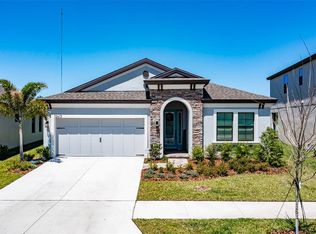
- $532,5003 bd2 ba2.1k sqft12613 Shetland Walk Dr, Lithia, FL 33547Sold
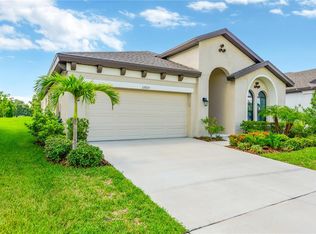
- $490,0004 bd3 ba2.1k sqft12615 Shetland Walk Dr, Lithia, FL 33547Sold
- $445,000-- bd2 ba2.8k sqft12604 Shetland Walk Dr, Lithia, FL 33547Off Market
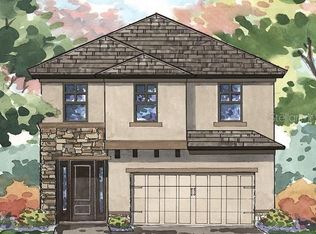
- $477,3004 bd3 ba2.7k sqft12604 Shetland Walk, Lithia, FL 33547Off Market
- $500,0003 bd2 ba1.8k sqft12525 Balm Boyette Rd, Riverview, FL 33579Sold
- $640,3005 bd4 ba3.1k sqft12606 Horseshoe Bend Dr, Lithia, FL 33547Off Market
- $637,700-- bd4 ba3.4k sqft12616 Horseshoe Bend Dr, Lithia, FL 33547Off Market
- $599,9004 bd3 ba2.8k sqft12633 Shetland Walk Dr, Lithia, FL 33547For Sale
Nearby schools
GreatSchools rating
- 4/10Pinecrest Elementary SchoolGrades: PK-5Distance: 5.7 mi
- 6/10Barrington Middle SchoolGrades: 6-8Distance: 2.9 mi
- 8/10Newsome High SchoolGrades: 9-12Distance: 3.6 mi
Schools provided by the listing agent
- Elementary: Pinecrest-HB
- Middle: Barrington Middle
- High: Newsome-HB
Source: Stellar MLS. This data may not be complete. We recommend contacting the local school district to confirm school assignments for this home.
Get a cash offer in 3 minutes
Find out how much your home could sell for in as little as 3 minutes with a no-obligation cash offer.
Estimated market value
$549,500
Get a cash offer in 3 minutes
Find out how much your home could sell for in as little as 3 minutes with a no-obligation cash offer.
Estimated market value
$549,500
- Florida
- Hillsborough County
- Lithia
- 33547
- 12611 SHETLAND WALK DRIVE
Nearby cities
Nearby neighborhoods
Nearby zip codes
Other Lithia Topics
