Why wait to build.. this house is better than new... it is loaded with every option. Located in the highly sought after community of Hawkstone. The Sandpiper floorplan offers a stylish, open floor plan, abundant natural light and a covered lanai to extend the living areas outside. The gracious foyer and arched hallways give access to the spacious first bedroom and an office in the front of the home. The third bedroom is located off the laundry room. The laundry room features a Shiplap wall and a decorative shelves over the washer and dryer for easy storage and folding clothes. The foyer opens to the heart of the home with its gorgeous kitchen featuring an island with beautiful Quartz countertops, decorative backsplash, a gas cooktop, upgraded appliances, a farm style sink, lots of cabinets and a pantry with a frosted glass door. The kitchen overlooks the dining area and the living room. The living room is open & airy offering a surround sound speakers and sliding Plantation Shutters opening to the lanai. Secluded off the living room is the luxurious owner's retreat with oversized double walk-in custom closets. The exceptional layout of the owner's bath comes with a large walk-in shower and his & her vanities. This house is full of upgrades... Decorative Plank style tile, Plantation shutters, upgraded ceiling fans, lighting, cameras and security system, frameless shower doors, doors and handles throughout. The lanai overlooks the tropical back yard and offers a peaceful view of the pond. There is plenty of room in the back yard for the dogs to play and is surrounded by a picket fence and offers landscape lighting. The back yard requires little maintenance as it has artificial grass. This house offers great curb appeal with the decorative garage door, the stone accent, the brick pavered front porch and impressive frosted glass front door with sidelight. This house sits on a conservation lot and offers privacy and you do not have front or backyard neighbors. This community has minimal HOA fees and offers a community pool, nature parks and a dog park.
Sold for $532,500
$532,500
12613 SHETLAND WALK DRIVE, LITHIA, FL 33547
3beds
2,106sqft
Single Family Residence
Built in 2021
6,763 Square Feet Lot
$478,900 Zestimate®
$253/sqft
$3,065 Estimated rent
Home value
$478,900
$455,000 - $503,000
$3,065/mo
Zestimate® history
Owner options
List your home for rent
$3,065/mo
Rent Zestimate®
Find your next renter with Zillow Rental Manager. Plus, with online applications, you can quickly screen prospective tenants – for free.
$3,065/mo
Rent Zestimate®
Refinance and save
$3,699/mo
Est. payment
Refinancing to a lower rate could help reduce your monthly payments and save thousands over the life of the loan.
$3,699/mo
Est. payment
Explore your selling options
Work with a Zillow partner agent
Leverage their expertise and Zillow's premium Showcase listings to get your home seen by more buyers.
Get startedList with your own agent
Get your home in front of millions of buyers by listing it on Zillow.
Learn how to do itSell it yourself
Take full control of how buyers see your home on Zillow by listing For Sale by Owner (FSBO).
List your homeWhat's special
Zillow last checked:
Listing updated:
Listed by:
Steven Moran 813-661-2476,
KELLER WILLIAMS SUBURBAN TAMPA 813-684-9500
Bought with:
Ali St Cyr, 3272034
TOMLIN, ST CYR & ASSOCIATES LLC
Source: Stellar MLS,MLS#: T3459991 Originating MLS: Tampa
Originating MLS: Tampa
Facts & features
Interior
Bedrooms & bathrooms
- Bedrooms: 3
- Bathrooms: 2
- Full bathrooms: 2
Primary bedroom
- Level: First
- Dimensions: 19x14
Bedroom 2
- Level: First
- Dimensions: 11x11
Bedroom 3
- Level: First
- Dimensions: 11x11
Dining room
- Level: First
- Dimensions: 14x10
Kitchen
- Level: First
- Dimensions: 10x12
Living room
- Level: First
- Dimensions: 20x18
Heating
- Central
Cooling
- Central Air
Appliances
- Included: Oven, Cooktop, Dishwasher, Disposal, Kitchen Reverse Osmosis System, Microwave, Range Hood
- Laundry: Inside, Laundry Room
Features
- Ceiling Fan(s)
- Flooring: Tile
- Doors: Sliding Doors
- Windows: Shutters
- Has fireplace: No
Interior area
- Total structure area: 2,805
- Total interior livable area: 2,106 sqft
Property
Parking
- Total spaces: 2
- Parking features: Garage - Attached
- Attached garage spaces: 2
Features
- Levels: One
- Stories: 1
- Patio & porch: Rear Porch
- Exterior features: Irrigation System, Sidewalk
- Fencing: Fenced
- Has view: Yes
- View description: Water, Pond
- Has water view: Yes
- Water view: Water,Pond
- Waterfront features: Pond
Lot
- Size: 6,763 Square Feet
- Dimensions: 55.39 x 122
- Features: Conservation Area
- Residential vegetation: Trees/Landscaped
Details
- Parcel number: U053121C2S00000800024.0
- Zoning: PD
- Special conditions: None
Construction
Type & style
- Home type: SingleFamily
- Architectural style: Contemporary
- Property subtype: Single Family Residence
Materials
- Block, Stone, Stucco
- Foundation: Slab
- Roof: Shingle
Condition
- New construction: No
- Year built: 2021
Details
- Builder model: Sandpiper
Utilities & green energy
- Sewer: Public Sewer
- Water: Public
- Utilities for property: Natural Gas Connected, Public
Community & HOA
Community
- Features: Deed Restrictions, Dog Park, Pool
- Pet fee: $0 monthly
- Subdivision: B & D HAWKSTONE PH 2
HOA
- Has HOA: Yes
- HOA fee: $12 monthly
- HOA name: Rizetta & Company
- HOA phone: 813-533-2450
Location
- Region: Lithia
Financial & listing details
- Price per square foot: $253/sqft
- Tax assessed value: $370,008
- Annual tax amount: $8,970
- Date on market: 7/19/2023
- Cumulative days on market: 44 days
- Listing terms: Cash,Conventional,FHA,VA Loan
- Ownership: Fee Simple
- Total actual rent: 0
- Road surface type: Paved
Price history
| Date | Event | Price |
|---|---|---|
| 7/15/2026 | Listing removed | $2,800$1/sqft |
Source: Zillow Rentals Report a problem | ||
| 6/18/2026 | Listed for rent | $2,800+3.7%$1/sqft |
Source: Zillow Rentals Report a problem | ||
| 7/24/2025 | Listing removed | $2,700$1/sqft |
Source: Zillow Rentals Report a problem | ||
| 7/14/2025 | Price change | $2,700-27%$1/sqft |
Source: Zillow Rentals Report a problem | ||
| 7/9/2025 | Price change | $3,700+32.1%$2/sqft |
Source: Zillow Rentals Report a problem | ||
| 6/30/2025 | Price change | $2,800-6.7%$1/sqft |
Source: Zillow Rentals Report a problem | ||
| 6/6/2025 | Listed for rent | $3,000$1/sqft |
Source: Zillow Rentals Report a problem | ||
| 7/30/2024 | Listing removed | $372,565-30%$177/sqft |
Source:  Stellar MLS #T3316626 Report a problem Stellar MLS #T3316626 Report a problem | ||
| 9/26/2023 | Sold | $532,500-0.5%$253/sqft |
Source: Stellar MLS #T3459991 Report a problem | ||
| 9/2/2023 | Pending sale | $535,000$254/sqft |
Source: Stellar MLS #T3459991 Report a problem | ||
| 8/1/2023 | Price change | $535,000-2.7%$254/sqft |
Source: Stellar MLS #T3459991 Report a problem | ||
| 7/19/2023 | Listed for sale | $550,000-6%$261/sqft |
Source: Stellar MLS #T3459991 Report a problem | ||
| 5/20/2022 | Listing removed | -- |
Source: Stellar MLS #T3365822 Report a problem | ||
| 4/19/2022 | Pending sale | $585,000$278/sqft |
Source: Stellar MLS #T3365822 Report a problem | ||
| 4/11/2022 | Listed for sale | $585,000+57%$278/sqft |
Source: Stellar MLS #T3365822 Report a problem | ||
| 7/29/2021 | Sold | $372,565$177/sqft |
Source: Stellar MLS #T3316626 Report a problem | ||
| 7/6/2021 | Pending sale | $372,565$177/sqft |
Source: Stellar MLS #T3316626 Report a problem | ||
Public tax history
| Year | Property taxes | Tax assessment |
|---|---|---|
| 2025 | $10,402 +6.3% | $370,008 |
| 2024 | $9,787 +17.3% | $370,008 +11% |
| 2023 | $8,342 -7% | $333,413 -3.3% |
| 2022 | $8,970 +152.2% | $344,941 +669.9% |
| 2021 | $3,557 | $44,803 |
Find assessor info on the county website
Neighborhood: 33547
Nearby homes
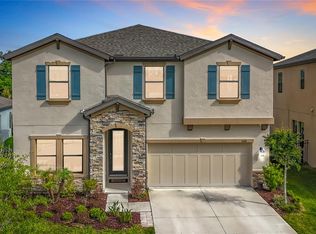
- $550,0005 bd3 ba2.5k sqft12611 Shetland Walk Dr, Lithia, FL 33547Sold
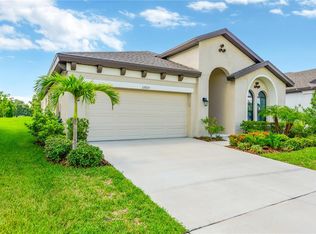
- $490,0004 bd3 ba2.1k sqft12615 Shetland Walk Dr, Lithia, FL 33547Sold
- $445,800-- bd2 ba2.8k sqft12604 Shetland Walk Dr, Lithia, FL 33547Off Market
- $475,7004 bd3 ba2.7k sqft12604 Shetland Walk, Lithia, FL 33547Off Market
- $611,0003 bd2 ba1.8k sqft12525 Balm Boyette Rd, Riverview, FL 33579Off Market
- $641,8005 bd4 ba3.1k sqft12606 Horseshoe Bend Dr, Lithia, FL 33547Off Market
- $599,9004 bd3 ba2.8k sqft12633 Shetland Walk Dr, Lithia, FL 33547For Sale
- $633,500-- bd4 ba3.4k sqft12616 Horseshoe Bend Dr, Lithia, FL 33547Off Market
Nearby schools
GreatSchools rating
- 4/10Pinecrest Elementary SchoolGrades: PK-5Distance: 5.7 mi
- 6/10Barrington Middle SchoolGrades: 6-8Distance: 2.9 mi
- 8/10Newsome High SchoolGrades: 9-12Distance: 3.6 mi
Get a cash offer in 3 minutes
Find out how much your home could sell for in as little as 3 minutes with a no-obligation cash offer.
Estimated market value
$478,900
Get a cash offer in 3 minutes
Find out how much your home could sell for in as little as 3 minutes with a no-obligation cash offer.
Estimated market value
$478,900
- Florida
- Hillsborough County
- Lithia
- 33547
- 12613 SHETLAND WALK DRIVE
Nearby cities
Nearby neighborhoods
Nearby zip codes
Other Lithia Topics
