rEDUCED $20,000 ( 9/6) .Welcome to your dream home, where every detail has been thoughtfully designed and every upgrade meticulously executed. This floor plan offers stylish, open-plan living, abundant natural light, and a covered lanai to extend the living areas outside. The beautiful foyer with 11’ ceilings gives access to a spacious first bedroom and flex room enclosed with double glass doors in the front of the home. The luxury tile that resembles wood throughout the home leads you into the open-concept Great room featuring a family room, island kitchen & dining room combo that is flooded with natural light. The kitchen features 42” white cabinets with nickel pulls, stylish quartz countertops, and impressive appliances. The commercial-grade stainless steel GAS cooktop with heavy-duty cast iron grates and a modern, sleek range hood is the centerpiece. Built in oven and microwave and a deep, single bowl stainless steel farm sink mounted under an enormous quartz island will seal the deal with plenty of cabinet storage and counter seating and a walk-in pantry for convenient storage. Secluded off the great room is the luxurious owner’s retreat with oversized double walk-in closets, 2 separate vanities with sinks and a large walk-in shower with a frameless glass door and built-in bench. Completing this 3-way split bedroom plan is a private, secondary mini suite with walk-in closet and en-suite bathroom, ideal for a guest room or extended family. Hawkstone is a master-planned community located in Lithia, FL. Residents enjoy the best of both worlds with resort-style amenities while staying close to top-rated Lithia schools, nature preserves, family-friendly activities, and major highways for commuting. Resort-style amenities that your family will love include a lagoon pool, a separate lap pool, 2 parks with playgrounds, a dog park, pickleball courts, and 2 pet-friendly nature preserves (Triple Creek & Fishhawk Nature Preserve) and hiking trails nearby. Hawkstone has quick access to US-301, I-75 for an easy commute to Tampa via the Crosstown Expressway. Don't wait for new construction when this home has it all! Schedule your showing today and experience the allure for yourself.
Sold for $490,000
$490,000
12615 SHETLAND WALK DRIVE, LITHIA, FL 33547
4beds
2,135sqft
Single Family Residence
Built in 2021
6,758 Square Feet Lot
$460,200 Zestimate®
$230/sqft
$2,841 Estimated rent
Home value
$460,200
$437,000 - $483,000
$2,841/mo
Zestimate® history
Owner options
List your home for rent
$2,841/mo
Rent Zestimate®
Find your next renter with Zillow Rental Manager. Plus, with online applications, you can quickly screen prospective tenants – for free.
$2,841/mo
Rent Zestimate®
Refinance and save
$3,405/mo
Est. payment
Refinancing to a lower rate could help reduce your monthly payments and save thousands over the life of the loan.
$3,405/mo
Est. payment
Explore your selling options
Work with a Zillow partner agent
Leverage their expertise and Zillow's premium Showcase listings to get your home seen by more buyers.
Get startedList with your own agent
Get your home in front of millions of buyers by listing it on Zillow.
Learn how to do itSell it yourself
Take full control of how buyers see your home on Zillow by listing For Sale by Owner (FSBO).
List your homeWhat's special
Zillow last checked:
Listing updated:
Listed by:
Daniel Henzler 813-293-3603,
KELLER WILLIAMS SUBURBAN TAMPA 813-684-9500
Bought with:
Jaime Velazquez, 504260
PREMIER REALTY PROS
Source: Stellar MLS,MLS#: T3536490 Originating MLS: Pinellas Suncoast
Originating MLS: Pinellas Suncoast
Facts & features
Interior
Bedrooms & bathrooms
- Bedrooms: 4
- Bathrooms: 3
- Full bathrooms: 3
Rooms
- Room types: Utility Room
Primary bedroom
- Features: Walk-In Closet(s)
- Level: First
- Dimensions: 14x18
Bedroom 2
- Features: Ceiling Fan(s), En Suite Bathroom, Built-in Closet
- Level: First
- Dimensions: 11x11
Bedroom 3
- Features: Ceiling Fan(s), Built-in Closet
- Level: First
- Dimensions: 11x13
Bedroom 4
- Features: No Closet
- Level: First
Primary bathroom
- Features: Linen Closet
- Level: First
- Dimensions: 11x8
Dining room
- Level: First
- Dimensions: 12x14
Family room
- Level: First
- Dimensions: 12x16
Kitchen
- Features: Breakfast Bar, Granite Counters, Kitchen Island
- Level: First
- Dimensions: 11x16
Living room
- Level: First
- Dimensions: 11x14
Heating
- Central, Natural Gas
Cooling
- Central Air
Appliances
- Included: Oven, Cooktop, Dishwasher, Disposal, Dryer, Gas Water Heater, Microwave, Range Hood, Refrigerator, Washer
- Laundry: Inside, Laundry Room
Features
- Ceiling Fan(s), Eating Space In Kitchen, High Ceilings, Kitchen/Family Room Combo, Open Floorplan, Primary Bedroom Main Floor, Split Bedroom, Stone Counters, Thermostat, Walk-In Closet(s)
- Flooring: Carpet, Tile
- Doors: Sliding Doors
- Windows: Blinds, Window Treatments
- Has fireplace: No
Interior area
- Total structure area: 2,805
- Total interior livable area: 2,135 sqft
Property
Parking
- Total spaces: 2
- Parking features: Driveway, Garage Door Opener
- Attached garage spaces: 2
- Has uncovered spaces: Yes
- Details: Garage Dimensions: 20x20
Features
- Levels: One
- Stories: 1
- Patio & porch: Covered, Rear Porch
- Exterior features: Irrigation System, Private Mailbox, Sidewalk
Lot
- Size: 6,758 Square Feet
- Dimensions: 55.39 x 122
- Features: In County, Landscaped, Level, Sidewalk
- Residential vegetation: Trees/Landscaped
Details
- Parcel number: U053121C2S00000800023.0
- Zoning: PD
- Special conditions: None
Construction
Type & style
- Home type: SingleFamily
- Architectural style: Florida
- Property subtype: Single Family Residence
Materials
- Block, Stucco
- Foundation: Slab
- Roof: Shingle
Condition
- Completed
- New construction: No
- Year built: 2021
Utilities & green energy
- Sewer: Public Sewer
- Water: Public
- Utilities for property: Cable Available, Electricity Connected, Fire Hydrant, Natural Gas Available, Phone Available, Public, Sewer Connected, Street Lights, Underground Utilities, Water Connected
Community & HOA
Community
- Features: Community Mailbox, Deed Restrictions, Dog Park, Irrigation-Reclaimed Water, Park, Playground, Pool, Sidewalks
- Security: Smoke Detector(s)
- Pet fee: $0 monthly
- Subdivision: B & D HAWKSTONE PHASE 2
HOA
- Has HOA: Yes
- Amenities included: Clubhouse, Park, Pickleball Court(s), Playground, Pool, Trail(s)
- HOA fee: $12 monthly
- HOA name: Rizzetta & Company Rachel Welborn
- HOA phone: 813-533-2950
Location
- Region: Lithia
Financial & listing details
- Price per square foot: $230/sqft
- Tax assessed value: $366,572
- Annual tax amount: $9,023
- Date on market: 7/16/2024
- Cumulative days on market: 62 days
- Listing terms: Cash,Conventional,VA Loan
- Ownership: Fee Simple
- Total actual rent: 0
- Electric utility on property: Yes
- Road surface type: Paved, Asphalt
Price history
| Date | Event | Price |
|---|---|---|
| 10/18/2024 | Sold | $490,000-1%$230/sqft |
Source:  Stellar MLS #T3536490 Report a problem Stellar MLS #T3536490 Report a problem | ||
| 9/18/2024 | Pending sale | $494,997$232/sqft |
Source: Stellar MLS #T3536490 Report a problem | ||
| 9/6/2024 | Price change | $494,997-1%$232/sqft |
Source: Stellar MLS #T3536490 Report a problem | ||
| 8/13/2024 | Price change | $499,997-1%$234/sqft |
Source: Stellar MLS #T3536490 Report a problem | ||
| 7/22/2024 | Price change | $505,000-1.9%$237/sqft |
Source: Stellar MLS #T3536490 Report a problem | ||
| 7/16/2024 | Listed for sale | $515,000+44%$241/sqft |
Source: Stellar MLS #T3536490 Report a problem | ||
| 9/29/2023 | Listing removed | -- |
Source: Stellar MLS #T3316647 Report a problem | ||
| 7/7/2021 | Pending sale | $357,587$167/sqft |
Source: Stellar MLS #T3316647 Report a problem | ||
Public tax history
| Year | Property taxes | Tax assessment |
|---|---|---|
| 2025 | $8,787 -9.3% | $323,286 -11% |
| 2024 | $9,689 +7.4% | $363,408 +10% |
| 2023 | $9,024 +3.7% | $330,371 -2.9% |
| 2022 | $8,700 +144.6% | $340,272 +659.5% |
| 2021 | $3,557 | $44,803 |
Find assessor info on the county website
Neighborhood: 33547
Nearby homes
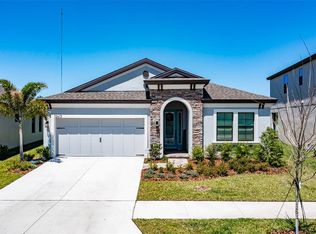
- $532,5003 bd2 ba2.1k sqft12613 Shetland Walk Dr, Lithia, FL 33547Sold
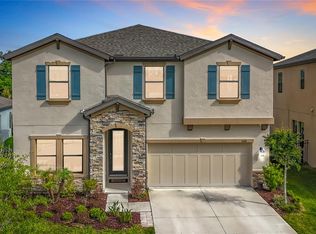
- $550,0005 bd3 ba2.5k sqft12611 Shetland Walk Dr, Lithia, FL 33547Sold
- $445,800-- bd2 ba2.8k sqft12604 Shetland Walk Dr, Lithia, FL 33547Off Market
- $475,7004 bd3 ba2.7k sqft12604 Shetland Walk, Lithia, FL 33547Off Market
- $611,0003 bd2 ba1.8k sqft12525 Balm Boyette Rd, Riverview, FL 33579Off Market
- $599,9004 bd3 ba2.8k sqft12633 Shetland Walk Dr, Lithia, FL 33547For Sale
- $641,8005 bd4 ba3.1k sqft12606 Horseshoe Bend Dr, Lithia, FL 33547Off Market
- $633,500-- bd4 ba3.4k sqft12616 Horseshoe Bend Dr, Lithia, FL 33547Off Market
Nearby schools
GreatSchools rating
- 4/10Pinecrest Elementary SchoolGrades: PK-5Distance: 5.7 mi
- 6/10Barrington Middle SchoolGrades: 6-8Distance: 2.9 mi
- 8/10Newsome High SchoolGrades: 9-12Distance: 3.6 mi
Get a cash offer in 3 minutes
Find out how much your home could sell for in as little as 3 minutes with a no-obligation cash offer.
Estimated market value
$460,200
Get a cash offer in 3 minutes
Find out how much your home could sell for in as little as 3 minutes with a no-obligation cash offer.
Estimated market value
$460,200
- Florida
- Hillsborough County
- Lithia
- 33547
- 12615 SHETLAND WALK DRIVE
Nearby cities
Nearby neighborhoods
Nearby zip codes
Other Lithia Topics
