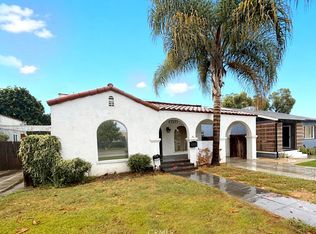
Welcome to 12618 Bailey Street, a beautifully renovated 2-bedroom, 2-bathroom home in Whittier that blends timeless character with fresh, modern finishes. A charming covered front porch, lush tropical landscaping, and an inviting wood entry door create exceptional curb appeal.
Inside, the bright and spacious open-concept living area features abundant natural light, recessed lighting, neutral paint, and attractive wood-style flooring throughout. The remodeled kitchen showcases crisp white shaker cabinetry, quartz-style countertops and backsplash, stainless-steel appliances, ample storage, and a convenient breakfast peninsula overlooking the main living space.
Both bathrooms have been tastefully updated with clean, contemporary finishes, including marble-inspired tile, modern vanities, stylish fixtures, and a rainfall showerhead with a built-in niche.
Outside, enjoy a covered porch, mature palms, private outdoor areas, and a spacious rear yard offering plenty of room to entertain, garden, play, or personalize. Conveniently located near shopping, dining, schools, parks, and major commuter routes, this move-in-ready home is a wonderful opportunity to own a beautifully refreshed property in Whittier.
Pending
Listed by: CENTURY 21 REALTY MASTERS • Anabella Jimenez • Contact: 323-304-5760
Price cut: $30K (9/17)
$649,999
12618 Bailey St, Whittier, CA 90601
2beds
1,200sqft
Single Family Residence
Built in 1914
2,700 Square Feet Lot
$-- Zestimate®
$542/sqft
$-- HOA
What's special
- 281 days
- 2,870
- 248
Zillow last checked:
Listing updated:
Listed by:
Anabella Jimenez DRE #01384351 323-304-5760,
CENTURY 21 REALTY MASTERS
Source: CRMLS,MLS#: MB26153028 Originating MLS: California Regional MLS
Originating MLS: California Regional MLSFacts & features
Interior
Bedrooms & bathrooms
- Bedrooms: 2
- Bathrooms: 2
- Full bathrooms: 2
- Main level bathrooms: 2
- Main level bedrooms: 2
Rooms
- Room types: Kitchen, Living Room, Other
Cooling
- Central Air
Appliances
- Laundry: Washer Hookup, Inside, See Remarks
Features
- Has fireplace: No
- Fireplace features: None
- Common walls with other units/homes: No Common Walls
Interior area
- Total interior livable area: 1,200 sqft
Property
Features
- Levels: One
- Stories: 1
- Entry location: Street
- Pool features: None
- Has view: Yes
- View description: Neighborhood
Lot
- Size: 2,700 Square Feet
- Features: 0-1 Unit/Acre
Details
- Additional parcels included: 8139011004
- Parcel number: 8139011002
- Special conditions: Standard
Construction
Type & style
- Home type: SingleFamily
- Property subtype: Single Family Residence
Condition
- New construction: No
- Year built: 1914
Utilities & green energy
- Sewer: Public Sewer
- Water: Public
Community & HOA
Community
- Features: Street Lights, Sidewalks
Location
- Region: Whittier
Financial & listing details
- Price per square foot: $542/sqft
- Tax assessed value: $450,840
- Date on market: 7/16/2026
- Cumulative days on market: 281 days
- Listing terms: Submit
Estimated market value
Not available
Estimated sales range
Not available
$3,002/mo
Price history
| Date | Event | Price |
|---|---|---|
| 10/7/2026 | Pending sale | $649,999$542/sqft |
Source:  CRMLS #MB26153028 Report a problem CRMLS #MB26153028 Report a problem | ||
| 9/17/2026 | Price change | $649,999-4.4%$542/sqft |
Source: CRMLS #MB26153028 Report a problem | ||
| 8/21/2026 | Price change | $679,999-4.2%$567/sqft |
Source: CRMLS #MB26153028 Report a problem | ||
| 8/4/2026 | Price change | $710,000-1.4%$592/sqft |
Source: CRMLS #MB26153028 Report a problem | ||
| 8/3/2026 | Listed for sale | $719,999$600/sqft |
Source: CRMLS #MB26153028 Report a problem | ||
| 7/24/2026 | Contingent | $719,999$600/sqft |
Source: CRMLS #MB26153028 Report a problem | ||
| 7/16/2026 | Listed for sale | $719,999+38.5%$600/sqft |
Source: CRMLS #MB26153028 Report a problem | ||
| 6/25/2025 | Sold | $520,000-16.1%$433/sqft |
Source: CRMLS #OC25091390 Report a problem | ||
| 5/23/2025 | Contingent | $620,000$517/sqft |
Source: CRMLS #OC25091390 Report a problem | ||
| 5/9/2025 | Listed for sale | $620,000$517/sqft |
Source: CRMLS #OC25091390 Report a problem | ||
| 5/2/2025 | Contingent | $620,000+3.3%$517/sqft |
Source: CRMLS #OC25091390 Report a problem | ||
| 4/26/2025 | Listed for sale | $600,000-7.7%$500/sqft |
Source: CRMLS #OC25091390 Report a problem | ||
| 9/3/2022 | Listing removed | -- |
Source:  RE/MAX International Report a problem RE/MAX International Report a problem | ||
| 8/27/2022 | Listed for sale | $650,000$542/sqft |
Source: RE/MAX International #OC22158612 Report a problem | ||
| 8/2/2022 | Listing removed | -- |
Source: RE/MAX International Report a problem | ||
| 7/23/2022 | Listed for sale | $650,000$542/sqft |
Source: RE/MAX International #OC22158612 Report a problem | ||
Public tax history
| Year | Property taxes | Tax assessment |
|---|---|---|
| 2026 | -- | $450,840 +83.8% |
| 2025 | $3,461 +9% | $245,270 +2% |
| 2024 | $3,176 +1.8% | $240,462 +2% |
| 2023 | $3,119 +2.1% | $235,748 +2% |
| 2022 | $3,054 +2.2% | $231,126 +2% |
| 2021 | $2,987 +0.8% | $226,595 +1% |
| 2020 | $2,963 | $224,272 +2% |
| 2019 | $2,963 +3.4% | $219,875 +2% |
| 2018 | $2,866 | $215,565 +2% |
| 2017 | $2,866 +2.6% | $211,340 +2% |
| 2016 | $2,792 +2% | $207,197 +1.5% |
| 2015 | $2,739 +3.6% | $204,086 +2% |
| 2014 | $2,643 | $200,089 +2.5% |
| 2012 | -- | $195,281 +2% |
| 2011 | -- | $191,453 +0.8% |
| 2010 | -- | $190,023 -0.2% |
| 2009 | -- | $190,475 +2% |
| 2008 | -- | $186,741 +2% |
| 2007 | -- | $183,080 +2% |
| 2006 | -- | $179,491 |
| 2005 | -- | $179,491 +4% |
| 2004 | -- | $172,522 +1.9% |
| 2003 | -- | $169,361 +2% |
| 2002 | -- | $166,041 +4% |
| 2000 | -- | $159,595 |
Find assessor info on the county website
Monthly payment
Est. payment
Payment breakdown
Explore the cost of this home by adjusting the details. Changes won't be saved.Climate risks
Neighborhood: 90601

Similar homes
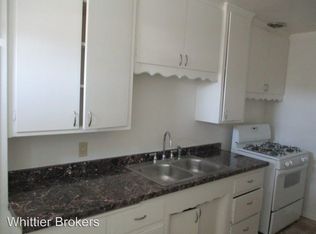
- $699,9002 bd1 ba862 sqft8273 Samoline Ave, Pico Rivera, CA 90660For Sale
 MLS ID #DW26212482, Diego Godoy, Century 21 Realty Masters. CRMLS
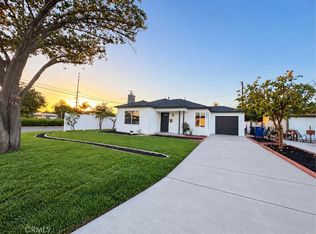
 - $675,0002 bd1 ba1.2k sqft5215 S Van Ness Ave, Los Angeles, CA 90062For Sale
 MLS ID #RS26207072, Mark Perez, Circle Real Estate. CRMLS
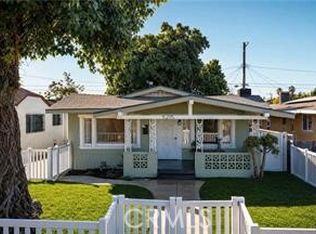
 - $699,0003 bd2 ba1k sqft3112 Cedar Ave, Lynwood, CA 90262For Sale
 MLS ID #WS26214264, Jesus Nunez, Wedgewood Homes Realty. CRMLS
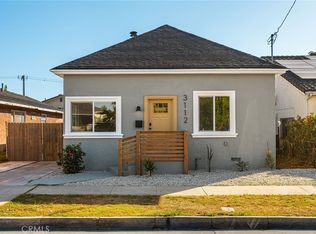
 - $685,0002 bd1 ba1.1k sqft6024 Brayton Ave, Long Beach, CA 90805For Sale
 MLS ID #CV26213785, Sandra Gilbert, FIRST TEAM REAL ESTATE. CRMLS
Local buyer's agents are ready to help
