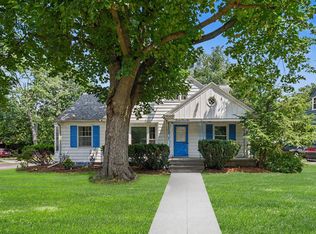
Welcome to 1262 Beechwood St NE -- a move-in ready gem in Grand Rapids' sought-after Creston neighborhood! This updated home features a renovated kitchen, brand-new water heater (2026), newer roof, and a large fenced backyard perfect for entertaining or relaxing. The finished basement adds incredible versatility with a 4th bedroom, full bath, and kitchenette -- ideal for guests, in-laws, or rental potential. Original hardwood floors are hiding under the carpet, just waiting to be uncovered -- add some fresh paint and new flooring and this home truly shines! Located in one of GR's most vibrant and affordable neighborhoods, you're just minutes from the thriving Plainfield Ave corridor with local favorites like Kingma's Market, Creston Brewery, and Lucy's Cafe. Enjoy nearby Riverside Park -- the largest park in Grand Rapids -- plus Huff Park, Aberdeen Park, easy freeway access, and only 5 minutes to downtown. Reach out for your private showing today!
Pending
Price cut: $10K (6/27)
$289,000
1262 Beechwood St NE, Grand Rapids, MI 49505
4beds
1,688sqft
:
Get pre-qualified$2,019/mo
Single Family Residence
Built in 1960
8,712 Square Feet Lot
$286,900 Zestimate®
$171/sqft
$-- HOA
What's special
Newer roofRenovated kitchen
- 57 days |
- 74 |
- 1 |
Zillow last checked:
Listing updated:
Listed by:
Cody C Mahaffy 810-531-3761,
Five Star Real Estate (M6) 616-531-0028,
Thomas M Zandee 616-915-8160,
Five Star Real Estate (M6)
Source: MichRIC,MLS#: 26030264
Facts & features
Interior
Bedrooms & bathrooms
- Bedrooms: 4
- Bathrooms: 2
- Full bathrooms: 2
- Main level bedrooms: 3
Heating
- Forced Air
Cooling
- Central Air
Appliances
- Included: Bar Fridge, Dishwasher, Dryer, Microwave, Oven, Range, Refrigerator, Washer
- Laundry: Electric Dryer Hookup, In Basement, Washer Hookup
Features
- Ceiling Fan(s), Eat-in Kitchen
- Flooring: Carpet, Tile, Vinyl, Wood
- Windows: Low-Emissivity Windows, Screens
- Basement: Daylight
- Has fireplace: No
Interior area
- Total structure area: 965
- Total interior livable area: 1,688 sqft
- Finished area below ground: 0
Property
Parking
- Total spaces: 1
- Parking features: Garage Faces Front, Detached
- Garage spaces: 1
Features
- Stories: 1
Lot
- Size: 8,712 Square Feet
- Dimensions: 50 x 170
- Features: Sidewalk, Shrubs/Hedges
Details
- Parcel number: 411408253012
- Zoning description: Residential
Construction
Type & style
- Home type: SingleFamily
- Architectural style: Ranch
- Property subtype: Single Family Residence
Materials
- Vinyl Siding
- Roof: Shingle
Condition
- New construction: No
- Year built: 1960
Utilities & green energy
- Sewer: Public Sewer, Storm Sewer
- Water: Public
- Utilities for property: Phone Available, Natural Gas Available, Electricity Available, Cable Available, Phone Connected, Natural Gas Connected, Cable Connected
Community & HOA
Community
- Security: Carbon Monoxide Detector(s), Smoke Detector(s)
Location
- Region: Grand Rapids
Financial & listing details
- Price per square foot: $171/sqft
- Tax assessed value: $76,224
- Annual tax amount: $2,550
- Date on market: 6/18/2026
- Listing terms: Cash,FHA,Conventional
- Electric utility on property: Yes
- Road surface type: Paved
Estimated market value
$286,900
$273,000 - $301,000
$2,309/mo
Price history
| Date | Event | Price |
|---|---|---|
| 7/4/2026 | Pending sale | $289,000$171/sqft |
Source:  MichRIC #26030264 Report a problem MichRIC #26030264 Report a problem | ||
| 6/27/2026 | Price change | $289,000-3.3%$171/sqft |
Source: MichRIC #26030264 Report a problem | ||
| 6/18/2026 | Listed for sale | $299,000+261.5%$177/sqft |
Source: MichRIC #26030264 Report a problem | ||
| 3/5/2013 | Sold | $82,700+4.7%$49/sqft |
Source: MichRIC #13003124 Report a problem | ||
| 1/15/2013 | Listed for sale | $79,000$47/sqft |
Source: Five Star Real Estate #13003124 Report a problem | ||
Public tax history
| Year | Property taxes | Tax assessment |
|---|---|---|
| 2025 | $2,490 | $146,200 +8.1% |
| 2024 | -- | $135,200 +48.9% |
| 2021 | $2,028 | $90,800 +6.8% |
| 2020 | $2,028 +3.6% | $85,000 +11.3% |
| 2019 | $1,958 | $76,400 +12.2% |
| 2018 | -- | $68,100 +12.9% |
| 2017 | $1,929 | $60,300 +9.6% |
| 2016 | $1,929 | $55,000 |
| 2015 | $1,929 +7.5% | $55,000 +11.1% |
| 2013 | $1,795 | $49,500 -5.4% |
| 2011 | -- | $52,300 -3.7% |
| 2010 | -- | $54,300 -2.5% |
| 2009 | -- | $55,700 +5.9% |
| 2007 | -- | $52,600 +33.7% |
| 2006 | -- | $39,346 +3.7% |
| 2005 | -- | $37,943 +3.3% |
| 2004 | -- | $36,731 +6.2% |
| 2002 | -- | $34,581 +3.2% |
| 2001 | -- | $33,509 |
Find assessor info on the county website
Monthly payment
Est. payment
Payment breakdown
Explore the cost of this home by adjusting the details. Changes won't be saved.Climate risks
Neighborhood: Creston
Nearby schools
GreatSchools rating
- 3/10Aberdeen Elementary SchoolGrades: PK-8Distance: 0.5 mi
- 9/10City High Middle SchoolGrades: 7-12Distance: 1.5 mi
- 2/10Riverside Middle SchoolGrades: 6-8Distance: 1.3 mi
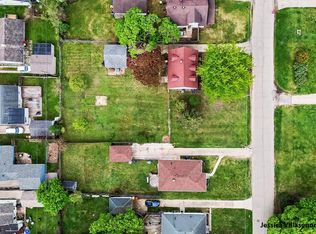
- $55,0008,712 sqft1254 Beechwood St NE, Grand Rapids, MI 49505Sold
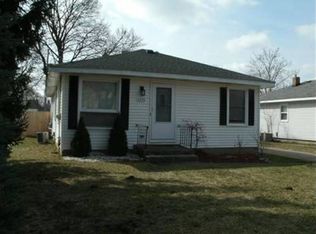
- $314,6002 bd1 ba1.6k sqft1270 Beechwood St NE, Grand Rapids, MI 49505Off Market
- $320,1004 bd2 ba2.1k sqft1300 Beechwood St NE, Grand Rapids, MI 49505Off Market

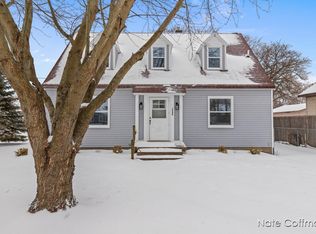
- $356,7004 bd2 ba1.4k sqft1246 Beechwood St NE, Grand Rapids, MI 49505Off Market
- $245,0002 bd1 ba900 sqft1259 Hollywood St NE, Grand Rapids, MI 49505Off Market
- $297,1003 bd2 ba1.1k sqft1265 Hollywood St NE, Grand Rapids, MI 49505Off Market
- $256,9002 bd1 ba1k sqft1253 Hollywood St NE, Grand Rapids, MI 49505Off Market
- $288,5003 bd1 ba1k sqft1304 Beechwood St NE, Grand Rapids, MI 49505Off Market
A local agent can set up tours, give advice and negotiate with sellers.
Similar homes
- $344,8003 bd3 ba1.5k sqft2559 Foster Ave NE, Grand Rapids, MI 49505For Sale
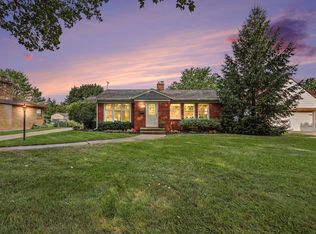
 MLS ID #26041597, Charles M Stafford, Five Star Real Estate (Tallmadge). MichRIC
 - $269,9004 bd2 ba1.6k sqft309 Page St NE, Grand Rapids, MI 49505For Sale
 MLS ID #26040110, Ezekiel Ayers, Epique Realty. MichRIC
 - $260,0004 bd2 ba1.6k sqft841 Adams St SE, Grand Rapids, MI 49507For Sale
 MLS ID #26041866, James D Blehm, Keller Williams GR North. MichRIC
 - $299,0003 bd1 ba1.3k sqft1422 Derby Dr NW, Grand Rapids, MI 49504For Sale
 MLS ID #26039574, Molly J Smith, Five Star Real Estate (Grandv). MichRIC
 - $275,0002 bd2 ba1.1k sqft1219 Ball Ave NE, Grand Rapids, MI 49505For SaleMLS ID #26021112, Ingrid J Nelson, Greenridge Realty (Cascade). MichRIC
- $309,0004 bd2 ba1.2k sqft129 Palmer St NE, Grand Rapids, MI 49505For SaleMLS ID #26035145, Leanna Barker, Bellabay Realty LLC. MichRIC
- $315,0003 bd1 ba1k sqft4089 Northgate Dr NE, Grand Rapids, MI 49525For SaleMLS ID #26042002, Laura E Ensley, Ensley Real Estate. MichRIC
- $254,9004 bd2 ba1.3k sqft353 Cedar St NE, Grand Rapids, MI 49503For SaleMLS ID #26029858, Curt Bryan, Wildlife Realty. MichRIC
- $369,9003 bd2 ba1.1k sqft1532 Mayfield Ave NE, Grand Rapids, MI 49505For SaleMLS ID #26039435, Bailey Budnik, Smallegan Real Estate. MichRIC
- $314,9003 bd2 ba1.9k sqft1205 Fountain St NE, Grand Rapids, MI 49503For SaleMLS ID #26039487, David S Kingma, Berkshire Hathaway HomeServices Michigan Real Estate (Main). MichRIC
- $314,9004 bd2 ba1.6k sqft249 Fairbanks St NE, Grand Rapids, MI 49503For SaleMLS ID #26030642, Linda Streur, RE/MAX Lakeshore. MichRIC
- $269,0003 bd1 ba1k sqft939 Sigsbee St SE, Grand Rapids, MI 49506For SaleMLS ID #26041713, Steven R VanWyck, Rise Realty Group. MichRIC
- $299,0004 bd3 ba1.7k sqft648 Lafayette Ave NE, Grand Rapids, MI 49503For SaleMLS ID #26017434, Grace A Modderman, Edison Brokers & Co LLC. MichRIC
- $340,0004 bd2 ba1.9k sqft1107 11th St NW, Grand Rapids, MI 49504For SaleMLS ID #26042304, Stephanie A Garner, ERA Reardon Realty Great Lakes (Trufant). MichRIC
- $235,0003 bd1 ba1k sqft2041 Edgewood Ave NE, Grand Rapids, MI 49505For SaleMLS ID #26033091, Stephanie Brooks-Worden, Green Real Estate. MichRIC
- $259,0002 bd2 ba1.6k sqft3124 Maple Villa Dr SE, Grand Rapids, MI 49508For SaleMLS ID #26041891, Brandon J Faber, JH Realty Partners. MichRIC
- $399,9004 bd2 ba2k sqft1860 Boston St SE, Grand Rapids, MI 49506For SaleMLS ID #26042473, Justin W Moorehead, Five Star Real Estate (Eastown). MichRIC
- $309,9004 bd2 ba2k sqft800 6th St NW, Grand Rapids, MI 49504For SaleMLS ID #26027342, Kimberly J Hermenet, Greenridge Realty (Caledonia). MichRIC
- $349,9906 bd2 ba2.3k sqft3346 Dean Lake Ave NE, Grand Rapids, MI 49525For SaleMLS ID #26034530, Kevin R Southwick, Coldwell Banker Schmidt Realtors. MichRIC
- $305,9005 bd2 ba2.3k sqft1166 Lee St SW, Wyoming, MI 49509For SaleMLS ID #26041734, James Coleman, Brookstone, REALTORS®. MichRIC
