Brand-New Construction by Hoffman Custom Homes in the Lexington Local School District!
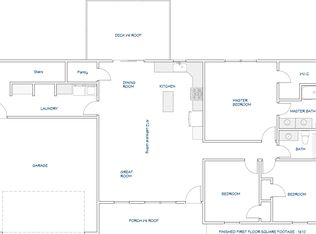
This beautiful new construction home is currently under construction, with anticipated completion in early December 2026. Featuring 3 bedrooms, 2 full bathrooms, and an open-concept floor plan, this home combines quality craftsmanship, custom finishes, and modern comfort.
The spacious great room, kitchen, and dining area flow seamlessly together beneath a stunning cathedral ceiling, creating an inviting space perfect for everyday living and entertaining.
Custom Kitchen & Interior Features:
* Custom Amish-made white oak and maple kitchen cabinetry
* Beautiful leathered Dolomite countertops
* Custom Amish-made maple and white oak cabinetry in the bathrooms and laundry room, featuring quartz and granite countertops
* High-quality luxury vinyl plank (LVP) flooring throughout the main level
* Beautiful stained poplar interior trim
* Kitchen pantry with stained red oak shelving
* Dedicated laundry area with washer/dryer hookups and a 36” laundry sink cabinet
Outdoor Living & Exterior Features:
* Covered rear deck with low-maintenance composite decking
* Concrete patio accessible from the walkout basement
* Attractive stone wainscoting on the front exterior
* Fully insulated garage with an insulated 8 foot garage door, easily fitting truck height
* Finished landscaping and a lawn included in the purchase price
*Large covered front porch
Basement Features:
The walkout basement includes approximately 350 square feet of finished living space, providing additional room for entertaining, recreation, or relaxation. Plumbing for a future bathroom is already roughed into the basement floor, offering excellent potential for additional finished living space.
Built with attention to detail and quality materials throughout, this home offers the perfect combination of beautiful design, practical living spaces, and custom craftsmanship.
Don’t miss the opportunity to own a brand-new, quality-built home by Hoffman Custom Homes in the highly desirable Lexington Local School District!
For sale by owner
$449,900
1262 Hunters Rdg, Lexington, OH 44904
3beds
1,621sqft
SingleFamily
Built in 2026
-- sqft lot
$-- Zestimate®
$278/sqft
$-- HOA
What's special
Open-concept floor planQuartz and granite countertopsStunning cathedral ceilingLarge covered front porchBeautiful leathered dolomite countertopsSpacious great room
- 2 days
- 126
- 3
Listed by:
Property Owner (419) 989-1894
Facts & features
Interior
Bedrooms & bathrooms
- Bedrooms: 3
- Bathrooms: 2
- Full bathrooms: 2
Features
- Flooring: Carpet, Laminate
- Basement: Partially finished
Interior area
- Total interior livable area: 1,621 sqft
Property
Parking
- Parking features: Garage - Attached, Off-street
Features
- Exterior features: Shingle, Stone, Vinyl
Construction
Type & style
- Home type: SingleFamily
Materials
- Roof: Asphalt
Condition
- New construction: No
- Year built: 2026
Community & HOA
Location
- Region: Lexington
Financial & listing details
- Price per square foot: $278/sqft
- Date on market: 10/28/2026
Estimated market value
Not available
Estimated sales range
Not available
Not available
Price history
| Date | Event | Price |
|---|---|---|
| 10/28/2026 | Listed for sale | $449,900$278/sqft |
Source: Owner Report a problem | ||
Public tax history
Tax history is unavailable.
Monthly payment
Est. payment
Payment breakdown
Explore the cost of this home by adjusting the details. Changes won't be saved.Climate risks
Neighborhood: 44904
Similar homes
- $444,9003 bd2 ba1.6k sqft1252 Hunters Rdg, Lexington, OH 44904For Sale By Owner
- $394,0003 bd3 ba2k sqft31 Morgan Dr, Lexington, OH 44904For Sale By Owner
- $350,0004 bd2 ba1.8k sqft5215 Bixler Rd, Bellville, OH 44813For Sale
 MLS ID #20101308, Cassandra Swisher. MAR
- $529,5005 bd3 ba2.3k sqft55 Eller Dr, Bellville, OH 44813For Sale

 MLS ID #226041258, James O Wilson, Wilson Family Realty. Columbus and Central Ohio Regional MLS
- $329,9003 bd2 ba1.6k sqft4169 Park Ave W, Mansfield, OH 44903For SaleMLS ID #226041211, Spencer Milliron, Sluss Realty Company. Columbus and Central Ohio Regional MLS
- $374,9003 bd2 ba988 sqft7011 W Point Bellville Rd, Mansfield, OH 44904For SaleMLS ID #226037601, Cole Daniel Belter, RE/MAX Crossroads Properties. Columbus and Central Ohio Regional MLS
