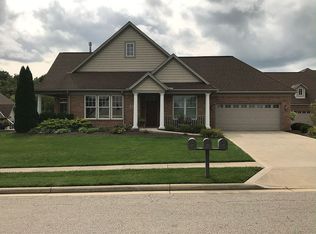
A home that speaks softly yet leaves a lasting impression. From its brick exterior and light-filled interiors, this inviting home boasts a beautiful balance of elegance and comfort. The living area flows effortlessly toward a charming kitchen with crisp white cabinetry, a handy center island, and an elegant dining area. A serene primary bedroom offers a spacious bath with a relaxing soaking tub, separate shower, and generous vanity, while additional rooms provide wonderful flexibility for guests, hobbies, or a private study. You'll love the built-in shelving, architectural details, plus the convenience of an attached two-car garage. The covered patio with its peaceful open views create a lovely setting for morning coffee or quiet evenings. A home where understated sophistication and simple pleasures come together beautifully!
For sale
$394,000
31 Morgan Dr, Lexington, OH 44904
3beds
2,077sqft
Condominium
Built in 2006
-- sqft lot
$-- Zestimate®
$190/sqft
$-- HOA
What's special
Brick exteriorCharming kitchenArchitectural detailsSerene primary bedroomLight-filled interiorsAttached two-car garageGenerous vanity
- 11 days
- 251
- 1
Zillow last checked:
Listing updated:
Listed by:
Richard (todd) Ivy 4199613851 toodrealtor2016@gmail.com,
Sluss Realty
Source: MAR,MLS#: 20101411
Facts & features
Interior
Bedrooms & bathrooms
- Bedrooms: 3
- Bathrooms: 3
- Full bathrooms: 3
- Main level bedrooms: 2
Rooms
- Room types: Family Room, Utility Room
Primary bedroom
- Level: Main
- Area: 204
- Dimensions: 12 x 17
Bedroom 2
- Level: Main
- Area: 143
- Dimensions: 11 x 13
Bedroom 3
- Level: Upper
- Area: 192
- Dimensions: 12 x 16
Family room
- Level: Upper
- Area: 240
- Dimensions: 12 x 20
Kitchen
- Level: Main
- Area: 180
- Dimensions: 12 x 15
Living room
- Level: Main
- Area: 400
- Dimensions: 16 x 25
Heating
- Forced Air, Natural Gas
Cooling
- Central Air
Appliances
- Included: Dishwasher, Dryer, Electric Range, Refrigerator, Washer
Features
- Shower/Tub, Entrance Foyer, Primary Bedroom with Bath
- Flooring: Carpet, Hardwood
- Windows: Double Pane Windows
- Basement: Concrete
- Has fireplace: No
- Fireplace features: None
Interior area
- Total structure area: 2,077
- Total interior livable area: 2,077 sqft
- Finished area above ground: 2,077
Property
Parking
- Total spaces: 2
- Parking features: Attached, Garage, Concrete, Shared Driveway
- Has attached garage: Yes
- Has uncovered spaces: Yes
Features
- Stories: 2
- Patio & porch: Covered, Porch
- Exterior features: None
Lot
- Features: Cul-De-Sac, Curbs, Lawn, Sidewalks, City Lot
Details
- Additional structures: None
- Parcel number: 0482719055008
Construction
Type & style
- Home type: Condo
- Property subtype: Condominium
Materials
- Brick, Vinyl Siding
- Roof: Composition
Condition
- Year built: 2006
Utilities & green energy
- Sewer: Public Sewer
- Water: Public
Community & HOA
Community
- Security: Smoke Detector(s)
HOA
- Has HOA: Yes
- Services included: Insurance, Maintenance Grounds, Trash
Location
- Region: Lexington
Financial & listing details
- Price per square foot: $190/sqft
- Tax assessed value: $238,450
- Annual tax amount: $3,900
- Date on market: 11/5/2026
- Listing terms: Cash,Conventional,FHA,VA Loan
Estimated market value
Not available
Estimated sales range
Not available
Not available
Price history
| Date | Event | Price |
|---|---|---|
| 11/5/2026 | Listed for sale | $394,000$190/sqft |
Source:  MAR #20101411 Report a problem | ||
| 11/3/2026 | Listing removed | -- |
Source: Owner Report a problem | ||
| 10/28/2026 | Listed for sale | $394,000$190/sqft |
Source: Owner Report a problem | ||
Public tax history
| Year | Property taxes | Tax assessment |
|---|---|---|
| 2025 | $3,900 -3.1% | $83,460 |
| 2024 | $4,023 -0.3% | $83,460 |
| 2023 | $4,034 +33.5% | $83,460 +48.7% |
| 2022 | $3,022 -0.3% | $56,110 |
| 2021 | $3,032 -0.1% | $56,110 |
| 2020 | $3,034 +11.6% | $56,110 +18% |
| 2019 | $2,718 +15.2% | $47,550 |
| 2018 | $2,360 +1% | $47,550 |
| 2017 | $2,337 -12.5% | $47,550 -8.8% |
| 2016 | $2,671 -0.7% | $52,160 |
| 2015 | $2,690 +3% | $52,160 |
| 2014 | $2,613 +5.5% | $52,160 |
| 2012 | $2,477 | $52,160 |
| 2011 | -- | $52,160 -6.7% |
| 2010 | $2,228 -0.2% | $55,920 |
| 2009 | $2,234 +0.3% | $55,920 |
| 2008 | $2,227 | $55,920 |
Find assessor info on the county website
Monthly payment
Est. payment
Payment breakdown
Explore the cost of this home by adjusting the details. Changes won't be saved.Climate risks
Neighborhood: 44904
Nearby schools
Schools provided by the listing agent
- District: Lexington Local Schools
Source: MAR. This data may not be complete. We recommend contacting the local school district to confirm school assignments for this home.
Similar homes
- $224,9003 bd2 ba1.4k sqft412 Chapman Way, Lexington, OH 44904For Sale

 MLS ID #226043127, Lindsay M Zimmer, RE/MAX First Realty. Columbus and Central Ohio Regional MLS
- $369,9003 bd2 ba1.7k sqft1690 S Home Rd, Lexington, OH 44904For Sale
 MLS ID #9074060, Andy Moncayo. MAR
- $355,0004 bd4 ba3k sqft65 Otterbein Dr, Lexington, OH 44904For Sale
 MLS ID #20100104, Megan Whatman. MAR
- $395,0002 bd3 ba2k sqft1020 Princeton Trce, Mansfield, OH 44904For Sale
 MLS ID #20101390, Elizabeth King. MAR
- $499,0004 bd3 ba2.4k sqft4179 Algire Rd, Lexington, OH 44904For SaleMLS ID #226041206, Jeffrey Schultheis, Red 1 Realty. Columbus and Central Ohio Regional MLS
- $349,0004 bd4 ba2.9k sqft546 Twitchell Rd, Mansfield, OH 44903For SaleMLS ID #226041436, Erich V Alexander, NextHome Experience. Columbus and Central Ohio Regional MLS
- $379,9984 bd2 ba2.1k sqft3342 County Road 170, Cardington, OH 43315For SaleMLS ID #226039514, Patricia K Jackson, RE/MAX Genesis. Columbus and Central Ohio Regional MLS
