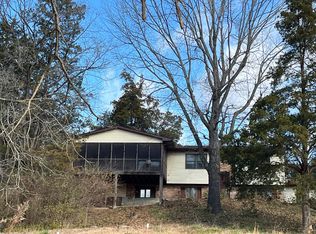
COMPLETELY RENOVATED AND TRULY MOVE-IN READY! This beautiful all-brick home combines timeless character and charm with a stunning, top-to-bottom renovation. Most of the home was down to the studs and thoughtfully updated—not just cosmetically, but with many of the important behind-the-scenes improvements as well. The renovation includes new drywall, a completely redesigned kitchen with custom cabinetry, granite countertops with breakfast bar, beautifully updated bathrooms, including a spacious walk-in shower in the primary suite, new flooring throughout, updated doors and fixtures, plus a convenient main-level laundry. Water lines and wiring have also been replaced, providing the peace of mind that comes with a home that is truly like new. The open floor plan offers 3 bedrooms, 2 & 1/2 baths, and a 2-car garage, with plenty of comfortable living space. And outside step onto the back deck and relax enjoy a completely private space overlooking a scenic and level backyard. The fenced yard offers plenty of room for outdoor entertaining, pets, gardening, recreation, or simply enjoying the peaceful surroundings. Property includes a 30’ x 40’ outbuilding with a concrete floor, electric, and easy access—perfect for a workshop, storage, hobbies, equipment, or recreational use. Situated on 7+/- acres with a brand-new septic system. This property offers the rare combination of privacy, usable land, with a convenient location. Truly offering the best of both worlds. A beautifully renovated home, usable acreage, level backyard, large outbuilding, and privacy close to town—this is a rare opportunity you won’t want to miss!
Active
Listed by: Rooted Real Estate & Auction Co. • Shelley L Ungerank • 573-631-2918
$550,000
12621 Hyfield Rd, De Soto, MO 63020
3beds
1,765sqft
Single Family Residence
Built in 1974
7.61 Acres Lot
$-- Zestimate®
$312/sqft
$-- HOA
What's special
Large outbuildingLevel backyardBack deckAll-brick homeOpen floor planUpdated doors and fixturesBeautifully updated bathrooms
- 39 days
- 363
- 25
Zillow last checked:
Listing updated:
Listed by:
Shelley L Ungerank 573-631-2918,
Rooted Real Estate & Auction Co.,
Sean Dawson 314-288-4015,
Rooted Real Estate & Auction Co.
Source: MARIS,MLS#: 26060927 Originating MLS: Southern Gateway Association of REALTORS
Facts & features
Interior
Bedrooms & bathrooms
- Bedrooms: 3
- Bathrooms: 3
- Full bathrooms: 2
- 1/2 bathrooms: 1
- Main level bathrooms: 3
- Main level bedrooms: 3
Heating
- Forced Air
Cooling
- Central Air
Appliances
- Included: Stainless Steel Appliance(s)
Features
- Basement: Cellar,Partial
- Number of fireplaces: 1
- Fireplace features: Wood Burning
Interior area
- Total structure area: 1,765
- Total interior livable area: 1,765 sqft
- Finished area above ground: 1,765
Property
Parking
- Total spaces: 2
- Parking features: Garage
- Garage spaces: 2
Features
- Levels: One
- Fencing: Back Yard
Lot
- Size: 7.61 Acres
- Features: Adjoins Wooded Area, Level, Secluded
Details
- Additional structures: Outbuilding
- Parcel number: 1770360000001801
- Special conditions: Standard
Construction
Type & style
- Home type: SingleFamily
- Architectural style: Ranch
- Property subtype: Single Family Residence
Materials
- Brick
- Roof: Architectural Shingle
Condition
- Year built: 1974
Utilities & green energy
- Electric: Ameren
- Sewer: Septic Tank
- Water: Public
- Utilities for property: Electricity Connected, Sewer Connected, Water Connected
Community & HOA
Community
- Subdivision: None
HOA
- Has HOA: No
Location
- Region: De Soto
Financial & listing details
- Price per square foot: $312/sqft
- Tax assessed value: $175,200
- Annual tax amount: $2,269
- Date on market: 9/23/2026
- Cumulative days on market: 39 days
- Listing terms: Cash,Conventional,FHA,VA Loan
- Electric utility on property: Yes
Estimated market value
Not available
Estimated sales range
Not available
Not available
Price history
| Date | Event | Price |
|---|---|---|
| 10/27/2026 | Listed for sale | $550,000-24.1%$312/sqft |
Source:  MARIS #26060927 Report a problem | ||
| 8/17/2026 | Sold | -- |
Source: MARIS #26043645 Report a problem | ||
| 7/14/2026 | Pending sale | $725,000$411/sqft |
Source: MARIS #26042874 Report a problem | ||
| 7/8/2026 | Listed for sale | $725,000$411/sqft |
Source: MARIS #26042874 Report a problem | ||
Public tax history
| Year | Property taxes | Tax assessment |
|---|---|---|
| 2025 | $2,215 +7.7% | $32,400 +9.1% |
| 2024 | $2,057 +0.3% | $29,700 |
| 2023 | $2,050 0% | $29,700 |
| 2022 | $2,050 +0.1% | $29,700 |
| 2021 | $2,048 +6.3% | $29,700 +9.6% |
| 2020 | $1,926 +0.1% | $27,100 |
| 2019 | $1,924 | $27,100 +0.4% |
| 2018 | $1,924 +5.8% | $27,000 |
| 2017 | $1,819 | $27,000 +9.7% |
| 2016 | $1,819 | $24,603 |
| 2015 | -- | $24,603 |
Find assessor info on the county website
Monthly payment
Est. payment
Payment breakdown
Explore the cost of this home by adjusting the details. Changes won't be saved.Climate risks
Neighborhood: 63020
Nearby schools
Schools provided by the listing agent
- Elementary: Athena Elem.
- Middle: Desoto Jr. High
- High: Desoto Sr. High
Source: MARIS. This data may not be complete. We recommend contacting the local school district to confirm school assignments for this home.
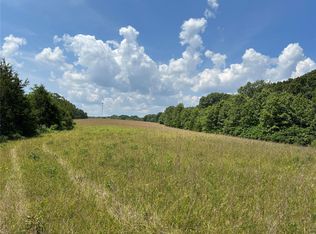
Similar homes
- $540,0004 bd4 ba2.4k sqft12901 Mohawk Dr, De Soto, MO 63020For Sale
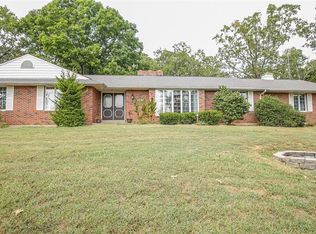
 MLS ID #26063863, Kimberly A Bequette, Heartland Realty. MARIS
- $425,0003 bd2 ba2.2k sqft5434 Highway H, De Soto, MO 63020For Sale
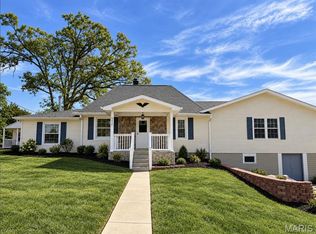 MLS ID #26062763, Jessica Wilson, Main Key Realty LLC. MARIS
- $365,0003 bd2 ba1.4k sqft14625 State Route 21, De Soto, MO 63020For Sale
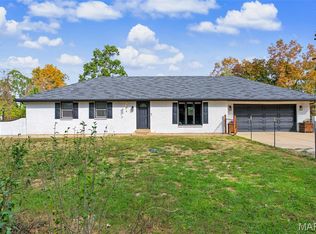 MLS ID #26065777, Nickie L Leonard, Rooted Real Estate & Auction Co.. MARIS
- $--4 bd4 ba1.3k sqft11630 County Rd, Festus, MO 63028Auction
 Auction.com 1
- $725,0003 bd3 ba1.5k sqft12950 Palmer Ln, De Soto, MO 63020For SaleMLS ID #26066313, Diana Allen, 1 Nation Realty. MARIS
- $364,6403 bd3 ba2.2k sqft1550 Hickory Lndg, De Soto, MO 63020For SaleMLS ID #26067733, Kimberly A Anderson, Heartland Realty. MARIS
- $300,0003 bd3 ba1.8k sqft3220 Baisch Dr, De Soto, MO 63020For SaleMLS ID #26031802, Jennifer R Jones, Rooted Real Estate & Auction Co.. MARIS
- $415,0003 bd3 ba2k sqft2850 Meyer Rd, Festus, MO 63028For SaleMLS ID #26010631, Brueggemann Tadlock, Keller Williams Realty St. Louis. MARIS
- $325,0002 bd1 ba1k sqft13505 State Highway Rd E, De Soto, MO 63020For SaleMLS ID #26056463, Zachary Adams, Rooted Real Estate & Auction Co.. MARIS
- $599,9003 bd2 ba1.9k sqft10401 Short Rd, De Soto, MO 63020New ConstructionMLS ID #26016561, Jay Sweeney, Platinum Realty of St. Louis. MARIS
- $307,0005 bd3 ba2.3k sqft14216 Charter Church Rd, De Soto, MO 63020For SaleMLS ID #26054332, Rick A Draper, Coldwell Banker Realty - Gundaker. MARIS
- $309,9003 bd2 ba1.5k sqft319 Jefferson St, De Soto, MO 63020For SaleMLS ID #26056227, Lillian Pickens, EXP Realty, LLC. MARIS
- $589,0003 bd2 ba1.4k sqft10224 Cedar Tree Ln, Dittmer, MO 63023For SaleMLS ID #26064650, Skip E Eder, Realty Executives of St. Louis. MARIS
- $325,0002 bd1 ba1k sqft13505 State Highway Rd E, De Soto, MO 63020For SaleMLS ID #26030607, Zachary Adams, Rooted Real Estate & Auction Co.. MARIS
- $305,0003 bd2 ba1.2k sqft317 Pheidippides Pl, De Soto, MO 63020New ConstructionMLS ID #26052612, Trevor J Hollock, Coldwell Banker Realty - Gundaker. MARIS
- $349,9004 bd3 ba2k sqft12312 State Road Cc, Festus, MO 63028For SaleMLS ID #26055858, Holly S Pippin-Brown, RE/MAX Best Choice. MARIS
- $374,9004 bd3 ba2.3k sqft2477 Buck Creek Rd, Festus, MO 63028For SaleMLS ID #26064763, Larry G McDermott, Berkshire Hathaway HomeServices Select Properties. MARIS
- $399,9992 bd1 ba1.3k sqft5529 State Road Y, Hillsboro, MO 63050For SaleMLS ID #26067980, Ashley D Westmoreland, Exit Elite Realty. MARIS
- $450,0004 bd1 ba1.9k sqft235 Eckardt Ln, Hillsboro, MO 63050For SaleMLS ID #26058713, Jennifer R Jones, Rooted Real Estate & Auction Co.. MARIS
- $375,0003 bd3 ba1.6k sqft282 Constitution Ave, De Soto, MO 63020New ConstructionMLS ID #26034054, Shelley L Ungerank, Rooted Real Estate & Auction Co.. MARIS
