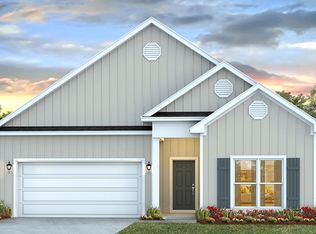
Welcome to 12626 Waterfall Circle the stunning Isabella floor plan in the new phase of Fairhope Falls! This beautifully designed single-story floorplan offers 1,948 square feet of living space, featuring 4 bedrooms and 2 bathrooms, plus a 2-car garage.
Located conveniently off HWY 104 & 181, Fairhope Falls is close to shopping, restaurants, Downtown Fairhope, and great schools, all while providing a serene environment and incredible community amenities. Upon entering, you’re greeted by a foyer leading to the utility room conveniently located off the garage. The modern, open kitchen boasts a large island and a separate dining area, seamlessly connecting to the great room, which provides access to the back porch. This expansive, open area is perfect for entertaining with its smooth flow between spaces.
The Private Suite, located at the back of the home for added privacy, includes a spacious closet and an ensuite with a separate linen closet, dual sinks, and a large soaking tub—creating your personal oasis. Bedrooms 3 and 4 are separated by a hall closet, while the second full bathroom, featuring a linen closet and shower/tub combo, serves these rooms.
This home is a “Smart Home,” featuring a standard package with a Kwikset lock, Sky Bell, and digital thermostat, all integrated with the Qolsys IQ touch panel and an Echo Dot device for seamless control. Additionally, the home is built to Gold Fortified Home™ standards, offering enhanced durability and potentially reducing insurance costs. (See sales representative for details.)
Embrace the opportunity to make 12626 Waterfall Circle in Fairhope Falls your new home. Contact us today to get started and schedule a tour!
Pictures of similar home may be included and may not represent actual colors and options in subject property. Buyer to verify all information during due diligence.
Active
Price increase: $650 (10/12)
$371,788
12626 Waterfall Cir, Fairhope, AL 36532
4beds
1,948sqft
Single Family Residence
Built in 2026
-- sqft lot
$-- Zestimate®
$191/sqft
$333/mo HOA
What's special
Spacious closetLarge islandModern open kitchenSeparate dining areaDual sinksGreat roomHall closet
- 6 days
- 102
- 8
Zillow last checked:
Listing updated:
Listed by:
Charles R Cullefer 251-621-9621,
DHI Realty of Alabama, LLC
Source: Baldwin Realtors,MLS#: 411891
Facts & features
Interior
Bedrooms & bathrooms
- Bedrooms: 4
- Bathrooms: 2
- Full bathrooms: 2
Heating
- Electric
Appliances
- Included: Disposal, Microwave, Dishwasher
Features
- En Suite, High Ceilings
- Has fireplace: No
Interior area
- Total interior livable area: 1,948 sqft
Property
Parking
- Parking features: Double Garage, Garage Door Opener
- Has garage: Yes
Features
- Stories: 1
- Patio & porch: Rear Porch
- Waterfront features: No Waterfront
Lot
- Features: Less Than 1 Acre
Details
- Parcel number: 054703070000002.411
- Special conditions: None
Construction
Type & style
- Home type: SingleFamily
- Architectural style: Craftsman
- Property subtype: Single Family Residence
Materials
- Roof: Composition Shingle
Condition
- Year built: 2026
Details
- Warranty included: Yes
Utilities & green energy
- Utilities for property: Fairhope Utilities
Community & HOA
Community
- Features: Playground, Pets Allowed, Other
- Security: Smoke Detector(s)
- Subdivision: Fairhope Falls
HOA
- Has HOA: Yes
- Services included: Pool, Common Area Maintenance
- HOA fee: $1,000 quarterly
- HOA name: Landmark/CMA
- HOA phone: 251-901-1227
Location
- Region: Fairhope
Financial & listing details
- Price per square foot: $191/sqft
- Date on market: 10/12/2026
- Ownership type: Whole Full
Estimated market value
Not available
Estimated sales range
Not available
Not available
Price history
| Date | Event | Price |
|---|---|---|
| 10/12/2026 | Price change | $371,788+0.2%$191/sqft |
Source:  Baldwin Realtors #411891 Report a problem | ||
| 9/18/2026 | Price change | $371,138-0.2%$191/sqft |
Source:  DR Horton Report a problem | ||
| 9/8/2026 | Listed for sale | $371,788$191/sqft |
Source: DR Horton Report a problem | ||
Public tax history
Tax history is unavailable.
Monthly payment
Est. payment
Payment breakdown
Explore the cost of this home by adjusting the details. Changes won't be saved.Climate risks
Neighborhood: 36532
Nearby schools
Schools provided by the listing agent
- Elementary: Fairhope East Elementary
- Middle: Fairhope Middle
- High: Fairhope High
Source: Baldwin Realtors. This data may not be complete. We recommend contacting the local school district to confirm school assignments for this home.
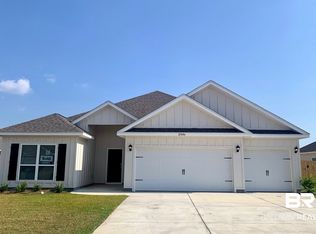
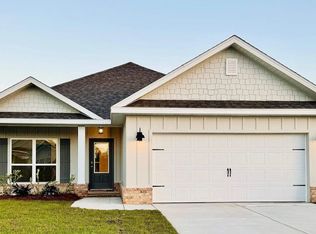
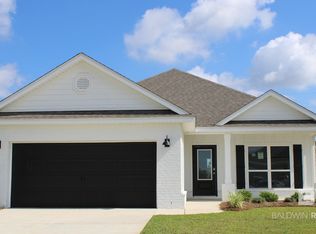
Similar homes
- $344,9004 bd2 ba1.8k sqft21492 Yosemite Blvd, Fairhope, AL 36532For Sale
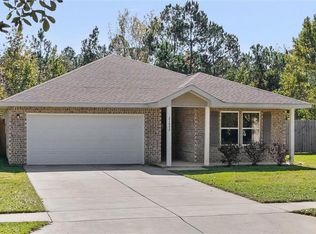 MLS ID #7853543, Taylor Medeiros, Roberts Brothers TREC. GCMLS
- $366,9784 bd2 ba1.8k sqft12615 Waterfall Cir, Fairhope, AL 36532New Construction
 DR Horton
- $385,0004 bd2 ba1.8k sqft13125 Shoshoney Cir, Fairhope, AL 36532Active
 MLS ID #411449, David Beverly, Waters Edge Realty Central Baldwin. Baldwin Realtors
- $366,0004 bd2 ba1.9k sqft21616 Gullfoss St, Fairhope, AL 36532Active
 MLS ID #397645, Shannon Hesse Smart, South Coast Properties. Baldwin Realtors
