Tucked away at the end of a quiet cul-de-sac, this beautifully remodeled home blends comfort and style, with thoughtful updates throughout. Major improvements completed within the past two and a half years include a new roof, new garage door and opener, tankless water heater, fiber internet, new HVAC system with new furnace and ducting, GE stainless steel appliances, new fascia and gutters, and a vinyl automatic gate with driveway pavers—just to name a few. Inside, the light-filled interior is move-in ready and showcases original refinished hardwood floors, recessed lighting, ceiling fans, and a warm, welcoming ambiance throughout. The remodeled kitchen features stainless steel appliances, a charming, beamed ceiling, and recessed lighting, and opens to a dedicated laundry room with additional storage.
The open-concept living and dining areas flow seamlessly to a bright covered patio and spacious backyard oasis, where drought-tolerant landscaping and a generous entertaining area create the perfect setting for relaxing or gathering with friends and family. Three inviting bedrooms offer ample natural light, recessed lighting, custom blinds, and comfortable living spaces.The home has a spacious two-car garage which offers endless potential for a studio, gym, additional storage or ADU. Ideally located near NoHo West, and with easy freeway access, this is a rare opportunity to own a true gem in one of the Valley’s hidden pockets. Please note some photos have been virtually staged.
Pending
Listed by: Ana Connell Real Estate • Ana Connell • 818-588-6563
Price cut: $25K (6/4)
$899,999
12629 Wixom St, North Hollywood, CA 91605
3beds
1,224sqft
:
Get pre-qualified$5,897/mo
Single Family Residence
Built in 1954
6,291 Square Feet Lot
$-- Zestimate®
$735/sqft
$-- HOA
What's special
New roofSpacious two-car garageWarm welcoming ambianceQuiet cul-de-sacNew fascia and guttersAmple natural lightOriginal refinished hardwood floors
- 113 days |
- 50 |
- 1 |
Zillow last checked:
Listing updated:
Listed by:
Ana Connell DRE #01802303 818-588-6563,
Ana Connell Real Estate
Source: CRMLS,MLS#: BB26053440 Originating MLS: California Regional MLS
Originating MLS: California Regional MLSFacts & features
Interior
Bedrooms & bathrooms
- Bedrooms: 3
- Bathrooms: 2
- Full bathrooms: 2
- Main level bathrooms: 2
- Main level bedrooms: 3
Rooms
- Room types: Bedroom, Entry/Foyer, Kitchen, Laundry, Living Room, Dining Room
Bedroom
- Features: All Bedrooms Down
Bathroom
- Features: Bathtub, Remodeled, Separate Shower, Tub Shower
Kitchen
- Features: Remodeled, Updated Kitchen
Heating
- Central
Cooling
- Central Air
Appliances
- Included: Dishwasher, Free-Standing Range, Disposal, Gas Range, Microwave, Refrigerator, Range Hood, Tankless Water Heater, Dryer, Washer
- Laundry: Washer Hookup, Gas Dryer Hookup, Inside, Laundry Room
Features
- Beamed Ceilings, Ceiling Fan(s), Separate/Formal Dining Room, Recessed Lighting, Unfurnished, All Bedrooms Down
- Flooring: Tile, Wood
- Doors: Mirrored Closet Door(s), Sliding Doors
- Windows: Blinds, Double Pane Windows
- Has fireplace: Yes
- Fireplace features: Decorative, Living Room
- Common walls with other units/homes: No Common Walls
Interior area
- Total interior livable area: 1,224 sqft
Video & virtual tour
Property
Parking
- Total spaces: 2
- Parking features: Door-Single, Driveway, Driveway Up Slope From Street, Electric Gate, Garage Faces Front, Garage, Garage Door Opener, Gated, Off Street, Paved
- Garage spaces: 2
Features
- Levels: One
- Stories: 1
- Entry location: In front
- Patio & porch: Covered, Deck, Front Porch, Patio, Wood
- Exterior features: Rain Gutters
- Pool features: None
- Spa features: None
- Fencing: Block,Vinyl
- Has view: Yes
- View description: Neighborhood
Lot
- Size: 6,291 Square Feet
- Features: Back Yard, Cul-De-Sac, Drip Irrigation/Bubblers, Front Yard, Sprinklers In Rear, Sprinklers In Front, Paved, Sprinklers Timer, Sprinkler System
Details
- Parcel number: 2305019009
- Special conditions: Standard
Construction
Type & style
- Home type: SingleFamily
- Architectural style: Traditional
- Property subtype: Single Family Residence
Materials
- Foundation: Raised
Condition
- Updated/Remodeled
- New construction: No
- Year built: 1954
Utilities & green energy
- Sewer: Public Sewer
- Water: Public
- Utilities for property: Electricity Connected, Natural Gas Connected, Sewer Connected, Water Connected
Community & HOA
Community
- Features: Curbs, Street Lights, Sidewalks
- Security: Carbon Monoxide Detector(s), Security Gate, Smoke Detector(s)
Location
- Region: North Hollywood
Financial & listing details
- Price per square foot: $735/sqft
- Tax assessed value: $816,000
- Annual tax amount: $9,981
- Date on market: 3/16/2026
- Cumulative days on market: 114 days
- Listing terms: Cash,Conventional,FHA
- Inclusions: Fridge, Stove, Dishwasher, Microwave, Washer, Dryer
- Road surface type: Paved
Estimated market value
Not available
Estimated sales range
Not available
$3,601/mo
Price history
| Date | Event | Price |
|---|---|---|
| 7/29/2026 | Pending sale | $899,999$735/sqft |
Source:  CRMLS #BB26053440 Report a problem CRMLS #BB26053440 Report a problem | ||
| 7/10/2026 | Contingent | $899,999$735/sqft |
Source: CRMLS #BB26053440 Report a problem | ||
| 6/4/2026 | Price change | $899,999-2.7%$735/sqft |
Source: CRMLS #BB26053440 Report a problem | ||
| 3/16/2026 | Listed for sale | $925,000+15.6%$756/sqft |
Source: CRMLS #BB26053440 Report a problem | ||
| 11/13/2023 | Sold | $800,000+6.7%$654/sqft |
Source: Public Record Report a problem | ||
| 11/2/2023 | Pending sale | $750,000$613/sqft |
Source:  CLAW #23-318789 Report a problem CLAW #23-318789 Report a problem | ||
| 10/19/2023 | Contingent | $750,000$613/sqft |
Source: CLAW #23-318789 Report a problem | ||
| 10/13/2023 | Listed for sale | $750,000+188.5%$613/sqft |
Source: CLAW #23-318789 Report a problem | ||
| 7/15/2011 | Sold | $260,000+0%$212/sqft |
Source: Public Record Report a problem | ||
| 3/5/2011 | Listed for sale | $259,900-50.9%$212/sqft |
Source: R.R.Gable, Inc. #F11025439 Report a problem | ||
| 3/22/2007 | Sold | $529,000+380.9%$432/sqft |
Source: Public Record Report a problem | ||
| 9/11/1997 | Sold | $110,000$90/sqft |
Source: Public Record Report a problem | ||
Public tax history
| Year | Property taxes | Tax assessment |
|---|---|---|
| 2025 | $9,981 +0.2% | $816,000 +2% |
| 2024 | $9,958 +141.4% | $800,000 +154.9% |
| 2023 | $4,125 +4.7% | $313,884 +2% |
| 2022 | $3,941 +1.3% | $307,731 +2% |
| 2021 | $3,891 -0.9% | $301,698 +1% |
| 2020 | $3,926 | $298,605 +2% |
| 2019 | $3,926 +7% | $292,751 +2% |
| 2018 | $3,670 | $287,011 +2% |
| 2017 | $3,670 +2.2% | $281,385 +2% |
| 2016 | $3,590 +2.5% | $275,868 +1.5% |
| 2015 | $3,503 +0.9% | $271,725 +2% |
| 2014 | $3,473 | $266,403 +2.5% |
| 2012 | -- | $260,000 -1.9% |
| 2011 | -- | $265,000 |
| 2010 | -- | $265,000 -12% |
| 2009 | -- | $301,100 -41% |
| 2008 | -- | $510,400 +289.4% |
| 2007 | -- | $131,090 +2% |
| 2006 | -- | $128,521 |
| 2005 | -- | $128,521 +4% |
| 2004 | -- | $123,532 +1.9% |
| 2003 | -- | $121,269 +2% |
| 2002 | -- | $118,892 +4% |
| 2000 | -- | $114,277 |
Find assessor info on the county website
Monthly payment
Est. payment
Payment breakdown
Explore the cost of this home by adjusting the details. Changes won't be saved.Climate risks
Neighborhood: North Hollywood
Nearby schools
GreatSchools rating
- 4/10Saticoy Elementary SchoolGrades: K-5Distance: 0.5 mi
- 6/10James Madison Middle SchoolGrades: 6-8Distance: 1.1 mi
- 6/10John H. Francis PolytechnicGrades: 9-12Distance: 0.9 mi
- $861,2003 bd2 ba1.5k sqft12635 Wixom St, North Hollywood, CA 91605Off Market
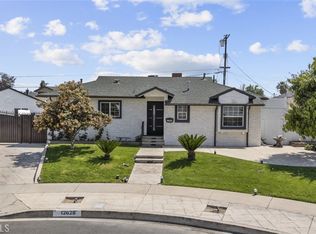
- $1,230,0004 bd2 ba2.2k sqft12628 Stagg St, North Hollywood, CA 91605Sold
- $877,2003 bd2 ba1.4k sqft12625 Wixom St, North Hollywood, CA 91605Off Market
- $882,3004 bd2 ba1.7k sqft12632 Stagg St, North Hollywood, CA 91605Off Market
- $881,6003 bd2 ba1.5k sqft12624 Stagg St, North Hollywood, CA 91605Off Market
- $851,7003 bd2 ba1.2k sqft12621 Wixom St, North Hollywood, CA 91605Off Market
- $884,7003 bd2 ba1.5k sqft12628 Wixom St, North Hollywood, CA 91605Off Market
- $839,9003 bd2 ba1.4k sqft12634 Wixom St, North Hollywood, CA 91605Sold
A local agent can set up tours, give advice and negotiate with sellers.
Similar homes
- $928,9004 bd3 ba1.8k sqft9753 Mercedes Ave, Pacoima, CA 91331For Sale
 MLS ID #26003670, Irene Mendoza. GAVAR
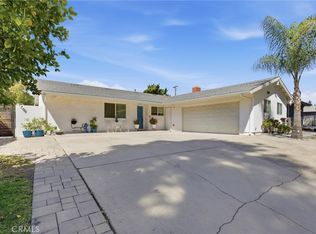
 - $899,0003 bd3 ba1.4k sqft11637 Prager Ave, Lakeview Terrace, CA 91342For Sale
 MLS ID #GD26138875, Tatiana Batmanian, The Agency. CRMLS
 - $880,0004 bd3 ba1.5k sqft13052 Ottoman St, Pacoima, CA 91331For Sale
 MLS ID #GD26125774, Alen Agadzhanyan, JohnHart Real Estate. CRMLS
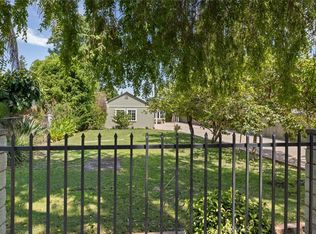
 - $789,0004 bd3 ba1.4k sqft6700 Gloria Ave, Van Nuys, CA 91406For Sale
 MLS ID #SR26169061, Jeffrey McMahon, Coldwell Banker Realty. CRMLS
 - $888,0002 bd1 ba1.2k sqft6306 Denny Ave, North Hollywood, CA 91606For SaleMLS ID #SR26165143, Mike Glickman, Represented By. CRMLS
- $985,0003 bd1 ba1.2k sqft6501 Charlesworth Ave, North Hollywood, CA 91606For SaleMLS ID #SR26141634, Dennis Chernov, Equity Union. CRMLS
- $779,0003 bd2 ba1k sqft6937 Zelzah Ave, Reseda, CA 91335For SaleMLS ID #GD26163861, Vivian Long, Remax Optima. CRMLS
- $899,9993 bd3 ba1.4k sqft15627 Vintage St, North Hills, CA 91343For SaleMLS ID #SR26098919, Carina Fabian, ehomes. CRMLS
- $949,0004 bd2 ba1.4k sqft10353 Rincon Ave, Pacoima, CA 91331For SaleMLS ID #SR26160588, Martin Karamanoukian, Realty Squad Inc.. CRMLS
- $899,0003 bd2 ba1.3k sqft8469 Fullbright Ave, Winnetka, CA 91306For SaleMLS ID #GD26164986, Avo Oughourlian, Huntington Group. CRMLS
- $975,0004 bd2 ba1.4k sqft8645 Wakefield Ave, Panorama City, CA 91402For SaleMLS ID #SB26136853, Joanna Recinos, Strand Hill Properties. CRMLS
- $759,9993 bd2 ba1k sqft11887 Sproule Ave, Pacoima, CA 91331For SaleMLS ID #SR26169152, Jazmin Hernandez, eXp Realty of Greater Los Angeles, Inc.. CRMLS
- $999,0003 bd2 ba1.3k sqft10824 Odell Ave, Sunland, CA 91040For SaleMLS ID #SR26172473, Hasmik Kadimyan, Equity Union. CRMLS
- $882,0003 bd2 ba1.5k sqft17268 San Fernando Mission Blvd, Granada Hills, CA 91344For SaleMLS ID #SR26074483, Miryan Castillo, JohnHart Real Estate. CRMLS
- $1,099,9993 bd3 ba1.5k sqft13739 Wyandotte St, Van Nuys, CA 91405For SaleMLS ID #GD26173640, Sean Madadian, Magic Realty. CRMLS
- $949,9003 bd2 ba1.4k sqft19116 Napa St, Northridge, CA 91324For SaleMLS ID #SR26131944, David Soibatian, Park Regency Realty. CRMLS
- $789,0004 bd3 ba1.6k sqft9541 Via Salerno, Burbank, CA 91504For SaleMLS ID #BB26170077, Aram Bidkhanian, Beverly and Company, Inc.. CRMLS
- $899,0003 bd2 ba1.2k sqft1836 N Rowan Ave, Los Angeles, CA 90032For SaleMLS ID #BB26165185, Christopher Hertz, Media West Realty,Inc.. CRMLS
- $1,049,9003 bd2 ba1.3k sqft17200 Lanark St, Van Nuys, CA 91406For SaleMLS ID #SR26126185, Daniel Ohana, The Agency. CRMLS
- $950,0004 bd4 ba1.7k sqft18813 Cantlay St, Reseda, CA 91335For SaleMLS ID #SR26171513, Andrea Santana, Luxury Collective. CRMLS
Local buyer's agents are ready to help
