Welcome to 12631 Somerset Avenue, a charming and affordable 2-bedroom, 1-bath home offering comfortable one-story living. This inviting home offers a functional layout and comfortable living spaces, making it a great fit for a variety of buyers and lifestyles. The roof was replaced in 2025, providing added value and peace of mind for years to come. Conveniently located, the home is just a short drive from the University of Maryland Eastern Shore and TidalHealth, while also offering easy access to Salisbury for shopping, dining, and everyday necessities. Enjoy additional peace of mind with public city water and sewer services already in place. Don't miss this opportunity. Schedule your private tour today!
For sale
$124,999
12631 Somerset Ave, Princess Anne, MD 21853
2beds
910sqft
Single Family Residence
Built in 1959
0.3 Acres Lot
$134,800 Zestimate®
$137/sqft
$-- HOA
What's special
Functional layoutComfortable living spacesComfortable one-story living
- 4 days
- 290
- 34
Likely to sell faster than
Zillow last checked:
Listing updated:
Listed by:
Ross Muir 443-944-3638,
EXP Realty, LLC 8888607369
Source: Bright MLS,MLS#: MDSO2007938
Facts & features
Interior
Bedrooms & bathrooms
- Bedrooms: 2
- Bathrooms: 1
- Full bathrooms: 1
- Main level bathrooms: 1
- Main level bedrooms: 2
Basement
- Area: 0
Heating
- Central, Electric
Cooling
- Other, Electric
Appliances
- Included: Electric Water Heater
Features
- Has basement: No
- Has fireplace: No
Interior area
- Total structure area: 910
- Total interior livable area: 910 sqft
- Finished area above ground: 910
- Finished area below ground: 0
Property
Parking
- Parking features: Driveway
- Has uncovered spaces: Yes
Accessibility
- Accessibility features: 2+ Access Exits
Features
- Levels: One
- Stories: 1
- Pool features: None
Lot
- Size: 0.3 Acres
Details
- Additional structures: Above Grade, Below Grade
- Parcel number: 2001001191
- Zoning: C-2
- Special conditions: Standard
Construction
Type & style
- Home type: SingleFamily
- Architectural style: Ranch/Rambler
- Property subtype: Single Family Residence
Materials
- Vinyl Siding
- Foundation: Block
Condition
- New construction: No
- Year built: 1959
Utilities & green energy
- Sewer: Public Sewer
- Water: Public
Community & HOA
Community
- Subdivision: None Available
HOA
- Has HOA: No
Location
- Region: Princess Anne
Financial & listing details
- Price per square foot: $137/sqft
- Tax assessed value: $97,000
- Annual tax amount: $1,079
- Date on market: 10/8/2026
- Listing agreement: Exclusive Right To Sell
- Listing terms: Cash,Conventional
- Ownership: Fee Simple
Estimated market value
$134,800
$106,000 - $163,000
$1,341/mo
Price history
| Date | Event | Price |
|---|---|---|
| 10/8/2026 | Listed for sale | $124,999+13.6%$137/sqft |
Source:  Bright MLS #MDSO2007938 Report a problem Bright MLS #MDSO2007938 Report a problem | ||
| 11/20/1998 | Sold | $110,000$121/sqft |
Source: Public Record Report a problem | ||
Public tax history
| Year | Property taxes | Tax assessment |
|---|---|---|
| 2025 | $1,861 +137.9% | $83,667 +19% |
| 2024 | $782 +23.4% | $70,333 +23.4% |
| 2023 | $634 +3.2% | $57,000 |
| 2022 | $614 +3.3% | $57,000 +6.6% |
| 2021 | $595 +3.4% | $53,467 +3.4% |
| 2020 | $575 | $51,700 |
| 2019 | $575 | $51,700 |
| 2018 | $575 -1.9% | $51,700 -1.9% |
| 2017 | $586 | $52,700 |
| 2016 | $586 | $52,700 |
| 2015 | $586 -15.7% | $52,700 -0.2% |
| 2014 | $695 | $52,800 |
| 2013 | -- | $52,800 |
| 2012 | -- | $52,800 -24.3% |
| 2011 | -- | $69,780 |
| 2010 | -- | $69,780 |
| 2009 | -- | $69,780 -4.9% |
| 2008 | -- | $73,370 +15.6% |
| 2007 | -- | $63,482 +18.4% |
| 2006 | -- | $53,596 +22.6% |
| 2005 | -- | $43,710 +11.7% |
| 2004 | -- | $39,116 +13.3% |
| 2003 | -- | $34,523 +15.3% |
| 2002 | -- | $29,930 |
| 2001 | -- | $29,930 |
Find assessor info on the county website
Monthly payment
Est. payment
Payment breakdown
Explore the cost of this home by adjusting the details. Changes won't be saved.Climate risks
Neighborhood: 21853
Nearby schools
Schools provided by the listing agent
- District: Somerset County Public Schools
Source: Bright MLS. This data may not be complete. We recommend contacting the local school district to confirm school assignments for this home.
- $82,100-- bd1 ba884 sqft12625 Somerset Ave, Princess Anne, MD 21853Off Market
- $82,367-- bd1 ba884 sqft12619 Somerset Ave, Princess Anne, MD 21853Off Market
- $--3 bd2 ba-- sqft12370 Somerset Ave #12370, Princess Anne, MD 21853Off Market

- $466,700-- bd-- ba1.5k sqft12610 Somerset Ave, Princess Anne, MD 21853Off Market
Similar homes
- $79,9903 bd2 ba990 sqft29564 Deal Island Rd, Princess Anne, MD 21853For Sale
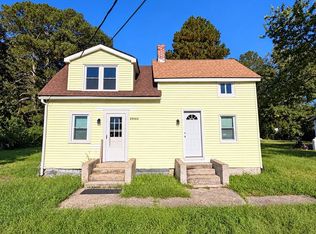
 MLS ID #MDSO2007934, Louie Amabili, EXP Realty, LLC. Bright MLS
 - $169,0003 bd2 ba934 sqft11950 Drexwood Dr, Princess Anne, MD 21853For Sale
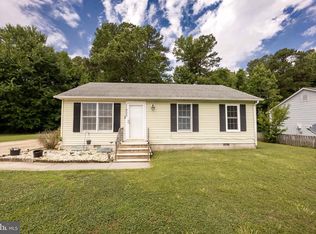 MLS ID #MDSO2007648, Jamie Taraila, Keller Williams Realty Central-Delaware. Bright MLS
 - $169,0003 bd1 ba1k sqft30749 Hampden Ave, Princess Anne, MD 21853For Sale
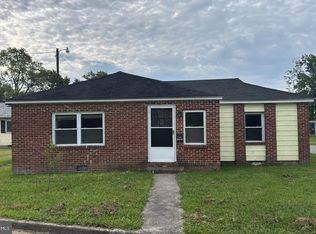 MLS ID #MDSO2007802, Kelly Miller, Decatur Byrd Realty. Bright MLS
 - $--2 bd1 ba1k sqft28975 Log Cabin Ln, Westover, MD 21871Auction
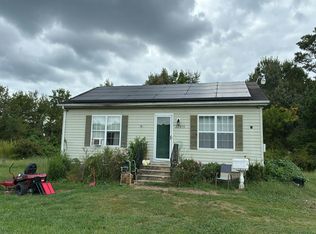 Auction.com 2
 - $145,0002 bd1 ba787 sqftNone Available, Salisbury, MD 21804For SaleMLS ID #MDWC2024788, Jaime Cortes, Coldwell Banker Realty. Bright MLS
- $125,0004 bd1 ba1.2k sqftNone Available, Hebron, MD 21830For SaleMLS ID #MDWC2022770, Mr. Colby B Phippin, RE/MAX Advantage Realty. Bright MLS
- $110,0002 bd1 ba932 sqft10762 Toddville Rd, Chance, MD 21821For SaleMLS ID #MDSO2007154, Peter Frevel, Benson & Mangold, LLC. Bright MLS
- $165,8002 bd1 ba1.1k sqft13 Hall Hwy, Crisfield, MD 21817For SaleMLS ID #MDSO2007944, Donna Harrington, Coldwell Banker Realty. Bright MLS
- $111,9003 bd2 ba1.1k sqftNone Available, Salisbury, MD 21801For SaleMLS ID #MDWC2024998, Gregory Welsh, Iron Valley Real Estate Ocean City. Bright MLS
- $119,9003 bd1 ba988 sqftNone Available, Salisbury, MD 21801For SaleMLS ID #MDWC2023486, Clinton Bickford, Keller Williams Realty Delmarva. Bright MLS
- $185,0002 bd1 ba1k sqftNone Available, Salisbury, MD 21801For SaleMLS ID #MDWC2024810, Nancy Reither, Coldwell Banker Realty. Bright MLS
- $159,9952 bd1 ba576 sqftNone Available, Quantico, MD 21856For SaleMLS ID #MDWC2022050, Martinez Blake, Coldwell Banker Realty. Bright MLS
- $140,0002 bd1 ba851 sqftNone Available, Salisbury, MD 21801For SaleMLS ID #MDWC2023520, Brandon Ziska, Coldwell Banker Realty. Bright MLS
- $70,0002 bd1 ba1.2k sqftNone Available, Snow Hill, MD 21863For SaleMLS ID #MDWO2041720, Bethany Drew, Hileman Real Estate-Berlin. Bright MLS
- $175,0002 bd1 ba612 sqftNone Available, Fruitland, MD 21826For SaleMLS ID #MDWC2024386, Charlene Spence, The Spence Realty Group. Bright MLS
- $148,4902 bd1 ba784 sqftNone Available, Pocomoke City, MD 21851For SaleMLS ID #MDWO2039702, Brandon Brittingham, EXP Realty, LLC. Bright MLS
- $145,0003 bd1 ba1.3k sqft31 Wynfall Ave, Crisfield, MD 21817For SaleMLS ID #MDSO2007800, Melissa Laird, LAIRD & ASSOCIATES. Bright MLS
