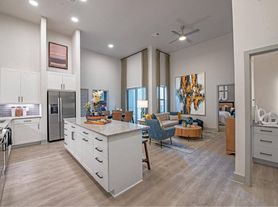
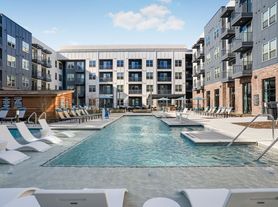
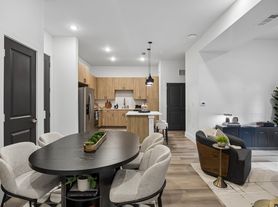
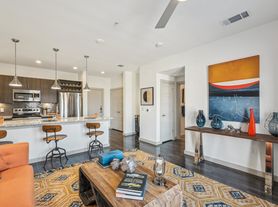
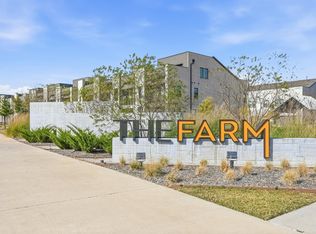
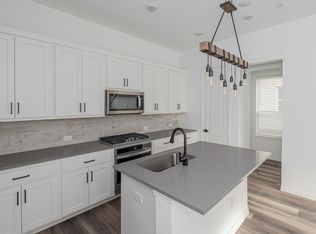
Experience modern living in this brand-new townhome with an open floor plan, quartz countertops, smart home features, and spacious walk-in closets. The home has high ceilings, zoned HVAC, and a private patio on the third floor or balcony. Enjoy community amenities like a greenbelt, lake, and park. The two-car garage and easy access to city utilities add comfort and convenience. Blinds, refrigerator, washer, and dryer are included. Located near Highways 121 and 75, Allen Outlet Mall, and Legacy offices, this home is move-in ready. The Farm community offers dining options, trails, a playground, and a park. The open kitchen, living, and dining area on the first floor is great for entertaining. The kitchen includes a gas range, disposal, refrigerator with a waterline, and a large walk-in pantry. Upstairs, you'll find a loft that works well as a playroom or second family room. Two bedrooms and the primary suite are on the second floor. The 2564 sq ft home has a large bathroom with dual sinks and a shower-tub combo. The primary bath features double sinks and a shower. The primary bedroom has a balcony and a large walk-in closet. The two-car garage offers extra parking in the driveway or in front of the home.
Townhouse for rent
Townhouse
Available now
No pets
Air conditioner, central air
Hookups laundry
Attached garage parking
Forced air
What's special
Open floor planHigh ceilingsTwo-car garageZoned hvacQuartz countertopsSpacious walk-in closetsSmart home features
- 27 days |
- -- |
- -- |
Zillow last checked:
Listing updated:
Travel times

Let’s turn your rent into credit progress
Build credit history with every on-time payment and get credit for the payment you’re already making.
Facts & features
Interior
Bedrooms & bathrooms
- Bedrooms: 3
- Bathrooms: 3
- Full bathrooms: 3
Heating
- Forced Air
Cooling
- Air Conditioner, Central Air
Appliances
- Included: Dishwasher, Oven, Refrigerator
- Laundry: Hookups
Features
- Walk In Closet
- Flooring: Carpet, Hardwood, Tile
Interior area
- Total interior livable area: 2,559 sqft
Property
Parking
- Parking features: Attached, Garage
- Has attached garage: Yes
- Details: Contact manager
Features
- Patio & porch: Patio
Details
- Additional structures: Garage(s)
- Parcel number: R125780L100901
Construction
Type & style
- Home type: Townhouse
- Property subtype: Townhouse
Building
Management
- Pets allowed: No
Community & HOA
Location
- Region: Allen
Financial & listing details
- Lease term: 1 Year
Price history
| Date | Event | Price |
|---|---|---|
| 7/28/2026 | Listed for rent | $3,200$1/sqft |
Source: Zillow Rentals Report a problem | ||
| 2/12/2025 | Sold | -- |
Source: NTREIS #20749081 Report a problem | ||
| 1/11/2025 | Pending sale | $595,000+8.4%$233/sqft |
Source: NTREIS #20749081 Report a problem | ||
| 12/11/2024 | Price change | $549,000-7.7%$215/sqft |
Source:  Ashton Woods Homes Report a problem | ||
| 11/22/2024 | Price change | $595,000-4.8%$233/sqft |
Source: Ashton Woods Homes Report a problem | ||
| 9/14/2024 | Listed for sale | $625,000$244/sqft |
Source: Ashton Woods Homes Report a problem | ||