First time on the market in over 30 years, this charming home showcases true pride of ownership and timeless character. Featuring 4 bedrooms and 2.25 bathrooms with approximately 1,548 SqFt of living space, the home includes an oversized primary suite with a relaxing soaking tub, a dedicated office space, and a functional layout that provides flexibility for modern living. The garage has been converted into a 4th bedroom (bedroom count differs from public records), offering additional usable space.The property is equipped with paid solar for energy efficiency and includes valuable extras such as an audio system, security camera system, water filtration system, and a large hallway mirror. The backyard is designed for entertaining with a custom-built BBQ pit area and a solid covered patio, along with two storage rooms providing extra space for tools, equipment, or hobbies.A large driveway offers ample parking for multiple vehicles, adding everyday convenience. Situated on a spacious 6,500 sq ft lot and conveniently located near schools, shopping, and major roadways, this home offers a unique opportunity to own a well-maintained property with character, functionality, and long-term value.Back on the market at no fault of the property. Previous escrows canceled due to buyer-related financing and performance issues. Motivated sellers!
For sale
$349,900
1264 N Calaveras St, Fresno, CA 93728
4beds
3baths
1,548sqft
Residential, Single Family Residence
Built in 1925
6,499 Square Feet Lot
$350,400 Zestimate®
$226/sqft
$-- HOA
What's special
- 98 days |
- 3,538 |
- 283 |
Zillow last checked:
Listing updated:
Listed by:
Nicolas Madrigal Madrigal DRE #02156901 559-270-0554,
Real Estate Boulevard
Source: Fresno MLS,MLS#: 647145Originating MLS: Fresno MLS
Facts & features
Interior
Bedrooms & bathrooms
- Bedrooms: 4
- Bathrooms: 3
Primary bedroom
- Area: 0
- Dimensions: 0 x 0
Bedroom 1
- Area: 0
- Dimensions: 0 x 0
Bedroom 2
- Area: 0
- Dimensions: 0 x 0
Bedroom 3
- Area: 0
- Dimensions: 0 x 0
Bedroom 4
- Area: 0
- Dimensions: 0 x 0
Bathroom
- Features: Tub/Shower, Shower
Dining room
- Features: Living Room/Area
- Area: 0
- Dimensions: 0 x 0
Family room
- Area: 0
- Dimensions: 0 x 0
Kitchen
- Features: Eat-in Kitchen, Breakfast Bar, Pantry
- Area: 0
- Dimensions: 0 x 0
Living room
- Area: 0
- Dimensions: 0 x 0
Basement
- Area: 0
Heating
- Central, Floor or Wall Unit
Cooling
- Central Air
Appliances
- Included: F/S Range/Oven, Gas Appliances, Electric Appliances, Disposal, Dishwasher, Microwave, Refrigerator
- Laundry: Inside, Utility Room
Features
- Built-in Features, Office
- Flooring: Carpet, Tile, Hardwood
- Windows: Double Pane Windows
- Basement: None
- Has fireplace: No
Interior area
- Total structure area: 1,548
- Total interior livable area: 1,548 sqft
Property
Parking
- Total spaces: 1
- Parking features: Potential RV Parking, Open, On Street, Converted Garage
- Garage spaces: 1
- Has uncovered spaces: Yes
Features
- Levels: One
- Stories: 1
- Patio & porch: Covered, Concrete, Other
Lot
- Size: 6,499 Square Feet
- Dimensions: 6,500
- Features: Urban
Details
- Additional structures: Shed(s)
- Parcel number: 45128415
- Zoning: RS5
Construction
Type & style
- Home type: SingleFamily
- Architectural style: Bungalow
- Property subtype: Residential, Single Family Residence
Materials
- Stucco
- Foundation: Concrete
- Roof: Composition
Condition
- Year built: 1925
Utilities & green energy
- Electric: On
- Sewer: Public Sewer
- Water: Public
- Utilities for property: Public Utilities
Green energy
- Energy generation: Solar
Community & HOA
Community
- Security: Security System, Security Gate
Location
- Region: Fresno
Financial & listing details
- Price per square foot: $226/sqft
- Tax assessed value: $251,949
- Annual tax amount: $3,201
- Date on market: 4/15/2026
- Cumulative days on market: 55 days
- Listing agreement: Exclusive Right To Sell
- Listing terms: Government,Conventional,Cash
Estimated market value
$350,400
$333,000 - $368,000
$2,340/mo
Price history
| Date | Event | Price |
|---|---|---|
| 6/21/2026 | Listed for sale | $349,900$226/sqft |
Source: Fresno MLS #647145 Report a problem | ||
| 5/27/2026 | Pending sale | $349,900$226/sqft |
Source: Fresno MLS #647145 Report a problem | ||
| 5/22/2026 | Listed for sale | $349,900$226/sqft |
Source: Fresno MLS #647145 Report a problem | ||
| 5/4/2026 | Pending sale | $349,900$226/sqft |
Source: Fresno MLS #647145 Report a problem | ||
| 4/16/2026 | Listed for sale | $349,900+83.2%$226/sqft |
Source: Fresno MLS #647145 Report a problem | ||
| 11/9/2023 | Sold | $191,000$123/sqft |
Source: Public Record Report a problem | ||
Public tax history
| Year | Property taxes | Tax assessment |
|---|---|---|
| 2025 | $3,201 +4% | $251,949 +2% |
| 2024 | $3,078 +90.9% | $247,010 +98.7% |
| 2023 | $1,613 +1.4% | $124,296 +2% |
| 2022 | $1,591 +2.8% | $121,860 +2% |
| 2021 | $1,548 +0.4% | $119,472 +1% |
| 2020 | $1,541 +3.9% | $118,248 +2% |
| 2019 | $1,483 +2.2% | $115,931 +2% |
| 2018 | $1,451 +1.7% | $113,659 +2% |
| 2017 | $1,427 +3.4% | $111,431 +2% |
| 2016 | $1,380 +1.5% | $109,247 +1.5% |
| 2015 | $1,360 +2.1% | $107,607 +2% |
| 2014 | $1,332 | $105,500 +0.5% |
| 2013 | -- | $105,025 +2% |
| 2012 | -- | $102,967 +2% |
| 2011 | -- | $100,949 +0.8% |
| 2010 | -- | $100,196 -0.2% |
| 2009 | -- | $100,435 +2% |
| 2008 | -- | $98,466 +2% |
| 2007 | -- | $96,536 +38.6% |
| 2006 | -- | $69,644 +2% |
| 2005 | -- | $68,280 +2% |
| 2004 | -- | $66,942 +1.9% |
| 2003 | -- | $65,716 +49.4% |
| 2002 | -- | $44,000 |
| 2001 | $477 | $44,000 |
Find assessor info on the county website
Monthly payment
Est. payment
Payment breakdown
Explore the cost of this home by adjusting the details. Changes won't be saved.Climate risks
Neighborhood: Fresno High Roeding
Nearby schools
GreatSchools rating
- 2/10Heaton Elementary SchoolGrades: K-6Distance: 0.4 mi
- 2/10Fort Miller Middle SchoolGrades: 7-8Distance: 1.9 mi
- 3/10Fresno High SchoolGrades: 9-12Distance: 0.9 mi
Schools provided by the listing agent
- Elementary: Heaton
- Middle: Fort Miller
- High: Fresno
Source: Fresno MLS. This data may not be complete. We recommend contacting the local school district to confirm school assignments for this home.
- $326,0003 bd1 ba1.4k sqft1256 N Calaveras St, Fresno, CA 93728Off Market

- $276,6002 bd1 ba1.1k sqft1274 N Calaveras St, Fresno, CA 93728Off Market
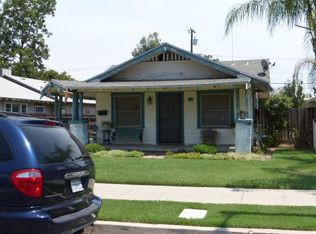
- $268,1002 bd1 ba952 sqft1625 E Hammond Ave, Fresno, CA 93728Off Market

- $276,6003 bd1 ba1.7k sqft1282 N Calaveras St, Fresno, CA 93728Off Market
- $290,8004 bd2 ba1.5k sqft1633 E Hammond Ave, Fresno, CA 93728Off Market
- $119,728-- bd-- ba2.4k sqft1238 N Calaveras St, Fresno, CA 93728Off Market
- $275,1002 bd1 ba1k sqft1624 E Hedges Ave, Fresno, CA 93728Off Market
- $330,0003 bd1 ba1.2k sqft1294 N Calaveras St, Fresno, CA 93728Sold
A local agent can set up tours, give advice and negotiate with sellers.
Similar homes
- $360,0003 bd1 ba1.5k sqft1005 N Fruit Ave, Fresno, CA 93728For Sale
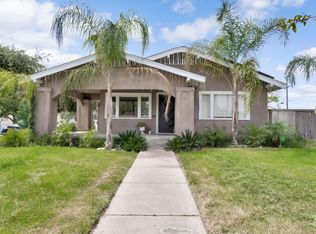 MLS ID #647023, Denise Champion. Fresno MLS
 - $310,0003 bd2 ba1.4k sqft220 N College Ave, Fresno, CA 93701For Sale
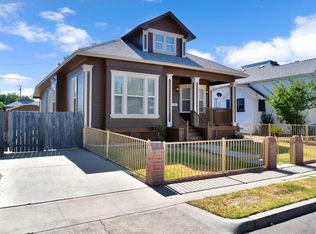 MLS ID #652232, Sarah Gillespie. Fresno MLS
 - $359,0004 bd2 ba1.6k sqft4913 N Diana St, Fresno, CA 93726For Sale
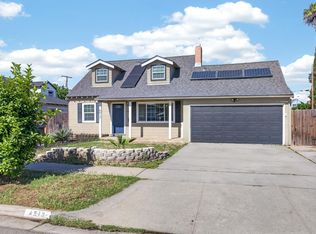 MLS ID #648221, Sarah Wilcox. Fresno MLS
 - $350,0003 bd1 ba1.1k sqft2302 E Fedora Ave, Fresno, CA 93726For Sale
 MLS ID #651923, Jason Farris. Fresno MLS
 - $519,9993 bd2 ba1.9k sqft1468 N Poplar Ave, Fresno, CA 93728For SaleMLS ID #649376, Robin T. Sparks. Fresno MLS
- $329,0003 bd2 ba1.3k sqft3504 N Wolters Ave, Fresno, CA 93726For SaleMLS ID #651609, Julian A. Renderos. Fresno MLS
- $375,5004 bd2 ba1.5k sqft4883 E Geary St, Fresno, CA 93725For SaleMLS ID #650127, Rosa M. Ochoa. Fresno MLS
- $320,0003 bd1 ba1.2k sqft1337 E Princeton Ave, Fresno, CA 93704For SaleMLS ID #650244, Michelle Romero-Quarles. Fresno MLS
- $379,0003 bd2 ba1.3k sqft3804 E Kerckhoff Ave, Fresno, CA 93702For SaleMLS ID #644057, Brian Dombroski. Fresno MLS
- $349,0002 bd1 ba1.1k sqft256 N Sierra Vista Ave, Fresno, CA 93702For SaleMLS ID #651011, Manuel Benjamin Garcia. Fresno MLS
- $320,0003 bd2 ba1.2k sqft4867 E Leisure Ave, Fresno, CA 93727For SaleMLS ID #647758, Miriam Gonzalez. Fresno MLS
- $364,9003 bd1 ba1.4k sqft1017 W Vassar Ave, Fresno, CA 93705For SaleMLS ID #646447, Craig Barton. Fresno MLS
- $365,0003 bd2 ba1.9k sqft4659 E Terrace Ave, Fresno, CA 93703For SaleMLS ID #648554, Todd F. Priest. Fresno MLS
- $319,9993 bd2 ba1k sqft370 W Spruce Ave, Pinedale, CA 93650For SaleMLS ID #652100, Kamalpreet K. Wade. Fresno MLS
- $329,0003 bd2 ba1.2k sqft2211 W Garland Ave, Fresno, CA 93705For SaleMLS ID #648502, Ann M. Lee. Fresno MLS
- $399,9993 bd2 ba1.3k sqft5627 W Hedges Ave, Fresno, CA 93722For SaleMLS ID #650963, Selena E. Avalos Aguilar. Fresno MLS
- $325,0002 bd2 ba1.2k sqft3239 W Vassar Ave, Fresno, CA 93722For SaleMLS ID #651079, Ranferi Pineda-Garcia. Fresno MLS
- $365,0003 bd3 ba2.1k sqft2890 Huntington Blvd APT 162, Fresno, CA 93721For SaleMLS ID #649963, Ana Paula Redditt. Fresno MLS
- $295,0003 bd1 ba936 sqft3825 E Mono St, Fresno, CA 93702For SaleMLS ID #651233, Casey Chumley. Fresno MLS
- $415,0003 bd2 ba1.6k sqft3034 W Indianapolis Ave, Fresno, CA 93722For SaleMLS ID #651394, Deborah D. Tillis. Fresno MLS
Local buyer's agents are ready to help
