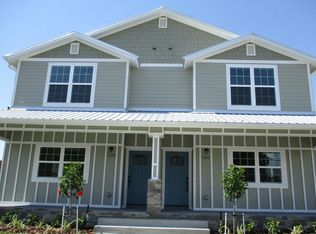
Under contract-accepting backup offers. Built in 2021, this modern triplex offers a rare opportunity for both investors and owner-occupants looking for flexibility and income potential. The property features two spacious 3-bedroom, 2.5-bath residences, each designed with an open-concept layout, granite countertops, stainless steel kitchen appliances, and contemporary finishes throughout. Each primary suite includes a private bath with dual-sink vanity and solid-surface countertops. A separate 1-bedroom apartment located at the rear of the property provides an additional rental opportunity, guest accommodations, or private living space. All three units are separately metered for electricity, making management simple and convenient. Additional features include two single-car garages along with two adjacent parking pads, providing ample parking and storage. Live in one residence while generating income from the others, create a multigenerational living setup, or add a newer multi-unit property to your investment portfolio. Modern construction, multiple income streams, and versatile living options make this a unique opportunity.
Accepting backups
$869,000
1264 PIERCE STREET, CLEARWATER, FL 33756
7beds
7baths
3,334sqft
Triplex, Multi Family
Built in 2021
-- sqft lot
$-- Zestimate®
$261/sqft
$-- HOA
What's special
Contemporary finishes throughoutGranite countertopsOpen-concept layoutTwo adjacent parking padsSolid-surface countertopsStainless steel kitchen appliancesDual-sink vanity
- 34 days
- 762
- 60
Zillow last checked:
Listing updated:
Listed by:
Christina Paolillo 727-458-2482,
CHARLES RUTENBERG REALTY INC 727-538-9200
Source: Stellar MLS,MLS#: TB8553454 Originating MLS: Suncoast Tampa
Facts & features
Interior
Bedrooms & bathrooms
- Bedrooms: 7
- Bathrooms: 7
Heating
- Electric
Cooling
- Central Air
Appliances
- Laundry: Laundry Closet
Features
- Eating Space In Kitchen, Kitchen/Family Room Combo, Living Room/Dining Room Combo, Open Floorplan, PrimaryBedroom Upstairs, Split Bedroom, Stone Counters, Vaulted Ceiling(s), Walk-In Closet(s)
- Flooring: Laminate
- Doors: Sliding Doors
- Has fireplace: No
Interior area
- Total structure area: 4,180
- Total interior livable area: 3,334 sqft
Video & virtual tour
Property
Parking
- Total spaces: 2
- Parking features: On Street
- Garage spaces: 2
- Has uncovered spaces: Yes
Features
- Exterior features: Balcony, Irrigation System, Sidewalk, Sprinkler Metered
Lot
- Size: 5,092 Square Feet
- Dimensions: 50 x 101
Details
- Parcel number: 152915385740040130
- Special conditions: None
Construction
Type & style
- Home type: MultiFamily
- Property subtype: Triplex, Multi Family
Materials
- SIP (Structurally Insulated Panel), Vinyl Siding
- Foundation: Slab
- Roof: Metal
Condition
- New construction: No
- Year built: 2021
Utilities & green energy
- Sewer: Public Sewer
- Water: Public
- Utilities for property: Cable Available, Electricity Connected, Sewer Connected, Sprinkler Meter, Water Connected
Community & HOA
Community
- Pet fee: $0 monthly
- Subdivision: HIBISCUS GARDENS
HOA
- Has HOA: No
Location
- Region: Clearwater
Financial & listing details
- Price per square foot: $261/sqft
- Tax assessed value: $720,000
- Annual tax amount: $10,898
- Date on market: 9/30/2026
- Cumulative days on market: 34 days
- Listing terms: Cash,Conventional,FHA
- Ownership: Fee Simple
- Lease term: >6 Months <12
- Total actual rent: 6150
- Tenant pays: Electricity, Sewer, Trash Collection, Water
- Electric utility on property: Yes
- Road surface type: Asphalt
Estimated market value
Not available
Estimated sales range
Not available
Not available
Price history
| Date | Event | Price |
|---|---|---|
| 10/30/2026 | Listing removed | $2,295$1/sqft |
Source: Stellar MLS #TB8553884 Report a problem | ||
| 10/1/2026 | Listed for rent | $2,295-2.3%$1/sqft |
Source: Stellar MLS #TB8553884 Report a problem | ||
| 9/30/2026 | Listed for sale | $869,000+2.2%$261/sqft |
Source:  Stellar MLS #TB8553454 Report a problem | ||
| 9/21/2026 | Listing removed | $2,350$1/sqft |
Source: Stellar MLS #TB8525936 Report a problem | ||
| 9/13/2026 | Price change | $2,350-6%$1/sqft |
Source: Stellar MLS #TB8525936 Report a problem | ||
| 7/22/2026 | Listed for rent | $2,500$1/sqft |
Source: Stellar MLS #TB8525936 Report a problem | ||
| 7/15/2024 | Sold | $850,000$255/sqft |
Source: Stellar MLS #U8244949 Report a problem | ||
| 6/6/2024 | Pending sale | $850,000$255/sqft |
Source: Stellar MLS #U8244949 Report a problem | ||
| 6/1/2024 | Listed for sale | $850,000+39.1%$255/sqft |
Source: Stellar MLS #U8244949 Report a problem | ||
| 3/25/2021 | Sold | $611,200+2.7%$183/sqft |
Source: Public Record Report a problem | ||
| 10/1/2020 | Pending sale | $595,000$178/sqft |
Source: STONEBRIDGE REAL ESTATE CO #U8082678 Report a problem | ||
| 10/1/2020 | Listed for sale | $595,000$178/sqft |
Source: STONEBRIDGE REAL ESTATE CO #U8082678 Report a problem | ||
| 5/20/2020 | Listing removed | $595,000$178/sqft |
Source: STONEBRIDGE REAL ESTATE CO #U8082678 Report a problem | ||
| 4/27/2020 | Listed for sale | $595,000+357.7%$178/sqft |
Source: STONEBRIDGE REAL ESTATE CO #U8082678 Report a problem | ||
| 3/18/2005 | Sold | $130,000+160.5%$39/sqft |
Source: Public Record Report a problem | ||
| 4/18/1994 | Sold | $49,900$15/sqft |
Source: Public Record Report a problem | ||
Public tax history
| Year | Property taxes | Tax assessment |
|---|---|---|
| 2025 | $13,934 +26% | $720,000 +15% |
| 2024 | $11,058 +1.5% | $625,931 +3% |
| 2023 | $10,899 +2.6% | $607,700 +3% |
| 2022 | $10,621 +754.9% | $590,000 +1521.6% |
| 2021 | $1,242 +62.7% | $36,384 +10% |
| 2020 | $763 +22.3% | $33,076 +10% |
| 2019 | $624 | $30,069 -44.9% |
| 2018 | $624 -45.3% | $54,557 -49.7% |
| 2017 | $1,141 -31.9% | $108,404 +8% |
| 2016 | $1,676 +24% | $100,409 +57.2% |
| 2015 | $1,352 +3.1% | $63,868 -0.4% |
| 2014 | $1,311 +7.2% | $64,122 +6% |
| 2013 | $1,224 +14.4% | $60,515 +21.5% |
| 2012 | $1,070 | $49,792 -22.5% |
| 2011 | -- | $64,268 -12.9% |
| 2010 | -- | $73,820 -12.9% |
| 2009 | -- | $84,801 -40.1% |
| 2008 | $2,881 | $141,500 -12.5% |
| 2007 | -- | $161,700 +45.9% |
| 2005 | -- | $110,800 +17.5% |
| 2004 | $788 +2.8% | $94,300 +11.6% |
| 2003 | $766 +7% | $84,500 +10.6% |
| 2002 | $716 | $76,400 +32% |
| 2001 | $716 +5.9% | $57,900 +2.7% |
| 2000 | $676 | $56,400 |
Find assessor info on the county website
Monthly payment
Est. payment
Payment breakdown
Explore the cost of this home by adjusting the details. Changes won't be saved.Climate risks
Neighborhood: East Gateway



Similar homes
- $785,0004 bd5 ba2.2k sqft1429 LAURA STREET, CLEARWATER, FL 33755For Sale
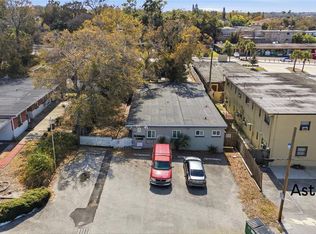
 MLS ID #TB8524283, Frank Brito, MPGFL TAMPA LLC. Stellar MLS
- $715,0006 bd5 ba1.8k sqft208 VINE AVENUE #1,2,3,4, CLEARWATER, FL 33755For Sale
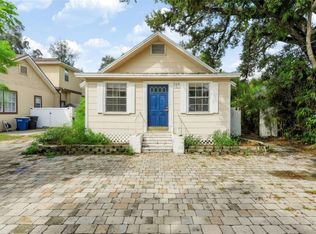 MLS ID #TB8557917, Matthew Kallenbach, LPT REALTY, LLC.. Stellar MLS
- $475,0005 bd2 ba1.7k sqft612 S LINCOLN AVENUE, CLEARWATER, FL 33756For Sale
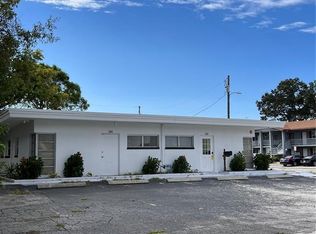 MLS ID #TB8493976, Cuc Dinh, DALTON WADE INC. Stellar MLS
- $774,9005 bd4 ba2.7k sqft306 MARSHALL STREET, CLEARWATER, FL 33755For Sale
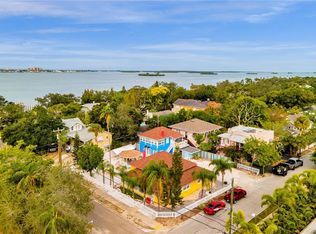 MLS ID #TB8493151, Neill Boyd, COMPASS FLORIDA LLC. Stellar MLS
- $775,0004 bd2 ba2k sqft1595 PEACEFUL LANE N, LARGO, FL 33756For SaleMLS ID #TB8560994, Jennifer McDonnell, REALTY EXPERTS ASSOCIATES. Stellar MLS
- $850,0005 bd5 ba2.3k sqft115 CLEVELAND AVENUE, LARGO, FL 33770For SaleMLS ID #TB8557872, John Rurkowski, EXP REALTY LLC. Stellar MLS
- $752,0006 bd5 ba3.3k sqft2335 EVANS ROAD, CLEARWATER, FL 33763For SaleMLS ID #TB8559898, Robert VanPamelen, ARCHWATER REALTY LLC. Stellar MLS
- $659,0004 bd3 ba2k sqft1115 WOODSIDE AVENUE, CLEARWATER, FL 33756For SaleMLS ID #TB8558149, Frances Winstead, ENGEL & VOLKERS BELLEAIR. Stellar MLS
- $639,0005 bd5 ba2.5k sqft1377 S WASHINGTON AVENUE, CLEARWATER, FL 33756For SaleMLS ID #TB8543487, Marina Navia, P.A, COLDWELL BANKER REALTY. Stellar MLS
- $699,9004 bd4 ba2.4k sqft2076 PARAGON CIRCLE W, CLEARWATER, FL 33755For SaleMLS ID #TB8562003, Nancy Leslie, RE/MAX REALTEC GROUP INC. Stellar MLS
- $499,0006 bd4 ba2.2k sqft1863 AUDREY DRIVE, CLEARWATER, FL 33759For SaleMLS ID #TB8529958, Robyn Humphreys, PROFESSIONAL REAL ESTATE MGMT. Stellar MLS
- $849,9005 bd5 ba3.9k sqft1931 OAK RIDGE COURT, CLEARWATER, FL 33759For SaleMLS ID #TB8529045, Alexandra Muneton, AXEN REALTY LLC. Stellar MLS
- $875,0004 bd2 ba2.5k sqft1515 MIDNIGHT PASS WAY, CLEARWATER, FL 33765For SaleMLS ID #TB8548309, Julia Arnold, COMPASS FLORIDA LLC. Stellar MLS
- $624,9994 bd3 ba2.4k sqft809 WOODCREST AVENUE, CLEARWATER, FL 33756For SaleMLS ID #TB8531841, Amalia Calle-Coronel, KELLER WILLIAMS SOUTH TAMPA. Stellar MLS
- $639,0004 bd4 ba2.1k sqft1504-1510 N MADISON AVENUE, CLEARWATER, FL 33755For SaleMLS ID #TB8534856, Jerome Thompson, FUTURE HOME REALTY INC. Stellar MLS
- $900,0004 bd2 ba2k sqft668 MEHLENBACHER ROAD, BELLEAIR, FL 33756For SaleMLS ID #TB8527459, Martha Thorn, COLDWELL BANKER REALTY. Stellar MLS
- $539,9005 bd3 ba2k sqft1468 DRUID ROAD E, CLEARWATER, FL 33756For SaleMLS ID #TB8555282, Justin Johnson, FRANK ALBERT REALTY. Stellar MLS
- $799,0005 bd3 ba3k sqft812 WILLOWBRANCH AVENUE, CLEARWATER, FL 33764For SaleMLS ID #TB8544173, Liliana Correa, GREAT HOMES REALTY INC. Stellar MLS
- $675,0008 bd8 ba3.7k sqft373 5TH STREET NW, LARGO, FL 33770For SaleMLS ID #TB8549329, Michelle Cline, PA, RE/MAX ACTION FIRST OF FLORIDA. Stellar MLS
- $665,0005 bd5 ba2.9k sqft405 S ORION AVENUE, CLEARWATER, FL 33765For SaleMLS ID #TB8521103, David Kerr, HIGH POINT REALTY INC. Stellar MLS
