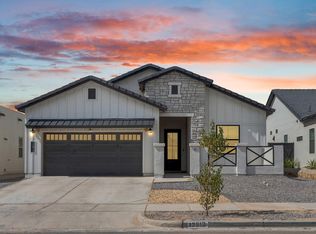
Discover the unparalleled features of our new floor plan, ' Serenity.''
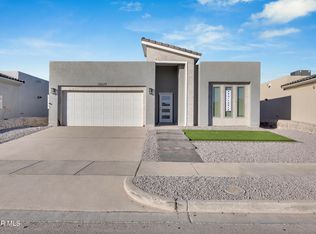
This stunning home boasts 3 bedrooms, flex room 2.5 bathrooms. Spacious kitchen with an island, tile backsplash, granite countertops, and stainless steel appliances. The spacious master suite come with a luxurious walk-in-closet that you're sure to love. Don't miss out on this amazing opportunity to make this house your home. ***Photos for illustration purposes and may not depict actual home***
For sale
$379,950
12645 Middlesbrough Ave, El Paso, TX 79928
3beds
1,998sqft
Single Family Residence
Built in 2024
5,662 Square Feet Lot
$-- Zestimate®
$190/sqft
$-- HOA
What's special
Stainless steel appliancesGranite countertopsLuxurious walk-in-closetTile backsplash
- 626 days
- 31
- 0
Zillow last checked:
Listing updated:
Listed by:
Irma Gabriela Baca 0748551 915-497-3788,
ERA Sellers & Buyers Real Esta
Source: GEPAR,MLS#: 915896
Facts & features
Interior
Bedrooms & bathrooms
- Bedrooms: 3
- Bathrooms: 3
- Full bathrooms: 2
- 1/2 bathrooms: 1
Heating
- Natural Gas, Central, Forced Air
Cooling
- Refrigerated, Ceiling Fan(s), Central Air
Appliances
- Included: Dishwasher, Disposal, Microwave, Refrigerator, Tankless Water Heater
- Laundry: Electric Dryer Hookup, Washer Hookup
Features
- Ceiling Fan(s), Pantry
- Flooring: Tile, Carpet
- Windows: Blinds
- Has fireplace: No
Interior area
- Total structure area: 1,998
- Total interior livable area: 1,998 sqft
Property
Parking
- Total spaces: 2
- Parking features: Garage - Attached
- Attached garage spaces: 2
Features
- Exterior features: Walled Backyard, Back Yard Access
- Pool features: None
- Fencing: Back Yard
Lot
- Size: 5,662 Square Feet
- Features: Standard Lot
Details
- Additional structures: None
- Parcel number: G12800001701200
- Zoning: R3
- Special conditions: None
Construction
Type & style
- Home type: SingleFamily
- Architectural style: 1 Story
- Property subtype: Single Family Residence
Materials
- Stucco
- Roof: Flat,Tile
Condition
- Year built: 2024
Utilities & green energy
- Water: City
Community & HOA
Community
- Subdivision: Garden Park At Missionridge
HOA
- Has HOA: No
- Amenities included: None
- Services included: None
Location
- Region: El Paso
Financial & listing details
- Price per square foot: $190/sqft
- Tax assessed value: $201,799
- Date on market: 1/30/2025
- Cumulative days on market: 628 days
- Listing terms: Cash,Conventional,FHA,TX Veteran,VA Loan
Estimated market value
Not available
Estimated sales range
Not available
$2,496/mo
Price history
| Date | Event | Price |
|---|---|---|
| 1/30/2025 | Listed for sale | $379,950$190/sqft |
Source:  GEPAR #915896 Report a problem GEPAR #915896 Report a problem | ||
| 8/17/2024 | Listing removed | $379,950$190/sqft |
Source: GEPAR #899397 Report a problem | ||
| 4/10/2024 | Listed for sale | $379,950$190/sqft |
Source: GEPAR #899397 Report a problem | ||
Public tax history
| Year | Property taxes | Tax assessment |
|---|---|---|
| 2026 | -- | $201,799 +49.1% |
| 2025 | $3,465 +263.6% | $135,373 +275.5% |
| 2024 | $953 | $36,048 |
Find assessor info on the county website
Monthly payment
Est. payment
Payment breakdown
Explore the cost of this home by adjusting the details. Changes won't be saved.Climate risks
Neighborhood: 79928
Nearby schools
Schools provided by the listing agent
- Elementary: Ben Narbuth
- Middle: Col John O Ensor
- High: Eastlake
Source: GEPAR. This data may not be complete. We recommend contacting the local school district to confirm school assignments for this home.

Similar homes
- $349,9004 bd3 ba1.9k sqft12644 Brixton Ave, El Paso, TX 79928For Sale
 MLS ID #951130, Nabil Sanchez, NABISA Real Estate Company. GEPAR
 - $380,0004 bd2 ba1.8k sqft12813 Fredericksberg Ave, El Paso, TX 79928For Sale
 MLS ID #947158, Erika Cuellar, ClearView Realty. GEPAR
 - $395,9004 bd3 ba2.3k sqft728 Carbine Dr, El Paso, TX 79928For Sale
 MLS ID #949559, Mary Cardenas, EP Hacienda Group. GEPAR
 - $424,9503 bd3 ba1.9k sqft942 Airship Pl, El Paso, TX 79928For Sale
 MLS ID #952559, Nayeli Martinez, Winterberg Realty. GEPAR
 - $374,9503 bd3 ba2k sqft12841 Middlesbrough Ave, El Paso, TX 79928For SaleMLS ID #952257, Irma Gabriela Baca, ERA Sellers & Buyers Real Esta. GEPAR
- $309,9504 bd3 ba1.9k sqft991 Hull St, El Paso, TX 79928For SaleMLS ID #952789, Daniel Valles, Dansman, LLC. GEPAR
- $374,9504 bd3 ba1.8k sqft12837 Middlesbrough Ave, El Paso, TX 79928For SaleMLS ID #952258, Irma Gabriela Baca, ERA Sellers & Buyers Real Esta. GEPAR
- $374,9503 bd3 ba1.8k sqft12813 Middlesbrough Ave, El Paso, TX 79928For SaleMLS ID #950745, Irma Gabriela Baca, ERA Sellers & Buyers Real Esta. GEPAR
- $409,8885 bd5 ba2.2k sqft864 Crystal Deer Dr, El Paso, TX 79928For SaleMLS ID #950446, Xavier Moya, Homes4salestore. GEPAR
- $390,0004 bd3 ba2.1k sqft13248 Verwood Dr, El Paso, TX 79928For SaleMLS ID #952254, Sindy Mata, ERA Sellers & Buyers Real Esta. GEPAR
- $370,9504 bd3 ba1.8k sqft12661 Fredericksberg Ave, Horizon City, TX 79928For SaleMLS ID #916032, Irma Gabriela Baca, ERA Sellers & Buyers Real Esta. GEPAR
- $374,9504 bd3 ba1.8k sqft12821 Middlesbrough Ave, El Paso, TX 79928For SaleMLS ID #949809, Irma Gabriela Baca, ERA Sellers & Buyers Real Esta. GEPAR
- $369,9504 bd3 ba1.8k sqft12648 Fredericksburg Ave, El Paso, TX 79928For SaleMLS ID #915938, Irma Gabriela Baca, ERA Sellers & Buyers Real Esta. GEPAR
- $369,9504 bd3 ba1.8k sqft12656 Fredericksburg Ave, El Paso, TX 79928For SaleMLS ID #915934, Irma Gabriela Baca, ERA Sellers & Buyers Real Esta. GEPAR
- $415,0004 bd3 ba2k sqft732 Chatham Pl, El Paso, TX 79928For SaleMLS ID #945713, Lizzette Dominguez, Home Pros Real Estate Group. GEPAR
- $369,9504 bd3 ba1.8k sqft12645 Fredericksburg Ave, El Paso, TX 79928For SaleMLS ID #915895, Irma Gabriela Baca, ERA Sellers & Buyers Real Esta. GEPAR
- $397,9504 bd3 ba2k sqft877 Eastwell Dr, El Paso, TX 79928For SaleMLS ID #879876, Lane Harris, Harris Real Estate Group, Inc.. GEPAR
- $374,9504 bd3 ba2k sqft12829 Middlesbrough Ave, El Paso, TX 79928For SaleMLS ID #946487, Irma Gabriela Baca, ERA Sellers & Buyers Real Esta. GEPAR
- $429,0005 bd3 ba2.3k sqft876 Crystal Deer Dr, El Paso, TX 79928For SaleMLS ID #950888, Yazmin U Welsh, Home Pros Real Estate Group. GEPAR
- $364,9504 bd3 ba1.8k sqft12653 Fredericksberg Ave, Horizon City, TX 79928For SaleMLS ID #915974, Irma Gabriela Baca, ERA Sellers & Buyers Real Esta. GEPAR
