Built in 2024, this home gives you that brand new feel without paying today's new-construction prices. It sits on an oversized lot over 8,000 sq ft, giving you room to add a pool, build out your backyard, or just enjoy extra space between you and your neighbors. Plus, with no HOA, you're free to make the home and yard truly your own.
And with no back neighbors, you get extra privacy and open desert views right from your backyard.
Inside, you'll find tall ceilings and an open living room built around a big, eye catching fireplace wall. The kitchen is a standout, with a bold black hood, quartz counters, a pot filler, and a large island with a farmhouse sink ;great for cooking and entertaining. The split bedroom layout gives everyone their own space, and wood look tile floors and black fixtures run throughout for a clean, modern look.
Stone accents, a metal roof detail, and a charming gated courtyard entry give the home extra curb appeal.
Schedule your showing today!
For sale
$380,000
12813 Fredericksberg Ave, El Paso, TX 79928
4beds
1,897sqft
:
Get pre-qualified$2,866/mo
Single Family Residence
Built in 2024
8,276 Square Feet Lot
$379,300 Zestimate®
$200/sqft
$-- HOA
What's special
Wood look tile floorsQuartz countersSplit bedroom layoutTall ceilingsCharming gated courtyard entryExtra privacyMetal roof detail
- 25 days |
- 228 |
- 21 |
Zillow last checked:
Listing updated:
Listed by:
Erika Cuellar 0788656 915-242-5009,
ClearView Realty
Source: GEPAR,MLS#: 947158
Facts & features
Interior
Bedrooms & bathrooms
- Bedrooms: 4
- Bathrooms: 2
- Full bathrooms: 2
Heating
- Central
Cooling
- Refrigerated, Ceiling Fan(s)
Appliances
- Included: Dishwasher, Disposal, Gas Cooktop, Microwave, Tankless Water Heater, Vented Exhaust Fan
Features
- Ceiling Fan(s), Kitchen Island, Pantry, Walk-In Closet(s), Zoned MBR
- Flooring: Tile
- Windows: Shutters, Double Pane Windows
- Number of fireplaces: 1
Interior area
- Total structure area: 1,897
- Total interior livable area: 1,897 sqft
Video & virtual tour
Property
Parking
- Parking features: Garage - Attached
- Has attached garage: Yes
Features
- Exterior features: Courtyard, Back Yard Access
- Pool features: None
Lot
- Size: 8,276 Square Feet
- Features: Standard Lot, Subdivided
Details
- Parcel number: G12800002500400
- Zoning: R4
- Special conditions: None
Construction
Type & style
- Home type: SingleFamily
- Architectural style: 1 Story
- Property subtype: Single Family Residence
Materials
- Wood Siding, Stucco
- Roof: Tile
Condition
- Year built: 2024
Utilities & green energy
- Water: City
Community & HOA
Community
- Subdivision: Garden Park At Missionridge
HOA
- Has HOA: No
Location
- Region: El Paso
Financial & listing details
- Price per square foot: $200/sqft
- Annual tax amount: $9,161
- Date on market: 7/8/2026
- Cumulative days on market: 27 days
- Listing terms: Cash,Conventional,FHA,VA Loan
Estimated market value
$379,300
$360,000 - $398,000
$2,198/mo
Price history
| Date | Event | Price |
|---|---|---|
| 7/8/2026 | Listed for sale | $380,000$200/sqft |
Source:  GEPAR #947158 Report a problem GEPAR #947158 Report a problem | ||
Public tax history
Tax history is unavailable.
Monthly payment
Est. payment
Payment breakdown
Explore the cost of this home by adjusting the details. Changes won't be saved.Climate risks
Neighborhood: 79928
Nearby schools
GreatSchools rating
- 7/10Ben Narbuth Elementary SchoolGrades: PK-5Distance: 0.6 mi
- 8/10Eastlake MiddleGrades: 6-8Distance: 0.6 mi
- 5/10Eastlake High SchoolGrades: 9-12Distance: 1.2 mi
Schools provided by the listing agent
- Elementary: Ben Narbuth
- Middle: Col John O Ensor
- High: Eastlake
Source: GEPAR. This data may not be complete. We recommend contacting the local school district to confirm school assignments for this home.
- $--3 bd4 ba1.9k sqft12716 Fredericksberg Ave, El Paso, TX 79928Sold
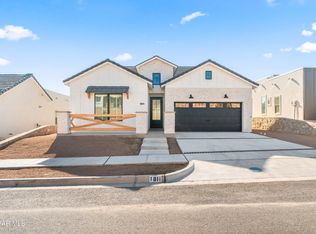
- $--4 bd3 ba1.9k sqft12712 Fredericksberg Ave, El Paso, TX 79928Sold
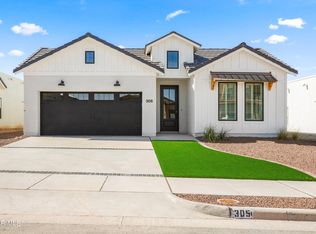
- $--4 bd3 ba1.8k sqft12848 Fredericksberg Ave, El Paso, TX 79928Sold

- $--4 bd3 ba1.8k sqft12816 Fredericksberg Ave, El Paso, TX 79928Sold

- $--4 bd3 ba1.8k sqft12840 Fredericksberg Ave, El Paso, TX 79928Sold
- $366,0003 bd3 ba1.8k sqft12708 Fredricksberg Ave, El Paso, TX 79928Off Market
- $--3 bd2 ba1.8k sqft12821 Fredericksburg Ave, El Paso, TX 79928Sold
- $35,590-- bd-- ba-- sqft12720 Fredricksberg Ave, El Paso, TX 79928Off Market
A local agent can set up tours, give advice and negotiate with sellers.
A local lender can help you make sure your offer is ready when you are.
Similar homes
- $375,9504 bd3 ba1.9k sqft828 Fairford Pl, El Paso, TX 79928For Sale

 MLS ID #948377, Carlos Rene Fraire, Home Pros Real Estate Group. GEPAR
 - $379,0004 bd3 ba2.2k sqft869 Eastwell Dr, Horizon City, TX 79928For Sale
 MLS ID #946902, Sindy Mata, ERA Sellers & Buyers Real Esta. GEPAR
 - $395,0004 bd3 ba2.3k sqft12482 Pleasant Crst, El Paso, TX 79928For Sale
 MLS ID #946779, Nathaniel Aguilar, ClearView Realty. GEPAR
 - $389,5004 bd3 ba2.3k sqft12360 Stansbury Dr, El Paso, TX 79928For Sale
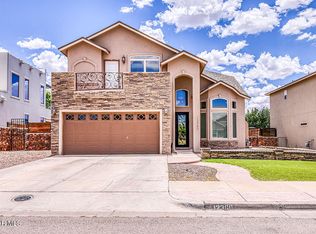 MLS ID #947747, Patti Olivas, Dan Olivas & Associates. GEPAR
 - $379,0004 bd3 ba2.3k sqft927 Dewsbury Way, El Paso, TX 79928For SaleMLS ID #944090, Betzabe Holguin Gardea, Keller Williams Realty. GEPAR
- $374,9504 bd3 ba2k sqft12829 Middlesbrough Ave, El Paso, TX 79928For SaleMLS ID #946487, Irma Gabriela Baca, ERA Sellers & Buyers Real Esta. GEPAR
- $349,9504 bd3 ba1.8k sqft12716 Middlesbrough Ave, El Paso, TX 79928For SaleMLS ID #947655, David Acosta, eXp Realty LLC. GEPAR
- $354,9504 bd2 ba2.1k sqft908 Crystal Deer Dr, El Paso, TX 79928For SaleMLS ID #942199, Fabian Sanchez, ClearView Realty. GEPAR
- $355,9504 bd3 ba1.8k sqft12709 Fredricksberg Ave, El Paso, TX 79928For SaleMLS ID #946435, Sam Jallad, El Paso Elite Realty. GEPAR
- $374,9504 bd3 ba1.8k sqft12817 Middlesbrough Ave, El Paso, TX 79928For SaleMLS ID #941746, Irma Gabriela Baca, ERA Sellers & Buyers Real Esta. GEPAR
- $344,9504 bd2 ba2.2k sqft12256 Stansbury Dr, Socorro, TX 79928For SaleMLS ID #947086, Ana I Vasquez, NStar Realty and Associates. GEPAR
- $429,9504 bd3 ba2.1k sqft12780 Brixton Ave, El Paso, TX 79928For SaleMLS ID #946498, Diana Lujan, ERA Sellers & Buyers Real Esta. GEPAR
- $402,9504 bd3 ba2k sqft12601 Fredericksberg Ave, El Paso, TX 79928For SaleMLS ID #881044, Russell Harper, ClearView Realty. GEPAR
- $369,9504 bd3 ba1.8k sqft12632 Fredericksberg Ave, El Paso, TX 79928For SaleMLS ID #935980, Irma Gabriela Baca, ERA Sellers & Buyers Real Esta. GEPAR
- $369,9003 bd2 ba1.7k sqft12334 Wills Crescent Ct, El Paso, TX 79928For SaleMLS ID #944174, Jared Andrew English, Congress Realty. GEPAR
- $393,9504 bd3 ba2k sqft12705 Fredericksberg Ave, El Paso, TX 79928For SaleMLS ID #940754, Matt Cannon, Home Pros Real Estate Group. GEPAR
- $397,9504 bd3 ba2k sqft877 Eastwell Dr, El Paso, TX 79928For SaleMLS ID #879876, Lane Harris, Harris Real Estate Group, Inc.. GEPAR
- $368,8004 bd2 ba1.9k sqft925 Pettus Pl, El Paso, TX 79928For SaleMLS ID #946517, Argelia Barba, Dream Work Realty. GEPAR
- $369,9504 bd3 ba1.8k sqft12832 Fredericksberg Ave, El Paso, TX 79928For SaleMLS ID #927310, Irma Gabriela Baca, ERA Sellers & Buyers Real Esta. GEPAR
- $369,9504 bd3 ba1.8k sqft12733 Fredericksburg Ave, El Paso, TX 79928For SaleMLS ID #916019, Irma Gabriela Baca, ERA Sellers & Buyers Real Esta. GEPAR
