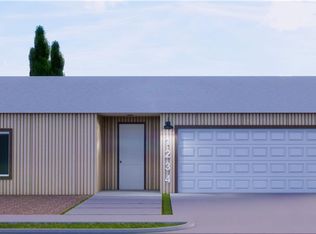
LOCATION LOCATION LOCATION! Welcome to this iconic home, powered by El Paso's TOP quality builder! The exterior features a modern farm elevation that boast a high-end finish facade! With a MASSIVE backyard perfect for entertaining! The interior of the home features 4 bedrooms, 3 full bathrooms which also includes a junior suite. Kitchen features a gourmet kitchen with pot-filler and stainless-steel appliances, undermount kitchen lighting, walk in pantry, upgraded soft close cabinets with hardware! DON'T miss out on your last chance to be in a prime location with quick access to highways!
Photos are for illustration purposes only and colors & features will vary.
Pending
$375,950
828 Fairford Pl, El Paso, TX 79928
4beds
1,977sqft
Single Family Residence
Built in 2026
6,098 Square Feet Lot
$375,600 Zestimate®
$190/sqft
$-- HOA
What's special
Stainless-steel appliancesGourmet kitchenUndermount kitchen lighting
- 26 days |
- 173 |
- 15 |
Likely to sell faster than
Zillow last checked:
Listing updated:
Listed by:
Carlos Rene Fraire 0659898 915-471-8547,
Home Pros Real Estate Group
Source: GEPAR,MLS#: 948377
Facts & features
Interior
Bedrooms & bathrooms
- Bedrooms: 4
- Bathrooms: 3
- Full bathrooms: 3
Heating
- Central, Forced Air
Cooling
- Refrigerated, Ceiling Fan(s), Central Air
Appliances
- Included: Built-In Electric Oven, Dishwasher, Free-Standing Electric Oven, Gas Cooktop, Microwave, Range Hood, Refrigerator, Tankless Water Heater
Features
- Eat-in Kitchen, Double Vanity, Country Kitchen, Entrance Foyer, Kitchen Island, Pantry, Walk-In Closet(s), Zoned MBR
- Flooring: Tile, See Remarks, Carpet
- Windows: Blinds, See Remarks
- Has fireplace: No
Interior area
- Total structure area: 1,977
- Total interior livable area: 1,977 sqft
Video & virtual tour
Property
Features
- Exterior features: See Remarks, Walled Backyard
Lot
- Size: 6,098 Square Feet
- Features: See Remarks
Details
- Parcel number: G12800002802700
- Zoning: R4
- Special conditions: See Remarks,None
Construction
Type & style
- Home type: SingleFamily
- Architectural style: See Remarks,1 Story
- Property subtype: Single Family Residence
Materials
- Wood Siding, See Remarks, Stucco, Green Certified
- Roof: Overhang,Pitched,Mixed,See Remarks
Condition
- Year built: 2026
Utilities & green energy
- Water: City
Community & HOA
Community
- Subdivision: Garden Park At Missionridge
HOA
- Has HOA: No
Location
- Region: El Paso
Financial & listing details
- Price per square foot: $190/sqft
- Tax assessed value: $37,584
- Annual tax amount: $3,830
- Date on market: 7/28/2026
- Cumulative days on market: 28 days
- Listing terms: Cash,Conventional,FHA,TX Veteran,VA Loan
Estimated market value
$375,600
$357,000 - $394,000
$2,339/mo
Price history
| Date | Event | Price |
|---|---|---|
| 8/5/2026 | Pending sale | $375,950$190/sqft |
Source:  GEPAR #948377 Report a problem GEPAR #948377 Report a problem | ||
| 7/28/2026 | Listed for sale | $375,950$190/sqft |
Source: GEPAR #948377 Report a problem | ||
Public tax history
| Year | Property taxes | Tax assessment |
|---|---|---|
| 2025 | -- | $37,584 |
| 2024 | $993 | $37,584 |
Find assessor info on the county website
Monthly payment
Est. payment
Payment breakdown
Explore the cost of this home by adjusting the details. Changes won't be saved.Climate risks
Neighborhood: 79928
Nearby schools
GreatSchools rating
- 7/10Ben Narbuth Elementary SchoolGrades: PK-5Distance: 0.7 mi
- 8/10Eastlake MiddleGrades: 6-8Distance: 0.7 mi
- 5/10Eastlake High SchoolGrades: 9-12Distance: 1.1 mi
Schools provided by the listing agent
- Elementary: Ben Narbuth
- Middle: Eastlake Middle School
- High: Eastlake
Source: GEPAR. This data may not be complete. We recommend contacting the local school district to confirm school assignments for this home.
- $--4 bd3 ba1.9k sqft828 Fairford, El Paso, TX 79907Off Market
- $--4 bd3 ba1.9k sqft824 Fairford Pl, El Paso, TX 79928Sold

- $456,7003 bd2 ba2.3k sqft820 Fairford Pl, El Paso, TX 79928Off Market
- $41,555-- bd-- ba-- sqft832 Fairford Pl, El Paso, TX 79928Off Market
- $459,5003 bd2 ba2.3k sqft816 Fairford Pl, El Paso, TX 79928Off Market
- $39,468-- bd-- ba-- sqft833 Fairford Pl, El Paso, TX 79928Off Market
- $--4 bd3 ba1.8k sqft821 Fairford Pl, El Paso, TX 79928Sold
- $--4 bd3 ba1.8k sqft825 Fairford Pl, El Paso, TX 79928Sold
A local agent can set up tours, give advice and negotiate with sellers.
A local lender can help you make sure your offer is ready when you are.
Similar homes
- $402,9504 bd3 ba2k sqft12601 Fredericksberg Ave, El Paso, TX 79928For Sale

 MLS ID #881044, Russell Harper, ClearView Realty. GEPAR
 - $354,9505 bd3 ba2.2k sqft13857 Summer Wave Ave, El Paso, TX 79928For Sale
 MLS ID #949869, Sam Jallad, El Paso Elite Realty. GEPAR
 - $362,9503 bd2 ba1.8k sqft12701 Fredericksberg Ave, El Paso, TX 79928For Sale
 MLS ID #940720, Matt Cannon, Home Pros Real Estate Group. GEPAR
 - $360,9504 bd3 ba1.8k sqft922 Bromyard Dr, El Paso, TX 79928For SaleMLS ID #940585, Matt Cannon, Home Pros Real Estate Group. GEPAR
- $372,0204 bd3 ba2.3k sqft14464 Desert Wind, Horizon City, TX 79928New ConstructionView Homes
- $385,9504 bd3 ba1.8k sqft709 Poppy Ct, El Paso, TX 79928For SaleMLS ID #948211, Dennis R. Estep, Home Pros Real Estate Group. GEPAR
- $379,0004 bd2 ba1.9k sqft1404 Harlan Point Pl, El Paso, TX 79928For SaleMLS ID #939630, Franco Briseno, ERA Sellers & Buyers Real Esta. GEPAR
- $413,9504 bd3 ba2k sqft13408 Coldham St, El Paso, TX 79928For SaleMLS ID #940682, Matt Cannon, Home Pros Real Estate Group. GEPAR
- $365,9504 bd3 ba1.8k sqft13389 Emerald Glass Dr, El Paso, TX 79928For SaleMLS ID #939711, Irma Gabriela Baca, ERA Sellers & Buyers Real Esta. GEPAR
- $335,0004 bd3 ba2.2k sqft332 Hector Porras Dr, El Paso, TX 79928For SaleMLS ID #945298, Alejandro Barba, Dream Work Realty. GEPAR
- $391,9504 bd3 ba2k sqft296 Emerald Dust Pl, El Paso, TX 79928For SaleMLS ID #939466, Russell Harper, ClearView Realty. GEPAR
- $389,9504 bd2 ba1.8k sqft13357 Emerald Glass Dr, El Paso, TX 79928For SaleMLS ID #927265, Matt Rice, ClearView Realty. GEPAR
- $389,9504 bd2 ba1.8k sqft216 Emerald Gold Pl, El Paso, TX 79928For SaleMLS ID #910428, Matt Rice, ClearView Realty. GEPAR
- $389,9504 bd2 ba1.8k sqft13344 Emerald Glass Dr, El Paso, TX 79928For SaleMLS ID #927893, Matt Rice, ClearView Realty. GEPAR
- $425,9504 bd3 ba2k sqft13462 Emerald Autumn Ln, El Paso, TX 79928For SaleMLS ID #947155, Lisa Wise, Sandy Messer And Associates. GEPAR
- $337,0004 bd2 ba1.8k sqft232 Emerald Rock, Horizon City, TX 79928For SaleMLS ID #944408, Carlos J Chavez, Home Pros Real Estate Group. GEPAR
- $379,0005 bd4 ba2.6k sqft1192 Night Sky St, El Paso, TX 79928For SaleMLS ID #944173, Julio Cesar Ayala, MRG REALTY LLC. GEPAR
- $427,9504 bd3 ba1.9k sqft14448 Burwood Cir, El Paso, TX 79928For SaleMLS ID #948271, Dennis R. Estep, Home Pros Real Estate Group. GEPAR
- $339,9504 bd2 ba1.8k sqft609 Paseo De La Riena St, El Paso, TX 79928For SaleMLS ID #947010, Alejandro Barba, Dream Work Realty. GEPAR
- $309,9953 bd2 ba1.6k sqft393 Coleford Ln, El Paso, TX 79928For SaleMLS ID #949351, Christian Armando Estrada, ClearView Realty. GEPAR
