Designed with intention and built with craft, this 3-bedroom, 2-bathroom home at 12334 Wills Crescent Court is unlike anything else available in El Paso under $400K.
The backyard alone sets this home apart. An elevated lot delivers unobstructed panoramic views of the city and mountains, framed by a full outdoor kitchen with built-in grill and beverage fridge, a large custom wood pergola, artificial turf, and a covered patio with outdoor dining. This is an entertainer's backyard that took years and significant investment to build.
Inside, the custom-designed entertainment wall anchors the living room with handcrafted slatted wood accent panels, a floating media cabinet, and integrated shelving. The kitchen features granite countertops, a stone backsplash, white raised-panel cabinetry with glass uppers, a double wall oven, and a premium Samsung Bespoke refrigerator included with the sale. The master suite delivers a spa-caliber bathroom with dual shower heads, a built-in bench, separate vanity, and dual sinks, all recently regrouted.
Additional highlights include plantation shutters throughout, designer stamped concrete flooring finished to a rich hardwood aesthetic, a brand new $12,000 HVAC system installed in 2025 and under warranty, and no HOA. All kitchen appliances are included.
For sale
Price cut: $10K (6/9)
$369,900
12334 Wills Crescent Ct, El Paso, TX 79928
3beds
1,790sqft
:
Get pre-qualified$2,766/mo
Single Family Residence
Built in 2016
6,534 Square Feet Lot
$-- Zestimate®
$207/sqft
$-- HOA
What's special
Integrated shelvingGranite countertopsStone backsplashElevated lotArtificial turfLarge custom wood pergolaDouble wall oven
- 79 days |
- 325 |
- 17 |
Zillow last checked:
Listing updated:
Listed by:
Jared Andrew English 0561973 888-881-4118,
Congress Realty
Source: GEPAR,MLS#: 944174
Facts & features
Interior
Bedrooms & bathrooms
- Bedrooms: 3
- Bathrooms: 2
- Full bathrooms: 2
Heating
- Natural Gas, Central
Cooling
- Refrigerated, Ceiling Fan(s), Central Air, SEER Rated 16+
Appliances
- Included: Dishwasher, Disposal, Dryer, Gas Cooktop, Microwave, Range Hood, Refrigerator, Tankless Water Heater
- Laundry: Electric Dryer Hookup, Washer Hookup
Features
- Double Vanity, Built-in Features, Smart Home, Cable TV, Ceiling Fan(s), Cove Ceiling, Entrance Foyer, High Speed Internet, Kitchen Island, Pantry, Walk-In Closet(s)
- Flooring: Concrete
- Windows: Sliding, Shutters, Double Pane Windows
- Has fireplace: No
Interior area
- Total structure area: 1,790
- Total interior livable area: 1,790 sqft
Video & virtual tour
Property
Parking
- Total spaces: 2
- Parking features: Garage - Attached
- Attached garage spaces: 2
Features
- Patio & porch: Open
- Exterior features: Walled Backyard, Gas Grill, Back Yard Access
Lot
- Size: 6,534 Square Feet
- Features: Standard Lot, Views
Details
- Additional structures: Garage(s), Outdoor Kitchen, Pergola
- Parcel number: G12800000503300
- Zoning: R1
- Special conditions: None
Construction
Type & style
- Home type: SingleFamily
- Architectural style: Custom,1 Story
- Property subtype: Single Family Residence
Materials
- Stone, Stucco
- Roof: Shingle,Flat
Condition
- Year built: 2016
Utilities & green energy
- Water: City
Community & HOA
Community
- Subdivision: Garden Park At Missionridge
HOA
- Has HOA: No
Location
- Region: El Paso
Financial & listing details
- Price per square foot: $207/sqft
- Tax assessed value: $326,500
- Annual tax amount: $7,243
- Date on market: 7/18/2026
- Cumulative days on market: 71 days
- Listing terms: Cash,Conventional,FHA,TX Veteran,VA Loan
Estimated market value
Not available
Estimated sales range
Not available
Not available
Price history
| Date | Event | Price |
|---|---|---|
| 7/18/2026 | Listed for sale | $369,900$207/sqft |
Source:  GEPAR #944174 Report a problem GEPAR #944174 Report a problem | ||
| 7/8/2026 | Pending sale | $369,900$207/sqft |
Source: GEPAR #944174 Report a problem | ||
| 6/9/2026 | Price change | $369,900-2.6%$207/sqft |
Source: GEPAR #944174 Report a problem | ||
| 5/18/2026 | Listed for sale | $379,900+5.8%$212/sqft |
Source: GEPAR #944174 Report a problem | ||
| 7/18/2023 | Sold | -- |
Source: GEPAR #883087 Report a problem | ||
| 6/19/2023 | Pending sale | $359,000$201/sqft |
Source: GEPAR #883087 Report a problem | ||
| 6/13/2023 | Listed for sale | $359,000$201/sqft |
Source: GEPAR #883087 Report a problem | ||
| 12/22/2016 | Sold | -- |
Source: GEPAR #703052 Report a problem | ||
Public tax history
| Year | Property taxes | Tax assessment |
|---|---|---|
| 2025 | -- | $326,500 -3.1% |
| 2024 | $8,911 +25.6% | $337,110 +16.6% |
| 2023 | $7,096 +0.8% | $289,200 +10% |
| 2022 | $7,039 +3.5% | $262,909 +10% |
| 2021 | $6,800 +7% | $239,008 +10% |
| 2020 | $6,354 -0.8% | $217,280 |
| 2019 | $6,406 -10.1% | $217,280 -6.3% |
| 2018 | $7,124 +11.2% | $232,001 +7.6% |
| 2017 | $6,407 +986.5% | $215,699 +976.8% |
| 2016 | $590 | $20,031 |
| 2015 | -- | $20,031 |
Find assessor info on the county website
Monthly payment
Est. payment
Payment breakdown
Explore the cost of this home by adjusting the details. Changes won't be saved.Climate risks
Neighborhood: 79928
Nearby schools
GreatSchools rating
- 8/10Loma VerdeGrades: PK-5Distance: 1.6 mi
- NAKeys AcademyGrades: 6-12Distance: 1 mi
- 6/10Americas High SchoolGrades: 9-12Distance: 2 mi
Schools provided by the listing agent
- Elementary: Capistrano
- Middle: Montwood
- High: Montwood
Source: GEPAR. This data may not be complete. We recommend contacting the local school district to confirm school assignments for this home.
- $416,5004 bd2 ba2.1k sqft12338 Wills Crescent Ct, El Paso, TX 79928Off Market
- $387,6004 bd2 ba2.2k sqft12330 Wills Crescent Ct, El Paso, TX 79928Off Market
- $508,8004 bd3 ba2.7k sqft720 Belken Pl, El Paso, TX 79928Off Market

- $437,7004 bd2 ba2.3k sqft12326 Wills Crescent Ct, El Paso, TX 79928Off Market
- $618,4003 bd2 ba2.8k sqft716 Belken Pl, El Paso, TX 79928Off Market
- $393,0003 bd2 ba2.1k sqft729 Carbine Dr, El Paso, TX 79928Off Market
- $394,0004 bd3 ba2.2k sqft725 Carbine Dr, El Paso, TX 79928Off Market
- $452,3004 bd3 ba2.4k sqft12335 Wills Crescent Ct, El Paso, TX 79928Off Market
A local agent can set up tours, give advice and negotiate with sellers.
A local lender can help you make sure your offer is ready when you are.
Similar homes
- $379,0004 bd3 ba2.2k sqft869 Eastwell Dr, Horizon City, TX 79928For Sale

 MLS ID #946902, Sindy Mata, ERA Sellers & Buyers Real Esta. GEPAR
 - $395,0004 bd3 ba2.2k sqft953 Boscobel St, El Paso, TX 79928For Sale
 MLS ID #944316, Edward Trujillo, Pinnacle Realty Advisors. GEPAR
 - $315,0004 bd2 ba1.9k sqft12216 Rathmore Dr, Socorro, TX 79928For Sale
 MLS ID #941588, Veronica De La Rosa, Coldwell Banker Heritage R E. GEPAR
 - $379,0004 bd3 ba2.3k sqft927 Dewsbury Way, El Paso, TX 79928For Sale
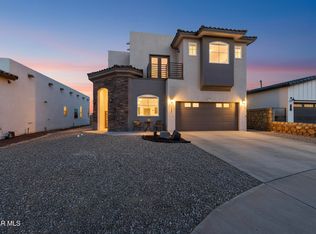 MLS ID #944090, Betzabe Holguin Gardea, Keller Williams Realty. GEPAR
 - $274,9503 bd3 ba1.7k sqft12797 Valentin Ave, El Paso, TX 79928For SaleMLS ID #948647, Nadeem Ayman Hajir, PCS Home Realty. GEPAR
- $425,0004 bd3 ba2k sqft732 Chatham Pl, El Paso, TX 79928For SaleMLS ID #945713, Lizzette Dominguez, Home Pros Real Estate Group. GEPAR
- $348,0005 bd4 ba2.3k sqft344 Emerald Sky Pl, El Paso, TX 79928For SaleMLS ID #945604, Julie Orona, The Real Estate Power Houses. GEPAR
- $359,9505 bd3 ba2.3k sqft12509 Furlong Cir, El Paso, TX 79928For SaleMLS ID #945348, Patricia Calderon, International Real Estate. GEPAR
- $339,9004 bd2 ba2.1k sqft1496 Victoria Marie Dr, El Paso, TX 79928For SaleMLS ID #947424, Alma Barraza, Sandra Luna & Associates. GEPAR
- $359,9004 bd3 ba2.1k sqft1791 Sadie Mae Pl, El Paso, TX 79928For SaleMLS ID #947130, Ramon Jaimes, Jaimes Realty Inc.. GEPAR
- $347,5004 bd3 ba2.2k sqft337 Emerald Night, El Paso, TX 79928For SaleMLS ID #946516, Ramon Jaimes, Jaimes Realty Inc.. GEPAR
- $319,9504 bd3 ba1.8k sqft12903 Aberdare Dr, El Paso, TX 79928For SaleMLS ID #944827, Kimberly Martinez, Sandra Luna & Associates. GEPAR
- $329,9503 bd3 ba1.9k sqft13420 Emerald Ranch Ln, El Paso, TX 79928For SaleMLS ID #943831, Gerardo Gonzales, Home Pros Real Estate Group. GEPAR
- $507,9503 bd3 ba2.1k sqft13033 Haxby Ct, El Paso, TX 79928For SaleMLS ID #948562, Lisa Wise, Sandy Messer And Associates. GEPAR
- $--4 bd2 ba1.8k sqft14848 Jack White Ave, El Paso, TX 79938AuctionXome
- $300,0004 bd2 ba1.9k sqft271 Covington Ridge Way, El Paso, TX 79928For SaleMLS ID #939486, Ana Delia Gallegos, JPAR EP (869). GEPAR
- $399,9504 bd3 ba1.8k sqft13377 Highworth Dr, El Paso, TX 79928For SaleMLS ID #945991, Carlos Rene Fraire, Home Pros Real Estate Group. GEPAR
- $289,9504 bd2 ba1.9k sqft13150 Pocklington Rd, El Paso, TX 79928For SaleMLS ID #938274, Rachel Bumgardner, ERA Sellers & Buyers Real Esta. GEPAR
- $270,0003 bd2 ba1.6k sqft13281 Walker Post Ave, Socorro, TX 79928For SaleMLS ID #947883, Ana Luisa Flores, EP STAR REALTY, LLC. GEPAR
- $385,9504 bd3 ba1.9k sqft12988 Tatenhill Dr, El Paso, TX 79928For SaleMLS ID #939720, Carlos Rene Fraire, Home Pros Real Estate Group. GEPAR
