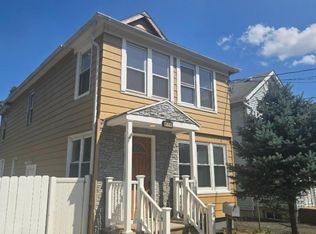
Welcome to this well-maintained ranch-style single-family home in Plainfield City! This home offers comfortable one-level living with the added flexibility of an unfinished basement, ready for storage, a workshop, or future finishing to suit your needs.The kitchen features a convenient breakfast bar, creating a functional space for meal prep and casual dining. A freestanding wood stove fireplace adds warmth and character to the living area, making it a cozy place to gather throughout the seasons.Additional highlights include an attached one-car garage and a driveway with two-car width, blacktop and hard-surface construction, plus exterior lighting for added convenience.Don't miss the opportunity to explore everything this property has to offer. Schedule your private showing today!
Active
$399,000
1265 North Ave, Plainfield City, NJ 07062
2beds
--sqft
:
Get pre-qualified$2,947/mo
Single Family Residence
Built in 1966
7,405 Square Feet Lot
$422,600 Zestimate®
$--/sqft
$-- HOA
What's special
- 19 days |
- 716 |
- 83 |
Zillow last checked:
Listing updated:
Listed by:
Jason Kunzman 908-343-4274,
Signature Realty Nj
Source: GSMLS,MLS#: 4038609
Facts & features
Interior
Bedrooms & bathrooms
- Bedrooms: 2
- Bathrooms: 2
- Full bathrooms: 2
Primary bedroom
- Description: 1st Floor, Full Bath
Bedroom 1
- Level: First
- Area: 154
- Dimensions: 14 x 11
Bedroom 2
- Level: First
- Area: 120
- Dimensions: 12 x 10
Primary bathroom
- Features: Tub Only
Kitchen
- Features: Breakfast Bar
- Level: First
- Area: 130
- Dimensions: 13 x 10
Living room
- Level: First
- Area: 143
- Dimensions: 11 x 13
Heating
- 1 Unit, Forced Air, Natural Gas
Cooling
- 1 Unit, Central Air, House Exhaust Fan
Appliances
- Included: Carbon Monoxide Detector, Gas Cooktop, Dishwasher, Disposal, Dryer, Kitchen Exhaust Fan, Range/Oven-Gas, Refrigerator, Self Cleaning Oven, Wall Oven(s) - Electric, Washer
Features
- Bathroom
- Basement: Yes,Finished,Unfinished
- Number of fireplaces: 1
- Fireplace features: Living Room, Wood Stove-Freestanding
Property
Parking
- Total spaces: 1
- Parking features: 2 Car Width, Asphalt, Hard Surface, Lighted, Attached Garage
- Attached garage spaces: 1
Features
- Patio & porch: Open Porch(es), Patio
- Exterior features: Barbecue
- Fencing: Privacy
Lot
- Size: 7,405 Square Feet
- Dimensions: 50 x 150
Details
- Parcel number: 2912004610000000270000
Construction
Type & style
- Home type: SingleFamily
- Architectural style: Ranch
- Property subtype: Single Family Residence
Materials
- Aluminum Siding
- Roof: Asphalt Shingle
Condition
- Year built: 1966
Utilities & green energy
- Sewer: Public Sewer
- Water: Public
- Utilities for property: See Remarks
Community & HOA
Community
- Security: Carbon Monoxide Detector
Location
- Region: Plainfield City
Financial & listing details
- Tax assessed value: $435,000
- Annual tax amount: $9,000
- Date on market: 7/6/2026
- Ownership type: Fee Simple
Estimated market value
$422,600
$389,000 - $456,000
$2,484/mo
Price history
| Date | Event | Price |
|---|---|---|
| 7/6/2026 | Listed for sale | $399,000 |
Source:  GSMLS #4038609 Report a problem GSMLS #4038609 Report a problem | ||
Public tax history
| Year | Property taxes | Tax assessment |
|---|---|---|
| 2025 | $8,793 | $100,700 |
| 2024 | $8,793 +1% | $100,700 |
| 2023 | $8,707 +2.2% | $100,700 |
| 2022 | $8,518 +4% | $100,700 |
| 2021 | $8,194 +0.3% | $100,700 |
| 2020 | $8,170 +120.7% | $100,700 |
| 2019 | $3,701 | $100,700 |
| 2018 | $3,701 +86.1% | $100,700 |
| 2017 | $1,989 -73.1% | $100,700 |
| 2016 | $7,395 -0.6% | $100,700 |
| 2015 | $7,438 +2.4% | $100,700 |
| 2014 | $7,265 +3% | $100,700 |
| 2013 | $7,052 +0.1% | $100,700 |
| 2012 | $7,043 +3.6% | $100,700 |
| 2011 | $6,795 +8.7% | $100,700 |
| 2010 | $6,252 +3.8% | $100,700 |
| 2009 | $6,021 | $100,700 |
| 2008 | -- | $100,700 |
| 2007 | $5,708 | $100,700 |
| 2006 | -- | $100,700 |
| 2005 | -- | $100,700 |
| 2004 | -- | $100,700 |
| 2003 | -- | $100,700 |
| 2002 | -- | $100,700 |
| 2001 | -- | $100,700 |
Find assessor info on the county website
Monthly payment
Est. payment
Payment breakdown
Explore the cost of this home by adjusting the details. Changes won't be saved.Climate risks
Neighborhood: Netherwood
Nearby schools
GreatSchools rating
- 4/10Emerson Elementary SchoolGrades: K-5Distance: 0.3 mi
- 3/10Maxson Middle SchoolGrades: 6-8Distance: 0.5 mi
- 1/10Plainfield High SchoolGrades: 9-12Distance: 1.6 mi
Schools provided by the listing agent
- Elementary: Emerson
- Middle: Maxson
- High: Plainfield
Source: GSMLS. This data may not be complete. We recommend contacting the local school district to confirm school assignments for this home.
- $---- bd-- ba-- sqft1261 North Ave, Plainfield, NJ 07062Off Market
- $517,6003 bd2 ba-- sqft1269 North Ave, Plainfield, NJ 07062Off Market
- $610,000-- bd-- ba-- sqft1257 North Ave, Plainfield, NJ 07062Sold

- $427,0002 bd1 ba888 sqft1261-63 North Ave, Plainfield, NJ 07062Off Market
- $520,7003 bd2 ba984 sqft1269-73 North Ave, Plainfield, NJ 07062Off Market
- $610,0005 bd3 ba-- sqft1257-59 North Ave, Plainfield, NJ 07062Sold
- $469,100-- bd-- ba952 sqft1275-77 North Ave, Plainfield, NJ 07062Off Market
- $---- bd-- ba-- sqft1275 North Ave, Plainfield, NJ 07062Off Market
A local agent can set up tours, give advice and negotiate with sellers.
Similar homes
- $415,0003 bd1 ba-- sqft813 George St, Plainfield City, NJ 07062For Sale
 MLS ID #4042943, James Santiago, Denval Realty. GSMLS
 - $399,0002 bd2 ba-- sqft1265-1267 North Ave, Plainfield, NJ 07062For Sale

 MLS ID #26025170, Jason Kunzman, Signature Realty NJ LLC. NJMLS
 - $380,0003 bd2 ba-- sqft835 E 2nd St, Plainfield City, NJ 07062For Sale
 MLS ID #4032267, Alexandra Esparza, Premier Homes. GSMLS
 - $428,0003 bd2 ba-- sqft124 Hillcrest Ave, Plainfield City, NJ 07062For Sale
 MLS ID #4011614, Alexandra Esparza, Premier Homes. GSMLS
 - $420,0003 bd2 ba-- sqft93 Raymond Ave, Plainfield City, NJ 07062For SaleMLS ID #4024176, Evelyn G. Vivas Rodriguez, Era Reed Realty, Inc. GSMLS
- $469,9003 bd2 ba1.5k sqft1004-06 Park Ln, Plainfield City, NJ 07062For SaleMLS ID #4035285, Tanya D. Mangano, Premierblu. GSMLS
- $490,0003 bd1 ba-- sqft1229 Oxford Ave, Plainfield City, NJ 07062For SaleMLS ID #4041008, Cheryl Cook, Exp Realty, Llc. GSMLS
- $489,9993 bd3 ba-- sqft1268 Columbia Ave, Plainfield City, NJ 07062For SaleMLS ID #4031519, Peter Boutros, Exp Realty, Llc. GSMLS
- $589,9993 bd2 ba-- sqft1448 E 7Th St, Plainfield City, NJ 07062For SaleMLS ID #4041873, Betssy Antigua, Lifestyle International Realty. GSMLS
- $439,9994 bd1 ba-- sqft95 Raymond Ave, Plainfield City, NJ 07062For SaleMLS ID #4010843, Christian Montenegro, Premierblu. GSMLS
- $365,0003 bd2 ba-- sqft1126 Stilford Ave, Plainfield City, NJ 07060For SaleMLS ID #4040465, Michael Thompson, Re/Max In Action. GSMLS
- $529,0004 bd3 ba-- sqft1202 E 7Th St, Plainfield City, NJ 07062For SaleMLS ID #4020725, Leonardo Garzon, Premier Homes. GSMLS
- $494,9003 bd1 ba-- sqft263 Colonial Pl, Plainfield City, NJ 07062For SaleMLS ID #4035817, Marci J Hodges, Century 21 Jrs Realty. GSMLS
- $530,0003 bd3 ba-- sqft958 Leland Ave, Plainfield City, NJ 07062For SaleMLS ID #4039193, Elena Nicolas, Addison Real Estate. GSMLS
- $559,0003 bd2 ba-- sqft1436 Coolidge St, Plainfield City, NJ 07062For SaleMLS ID #4039634, Anita Horton, Coldwell Banker Realty. GSMLS
- $445,0005 bd2 ba-- sqft736 W Front St, Plainfield City, NJ 07060For SaleMLS ID #4041578, Christian Gutierrez, Bhhs Fox & Roach. GSMLS
- $319,0003 bd3 ba1.2k sqft614 W 8th Street #4, Plainfield, NJ 07060For Sale
 MLS ID #22622259, Christopher Byrne, RE/MAX Revolution. MoreMLS
 - $319,0003 bd2 ba-- sqft614-34 W 8Th St #4, Plainfield City, NJ 07060For SaleMLS ID #4042220, Christopher Byrne, Re/Max Revolution. GSMLS
- $430,0003 bd1 ba-- sqft1338 Grant Ave, South Plainfield, NJ 07080For Sale
 MLS ID #2700707R, HARRIS M. SANDLER. All Jersey MLS
 - $555,0004 bd2 ba-- sqft1141 Gresham Rd, Plainfield City, NJ 07062For SaleMLS ID #4035453, John Demarco, Coldwell Banker Realty. GSMLS
