**Professional Pictures Coming Soon**
**SHORT TERM RENTAL APPROVED**
Discover unparalleled convenience and comfort in this charming Auburn residence, perfectly situated for an effortless lifestyle. This delightful home offers a harmonious blend of spacious living and practical design, ideal for those seeking both relaxation and accessibility. The property features a well-conceived single-story layout, encompassing 1827 square feet of living space that ensures comfort and functionality for everyday living. With 3 bedrooms and 2.5 bathrooms, this home provides essential amenities with a thoughtful arrangement. Double car garage, beautiful hardwood floors, and a large living room with vaulted ceilings that opens to the dinning room. Positioned on a generous lot, there is ample outdoor space for various activities and enjoyment. The address at 1265 Aubie Dr places residents in a desirable Auburn location, providing easy access to local amenities and community highlights. This inviting property is a true gem, offering a wonderful opportunity to embrace the vibrant Auburn lifestyle.
Pending
$349,999
1265 Aubie Dr, Auburn, AL 36830
3beds
1,827sqft
Single Family Residence
Built in 2006
0.25 Acres Lot
$349,700 Zestimate®
$192/sqft
$-- HOA
What's special
- 20 days
- 157
- 8
Likely to sell faster than
Zillow last checked:
Listing updated:
Listed by:
AMANDA JONES,
KELLER WILLIAMS REALTY AUBURN OPELIKA 334-209-3242,
TONY JONES,
KELLER WILLIAMS REALTY AUBURN OPELIKA
Source: LCMLS,MLS#: 181893Originating MLS: Lee County Association of REALTORS
Facts & features
Interior
Bedrooms & bathrooms
- Bedrooms: 3
- Bathrooms: 3
- Full bathrooms: 2
- 1/2 bathrooms: 1
- Main level bathrooms: 3
Heating
- Electric
Cooling
- Central Air, Electric
Appliances
- Included: Some Electric Appliances, Dishwasher, Electric Cooktop, Electric Range, Microwave, Stove
- Laundry: Washer Hookup, Dryer Hookup
Features
- Breakfast Area, Ceiling Fan(s), Separate/Formal Dining Room, Jetted Tub, Kitchen/Family Room Combo, Living/Dining Room, Pantry, Attic
Interior area
- Total interior livable area: 1,827 sqft
- Finished area above ground: 1,827
- Finished area below ground: 0
Property
Parking
- Total spaces: 2
- Parking features: Garage, Two Car Garage
- Garage spaces: 2
Features
- Levels: One
- Stories: 1
- Exterior features: Storage
- Pool features: Community
- Has spa: Yes
- Fencing: Full
Lot
- Size: 0.25 Acres
- Features: < 1/4 Acre
Details
- Parcel number: 0905164000112.000
Construction
Type & style
- Home type: SingleFamily
- Property subtype: Single Family Residence
Materials
- Brick Veneer
- Foundation: Slab
Condition
- Year built: 2006
Utilities & green energy
- Utilities for property: Cable Available, Sewer Connected, Underground Utilities, Water Available
Community & HOA
Community
- Subdivision: GARDENS AT GATEWOOD
HOA
- Has HOA: Yes
- Amenities included: Pool
Location
- Region: Auburn
Financial & listing details
- Price per square foot: $192/sqft
- Tax assessed value: $221,320
- Annual tax amount: $1,177
- Date on market: 8/13/2026
- Cumulative days on market: 22 days
Estimated market value
$349,700
$332,000 - $367,000
$2,183/mo
Price history
| Date | Event | Price |
|---|---|---|
| 8/22/2026 | Pending sale | $349,999$192/sqft |
Source: LCMLS #181893 Report a problem | ||
| 8/20/2026 | Listed for sale | $349,999+52.8%$192/sqft |
Source: LCMLS #181893 Report a problem | ||
| 8/8/2010 | Listing removed | $229,000$125/sqft |
Source: Prestige Properties #C91519F3E31D Report a problem | ||
| 5/21/2010 | Listed for sale | $229,000+1.6%$125/sqft |
Source: Prestige Properties #C91519F3E31D Report a problem | ||
| 5/17/2006 | Sold | $225,500$123/sqft |
Source: Agent Provided Report a problem | ||
Public tax history
| Year | Property taxes | Tax assessment |
|---|---|---|
| 2025 | $1,143 | $22,140 |
| 2024 | $1,143 +23% | $22,140 +21.8% |
| 2023 | $929 | $18,180 |
| 2022 | $929 +12.9% | $18,180 +12.1% |
| 2021 | $823 +3% | $16,220 +2.8% |
| 2020 | $799 -1.5% | $15,780 -1.4% |
| 2019 | $811 +9.8% | $16,000 +9.1% |
| 2018 | $739 | $14,660 +20% |
| 2015 | $739 +21.7% | $12,220 -5% |
| 2014 | $607 | $12,860 +7.3% |
| 2013 | -- | $11,980 -8% |
| 2012 | -- | $13,020 -14.2% |
| 2011 | -- | $15,180 |
| 2010 | -- | $15,180 -2.9% |
| 2009 | -- | $15,640 -3% |
| 2008 | -- | $16,120 |
Find assessor info on the county website
Monthly payment
Est. payment
Payment breakdown
Explore the cost of this home by adjusting the details. Changes won't be saved.Climate risks
Neighborhood: 36830
Nearby schools
Schools provided by the listing agent
- Elementary: CARY WOODS/PICK
- Middle: CARY WOODS/PICK
Source: LCMLS. This data may not be complete. We recommend contacting the local school district to confirm school assignments for this home.
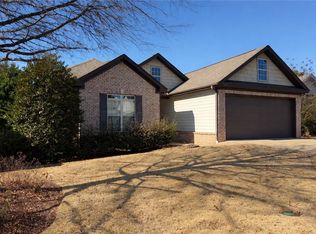
Similar homes
- $349,9004 bd2 ba1.9k sqft1300 Tulip Ct, Auburn, AL 36830For Sale
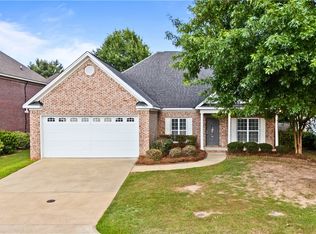 MLS ID #181253, EK LIM, PORTER PROPERTIES. LCMLS
 - $339,0003 bd4 ba1.9k sqft1325 Tulip Ct, Auburn, AL 36830For Sale
 MLS ID #181696, RICK WHITE, PRESTIGE PROPERTIES, INC.. LCMLS
 - $354,9004 bd3 ba2.2k sqft2117 Felicity Ln, Auburn, AL 36830For Sale
 MLS ID #182211, CARTER MADDOX, EXP REALTY - ACUFF WEEKLEY GROUP. LCMLS
 - $335,0003 bd2 ba1.4k sqft2237 Turnbury Ln, Auburn, AL 36830For Sale
 MLS ID #182098, ANTHONY GREENLEE, HAYLEY ENTERPRISES. LCMLS
