Welcome to 1265 NIC where this two bedroom, two bath plus den is positioned with no rear neighbors and direct water access on the Curry Creek leading out to the Bay. This Palm Harbor residence offers a rare blend of privacy, tranquility and beautifully well cared for all around. Notice the added touch of a stamped concrete driveway and private carport with lattice and mature shrubbery. A shed that houses the washer/dryer, sink and shelving for storage. The roof has a metal roof in 2005 over shingles and never any problems. There is a new tankless hot water heater in 2026 and the A/C is 5 years old. All furnishings are negotiable. Enter the home and immediately reveal its most captivating feature - sweeping views that draw your eye to the water. Large sliding glass doors frame the views with large windows creating a seamless indoor/outdoor connection and filling the rooms with natural light. The built in desk area off the kitchen provides a place to plan your day and two huge pantries offer storage plus water and elec. hookups to bring the W/D inside if so desired. The curved kitchen is featured with plenty of counter and cabinet space along with all appliances. There is an open counter for extra seating that flows into the dining room for effortless entertaining with room for a table for 6-8, a hutch and beautiful bay window looking out to the water. The large living room offers plenty of room for numerous furnishings and large TV and having high ceilings offers that spacious feel. The next is a den/office that is an addition. This room is set with a curved desk area, add a sleeper sofa and host extra guests or a TV room. There is a large hidden storage closet that is a versatile space for any idea, extra storage, pantry or closet. The guest bedroom presently has two twin beds or fits a king with a walk-in closet. Located across is the primary bathroom with tub/shower and sink/vanity. The huge master bedroom is home to a queen bed but this large bedroom fits a king along with numerous pieces of furnishings. There are two closets, one being a walk-in. The ensuite bathroom has two separate vanities, linen closet and beautiful, wispy wallpaper along with a private wet room with shower and flush. The bonus is the enclosed Florida room off the dining area with windows, screens, A/C and gorgeous water views to watch canoers, boaters, kayaks float by and all the wildlife that parades through. Launch your kayak, cast a fishing line or just relax sitting out by the water and grill. This rare 1989, waterfront manufactured home is one of the most affordable homes in a desired area of the Bay Indies 55+ Community giving you the ability to choose some pieces to settle in with and add your own personal finishes while living your best life in Paradise. Bring your RV or boat with storage just down the street. Join us with a gazebo for picnics on the Curry Creek, exercise room, library, splash in one of three heated pools, one being right around the corner from this home, three clubhouses for innumerable card games, concerts, dinners, state clubs and more. There are plenty of tennis, pickleball, with newly redone courts, bocce courts, a three mile paved biking/walking path surrounding the park that leads you to the legacy trail running from Sarasota all the way to North Port. All listing information given to us is considered appropriate and reliable but should be independently verified through personal inspection by appropriate professionals. The lot rent is determined by the community office and covers all amenities offered including property taxes and lawn maintenance.
For sale
$64,999
1265 N Indies Cir, Venice, FL 34285
2beds
1,152sqft
Manufactured Home
Built in 1987
-- sqft lot
$-- Zestimate®
$56/sqft
$-- HOA
What's special
Large hidden storage closet
- 10 days |
- 347 |
- 14 |
Zillow last checked:
Listing updated:
Listed by:
Delene Goode 585-703-2209,
My Florida Dreams
Source: My State MLS,MLS#: 11885476
Facts & features
Interior
Bedrooms & bathrooms
- Bedrooms: 2
- Bathrooms: 2
- Full bathrooms: 2
Rooms
- Room types: Den, Dining Room, En Suite, First Floor Bathroom, First Floor Master Bedroom, Kitchen, Living Room, Master Bedroom, Walk-in Closet
Kitchen
- Features: Open
Basement
- Area: 0
Heating
- Has Heating (Unspecified Type)
Cooling
- Central
Appliances
- Included: Dishwasher, Disposal, Dryer, Refrigerator, Microwave, Oven, Washer, Water Heater
Features
- Flooring: Carpet, Linoleum
- Has basement: No
- Has fireplace: No
Interior area
- Total structure area: 1,152
- Total interior livable area: 1,152 sqft
- Finished area above ground: 1,152
Video & virtual tour
Property
Parking
- Parking features: Carport
- Has carport: Yes
Features
- Patio & porch: Enclosed Porch
Details
- Additional structures: Shed(s), Carport
- Parcel number: 04200001265
- On leased land: Yes
- Lease amount: $1,376
Construction
Type & style
- Home type: MobileManufactured
- Property subtype: Manufactured Home
Materials
- Roof: Metal
Condition
- New construction: No
- Year built: 1987
Utilities & green energy
- Electric: Amps(0)
- Water: Municipal
Community & HOA
Community
- Features: Gym, Pool, 55 and Over, Clubhouse, Laundry, Recreation Room, Tennis Court
- Senior community: Yes
HOA
- Has HOA: No
- Amenities included: Gym, Pool, 55 and Over, Clubhouse, Laundry, Pets Allowed, Recreation Room, Tennis Court
Location
- Region: Venice
Financial & listing details
- Price per square foot: $56/sqft
- Date on market: 7/14/2026
- Date available: 07/03/2026
- Listing agreement: Exclusive
Delene Goode
Delene Goode
(585) 703-2209
By pressing Contact Agent, you agree that the real estate professional identified above may call/text you about your search, which may involve use of automated means and pre-recorded/artificial voices. You don't need to consent as a condition of buying any property, goods, or services. Message/data rates may apply. You also agree to our Terms of Use. Zillow does not endorse any real estate professionals. We may share information about your recent and future site activity with your agent to help them understand what you're looking for in a home.
Estimated market value
Not available
Estimated sales range
Not available
$2,028/mo
Price history
| Date | Event | Price |
|---|---|---|
| 7/14/2026 | Listed for sale | $64,999$56/sqft |
Source: My State MLS #11885476 Report a problem | ||
Public tax history
| Year | Property taxes | Tax assessment |
|---|---|---|
| 2018 | -- | -- |
| 2017 | -- | -- |
| 2016 | -- | -- |
| 2015 | -- | -- |
| 2014 | -- | -- |
| 2013 | -- | -- |
| 2012 | -- | -- |
| 2011 | -- | -- |
| 2010 | -- | -- |
| 2009 | -- | -- |
| 2008 | -- | -- |
| 2007 | -- | -- |
| 2006 | -- | -- |
| 2005 | -- | -- |
| 2004 | -- | -- |
| 2003 | -- | -- |
| 2002 | -- | -- |
| 2001 | -- | -- |
| 2000 | -- | -- |
Find assessor info on the county website
Monthly payment
Climate risks
Neighborhood: Pinebrook
Nearby schools
GreatSchools rating
- 6/10Garden Elementary SchoolGrades: K-5Distance: 3.1 mi
- 7/10Venice Middle SchoolGrades: 6-8Distance: 5.2 mi
- 7/10Venice Senior High SchoolGrades: 9-12Distance: 1.9 mi
- $55,0002 bd2 ba1.4k sqft1263 N Indies Cir #1263, Venice, FL 34285For Sale

- $--2 bd2 ba1.2k sqft1198 N Indies Cir, Venice, FL 34285Off Market

- $50,0002 bd2 ba1.1k sqft1262 N Indies Cir, Venice, FL 34285For Sale
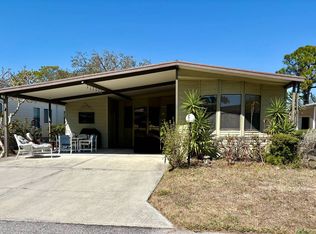
- $---- bd-- ba-- sqft1189 S Indies Cir, Venice, FL 34285Off Market
- $---- bd-- ba-- sqft1195 S Indies Cir, Venice, FL 34285Off Market
- $--2 bd2 ba1.3k sqft1197 S Indies Cir, Venice, FL 34285Off Market
- $65,5002 bd2 ba1.4k sqft1268 S Indies Cir, Venice, FL 34285For Sale
- $75,0002 bd2 ba-- sqft1203 N Indies Cir, Venice, FL 34285For Sale
Similar homes
- $65,5002 bd2 ba1.4k sqft1268 S Indies Cir, Venice, FL 34285For Sale
 MLS ID #11742684, Rick Hitchings, My Florida Dreams. My State MLS
 - $69,9002 bd2 ba1.3k sqft936 Xanadu St W, Venice, FL 34285For Sale
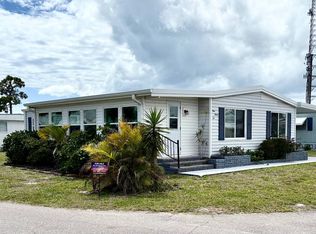 MLS ID #11689868, Bob Rosenbaum, My Florida Dreams. My State MLS
 - $69,9002 bd2 ba1k sqft1239 N Indies Cir, Venice, FL 34285For Sale
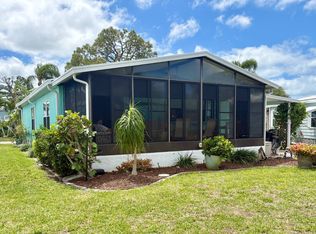 MLS ID #11691813, Delene Goode, My Florida Dreams. My State MLS
 - $45,0002 bd2 ba1k sqft975 Lucaya E, Venice, FL 34285For Sale
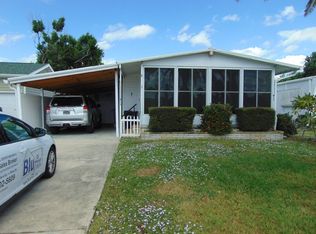 MLS ID #11597560, Michael Kloian, BluFin. My State MLS
 - $55,0002 bd2 ba1.4k sqft1263 N Indies Cir #1263, Venice, FL 34285For SaleMLS ID #11791520, Joann Hughes, Bay Indies. My State MLS
- $79,9002 bd2 ba1.3k sqft833 Jolanda Cir, Venice, FL 34285For Sale
 MLS ID #TB8527240, Orlando Izquierdo Jr, JAY ALAN REAL ESTATE. Stellar MLS
 - $59,9992 bd2 ba1k sqft988 Haiti E, Venice, FL 34285For SaleMLS ID #11695318, Bob Rosenbaum, My Florida Dreams. My State MLS
- $59,9002 bd2 ba900 sqft240 Allamanda Cir, Venice, FL 34285For SaleMLS ID #11677850, Amanda Sachkar, Lighthouse Mobile Home Sales. My State MLS
- $60,0001 bd1 ba576 sqft634 Como Dr, Venice, FL 34285For SaleMLS ID #N6145102, Neville Demo, VENICE ISLE REAL ESTATE SALES. Stellar MLS
- $50,0002 bd2 ba1.1k sqft1262 N Indies Cir, Venice, FL 34285For SaleMLS ID #11663994, Delene Goode, My Florida Dreams. My State MLS
- $39,9002 bd2 ba1.1k sqft927 W Xanadu Ave, Venice, FL 34285For Sale By Owner
- $39,0002 bd2 ba1.4k sqft953 E Windemere Ave, Venice, FL 34285For SaleMLS ID #11855740, Jennifer Maasdorp, Integrity Mobile Homes. My State MLS
- $75,0003 bd2 ba1.4k sqft958 Cayman E, Venice, FL 34285For SaleMLS ID #11667596, Bob Rosenbaum, My Florida Dreams. My State MLS
- $79,0002 bd2 ba780 sqft426 Boxwood Dr, Venice, FL 34285For SaleMLS ID #N6141732, Cherie De Hay, SETTLES REAL ESTATE LLC. Stellar MLS
- $58,9992 bd1 ba580 sqft780 S Tamiami Trl #118, Venice, FL 34285For SaleMLS ID #11690271, Amanda Sachkar, Lighthouse Mobile Home Sales. My State MLS
- $65,0002 bd1 ba1.2k sqft1300 N River Rd #C187, Venice, FL 34293For Sale By Owner
- $46,9002 bd2 ba1.2k sqft985 Montego E, Venice, FL 34285For SaleMLS ID #11775309, Michael Kloian, BluFin. My State MLS
- $55,0002 bd1 ba876 sqft161 Vista Rd, Venice, FL 34285For Sale By Owner
- $71,9002 bd2 ba1.1k sqft135 Orange Blossom Ct, Nokomis, FL 34275For Sale By Owner
- $64,9992 bd2 ba1k sqftLake Village Mobile Home Park, Nokomis, FL 34275For SaleMLS ID #11668465, Amanda Sachkar, Lighthouse Mobile Home Sales. My State MLS
