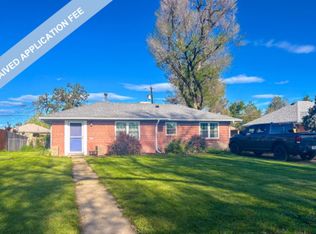
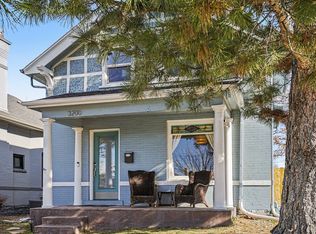
Charming and spacious, this inviting home blends original character with thoughtful updates and flexible living space. The main level features an open living and dining area with beautiful hardwood floors, large windows, and coffered ceilings. The generous living room easily accommodates a statement sectional perfect for movie nights while the elegant chandelier and spacious dining area create an ideal setting for dinner parties and entertaining. The kitchen offers tile countertops, a large porcelain sink, abundant cabinetry, hardwood floors, a newer dishwasher, and a sunny breakfast nook. Two bedrooms are located at the rear of the main level, along with a sparkling full bathroom featuring a tub/shower combination, pedestal sink, and original vintage vanity with excellent storage. The finished basement adds two non-conforming bedrooms, each with spacious closets, plus a second full bathroom with a beautiful blue tile surround, tub/shower combination, and brand-new sink and vanity. A versatile recreation room provides space for a media room, game room, home office, or additional living area. New carpet and paint refresh the basement, which also includes a convenient kitchenette with cabinets, countertop, and sink. An unfinished laundry area includes a washer, dryer, and laundry sink, while two additional storage areas include a charming wine-cellar-style space. Step outside to an expansive backyard offering room to garden, play, entertain, and relax. A covered patio and wood-burning grill create an inviting outdoor retreat, making this a wonderful home for both everyday living and entertaining. Conveniently located near neighborhood restaurants, coffee shops, parks, shopping, and Denver's many dining, cultural, and recreational destinations, this home offers the space and flexibility to enjoy everything the area has to offer.
House for rent
Singlefamily
Available Wed Nov 18 2026
Cats, dogs OK
Air conditioner, central air
In unit laundry
2 Carport spaces parking
Forced air
What's special
- 9 days |
- -- |
- -- |
Zillow last checked:
Listing updated:
Travel times
Facts & features
Interior
Bedrooms & bathrooms
- Bedrooms: 4
- Bathrooms: 2
- Full bathrooms: 2
Heating
- Forced Air
Cooling
- Air Conditioner, Central Air
Appliances
- Included: Dishwasher, Dryer, Garbage Disposal, Microwave Oven, Oven, Refrigerator, Washer
- Laundry: In Unit
Features
- Flooring: Carpet, Wood
- Has basement: Yes
Interior area
- Total interior livable area: 2,356 sqft
Property
Parking
- Total spaces: 2
- Parking features: Carport, Off Street
- Has carport: Yes
- Details: Contact manager
Features
- Exterior features: Basement, Private Yard
Details
- Parcel number: 0605122020000
Construction
Type & style
- Home type: SingleFamily
- Architectural style: Traditional
- Property subtype: SingleFamily
Condition
- Year built: 1939
Community & HOA
Location
- Region: Denver
Financial & listing details
- Lease term: 12 Months
Nearby apartments for rent
Price history
| Date | Event | Price |
|---|---|---|
| 10/1/2026 | Listed for rent | $3,000+3.4%$1/sqft |
Source: REcolorado as distributed by MLS GRID #6495313 Report a problem | ||
| 8/16/2021 | Listing removed | -- |
Source: Zillow Rental Network Premium Report a problem | ||
| 7/27/2021 | Listed for rent | $2,900+16%$1/sqft |
Source: Zillow Rental Network Premium #4107174 Report a problem | ||
| 5/7/2017 | Listing removed | $2,500$1/sqft |
Source: Colorado and Company Report a problem | ||
| 2/27/2017 | Listed for rent | $2,500$1/sqft |
Source: Zillow Rental Manager Report a problem | ||
| 10/18/2000 | Sold | $385,000$163/sqft |
Source: Public Record Report a problem | ||