Do not miss out on this amazing opportunity to own your very own piece of paradise! A property like this one does NOT come around often!
Welome to 1266 Laurel Bluff Rd!
4.4 acres, 2 barns, an in-ground pool, a state approved salon space, chicken coop, dog kennel, and a home with charm and character- what more could you ask for!
Here at 1266 Laurel Bluff Rd, the options and dreams are truly endless. These amazing sellers have gone above and beyond to maintain this property. New water heater in 2025, new pool liner in 2023, new pool pump in 2025, and yearly pest treatments. Appliances are all a year old as well.
The main barn measures 30X50 with 3 12X12 Prefiert stall fronts. This barn features so many great details to fit all your needs. Hay, tack and feed storage, gravel parking, wash rack, sand round pen, etc.
The back barn features an additional 3 stalls with lean to and storage.
An amazing location that is convenient to Knoxville and Lenoir City- while having a quiet, private country setting.
Whitestone is right down the road for you and your family to enjoy!
Call today for your showing! Do not miss out on this amazing property!
Active
$899,999
1266 Laurel Bluff Rd, Kingston, TN 37763
3beds
1,431sqft
Single Family Residence
Built in 1970
4.4 Acres Lot
$-- Zestimate®
$629/sqft
$-- HOA
What's special
Quiet private country settingIn-ground poolWash rackSand round penChicken coopDog kennelGravel parking
- 2 hours
- 7
- 0
Zillow last checked:
Listing updated:
Listed by:
Bayli Hayes 865-466-3156,
Wallace 865-693-1111
Source: East Tennessee Realtors,MLS#: 1361975
Facts & features
Interior
Bedrooms & bathrooms
- Bedrooms: 3
- Bathrooms: 2
- Full bathrooms: 2
Heating
- Central
Cooling
- Central Air
Appliances
- Included: Dishwasher, Dryer, Microwave, Range, Refrigerator, Self Cleaning Oven, Washer
Features
- Eat-in Kitchen
- Flooring: Other
- Basement: Partially Finished
- Number of fireplaces: 1
- Fireplace features: Wood Burning Stove
Interior area
- Total structure area: 1,431
- Total interior livable area: 1,431 sqft
Property
Parking
- Total spaces: 1
- Parking features: Basement, RV Access/Parking
- Garage spaces: 1
Features
- Has private pool: Yes
- Pool features: In Ground
- Has view: Yes
- View description: Mountain(s)
Lot
- Size: 4.4 Acres
- Features: Private
Details
- Additional structures: Storage, Stable(s), Barn(s)
- Parcel number: 097 04700 000
Construction
Type & style
- Home type: SingleFamily
- Architectural style: Traditional
- Property subtype: Single Family Residence
- Attached to another structure: Yes
Materials
- Brick
Condition
- Year built: 1970
Utilities & green energy
- Sewer: Septic Tank
- Water: Public, Well
Community & HOA
Community
- Security: Smoke Detector(s)
Location
- Region: Kingston
Financial & listing details
- Price per square foot: $629/sqft
- Tax assessed value: $305,800
- Annual tax amount: $1,146
- Date on market: 11/13/2026
Estimated market value
Not available
Estimated sales range
Not available
Not available
Price history
| Date | Event | Price |
|---|---|---|
| 11/13/2026 | Listed for sale | $899,999+405.6%$629/sqft |
Source:  East Tennessee Realtors #1361975 Report a problem | ||
| 3/24/2021 | Listing removed | -- |
Source: Owner Report a problem | ||
| 4/14/2015 | Sold | $178,000$124/sqft |
Source: Public Record Report a problem | ||
| 11/9/2014 | Price change | $178,000-5.1%$124/sqft |
Source: Owner Report a problem | ||
| 10/26/2014 | Price change | $187,500-5.8%$131/sqft |
Source: Owner Report a problem | ||
| 8/23/2014 | Listed for sale | $199,000$139/sqft |
Source: Owner Report a problem | ||
Public tax history
| Year | Property taxes | Tax assessment |
|---|---|---|
| 2025 | $1,146 +5.7% | $76,450 +69.3% |
| 2024 | $1,084 | $45,150 |
| 2023 | $1,084 +4.6% | $45,150 +4.6% |
| 2022 | $1,036 -2.8% | $43,175 |
| 2021 | $1,066 0% | $43,175 |
| 2020 | $1,067 +1.9% | $43,175 +10.8% |
| 2019 | $1,046 +4.3% | $38,975 |
| 2018 | $1,004 0% | $38,975 |
| 2017 | $1,004 | $38,975 |
| 2016 | $1,004 | $38,975 |
| 2015 | $1,004 | $38,975 -2.3% |
| 2013 | $1,004 | $39,900 +0.8% |
| 2011 | -- | $39,600 |
| 2010 | $867 | $39,600 |
| 2009 | -- | $39,600 +22.7% |
| 2008 | $849 +2% | $32,275 +2% |
| 2007 | $832 +10.5% | $31,650 |
| 2006 | $753 | $31,650 |
| 2005 | $753 -18.1% | $31,650 |
| 2004 | $919 +22% | $31,650 +22% |
| 2003 | $754 | $25,950 0% |
| 2001 | -- | $25,953 -75% |
| 2000 | -- | $103,812 |
Find assessor info on the county website
Monthly payment
Est. payment
Payment breakdown
Explore the cost of this home by adjusting the details. Changes won't be saved.Climate risks
Neighborhood: 37763
Nearby schools
Schools provided by the listing agent
- Elementary: Midway
- Middle: Midway
- High: Midway
Source: East Tennessee Realtors. This data may not be complete. We recommend contacting the local school district to confirm school assignments for this home.
Similar homes
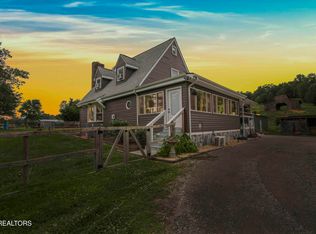
- $725,0003 bd1 ba1.2k sqft1201 Laurel Bluff Rd, Kingston, TN 37763Active

 MLS ID #1330075, Jeff LaRue, Realty Executives Associates. East Tennessee Realtors
- $464,9002 bd3 ba2.1k sqft269 Lakeshore Vista Dr, Kingston, TN 37763Active
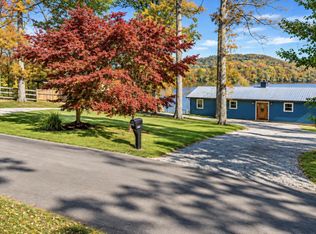 MLS ID #1361543, Mark Moussa, eXp Realty, LLC. East Tennessee Realtors
- $479,9953 bd2 ba1.8k sqft112 Elmer Dr, Kingston, TN 37763Active
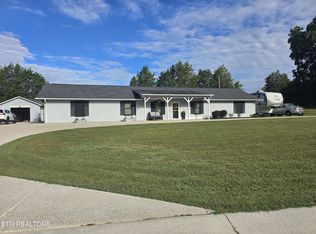 MLS ID #1357024, Donna K. Currie, Realty Executives Associates. East Tennessee Realtors
- $460,0003 bd2 ba1.5k sqft111 Eagle Ridge Rd, Kingston, TN 37763Active
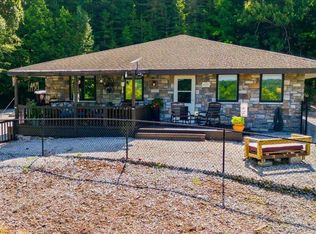 MLS ID #1350275, Hallie Payne, Your Move Realty. East Tennessee Realtors
- $899,9002 bd2 ba1.5k sqft103 Phelps Rd, Lenoir City, TN 37772ActiveMLS ID #1356957, Barbara S. Carver, Wallace Nelson Real Estate. East Tennessee Realtors
- $1,000,0003 bd3 ba2.1k sqft228 Blue Heron Way, Ten Mile, TN 37880ActiveMLS ID #1360357, Stephanie Moore, eXp Realty, LLC. East Tennessee Realtors
- $685,0003 bd2 ba2k sqft368 Marble Bluff Dr, Kingston, TN 37763ActiveMLS ID #1354177, Deborah Puiu, Wallace. East Tennessee Realtors
- $995,0003 bd2 ba1.6k sqft807 Adkins Rd, Philadelphia, TN 37846ActiveMLS ID #1358641, Fred DeFoe, Southern Homes & Farms, LLC. East Tennessee Realtors
- $900,0003 bd2 ba1.7k sqft4368 River Rd, Ten Mile, TN 37880ActiveMLS ID #1329480, Pamela Bull, BHGRE/TR Realty Partners. East Tennessee Realtors
- $835,0003 bd2 ba1.8k sqft243 E Shore Dr, Rockwood, TN 37854ActiveMLS ID #1344165, Polly Patterson, Lakefront Living, On the Lake. East Tennessee Realtors
- $630,0003 bd2 ba1.6k sqft268 Shady Shores Ln, Kingston, TN 37763ActiveMLS ID #1353221, Emily Grzyb, Concord Real Estate & Appraisal. East Tennessee Realtors
- $995,0003 bd3 ba2k sqft125 Mallard Duck Ln, Rockwood, TN 37854For Sale
 MLS ID #3528447, Pam Owen. RealTracs MLS as distributed by MLS GRID
- $640,0003 bd2 ba1.5k sqft36480 Highway 72 N, Loudon, TN 37774ActiveMLS ID #1328676, Susan Niedergeses, Realty Executives Associates. East Tennessee Realtors
- $489,9004 bd3 ba1.8k sqft210 Willow Dr, Kingston, TN 37763For SaleMLS ID #3596611, Betty Hicks. RealTracs MLS as distributed by MLS GRID
- $1,050,0003 bd2 ba1.9k sqft308 Huse Watson Rd, Oakdale, TN 37829ActiveMLS ID #1356988, Steven Lee Hensley, SCH Real Estate, Realty Executives. East Tennessee Realtors
- $450,0003 bd2 ba1.7k sqft260 Eaton Village Trce, Lenoir City, TN 37771ActiveMLS ID #1361679, William C. Prichard, Wingman Realty. East Tennessee Realtors
- $495,0003 bd2 ba1.2k sqft289 Westel Rd, Rockwood, TN 37854For Sale
 MLS ID #247594, Julie Thompson, Highlands Elite Real Estate LLC - Crvl. UCMLS
