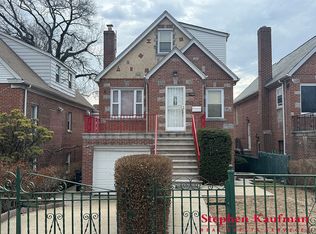
Welcome to the Pelham Parkway section of the Bronx!! Must see this beautiful 2 family home nestled within this great community! Walk into the ground floor first unit with living room and 2 bedrooms with full bath; Walk up to the second floor and enter the second unit that has a nice size balcony to sit and enjoy the warm weather; walk into this spacious unit which has living room dining area/open concept kitchen, a total of 2 bedrooms and 1 bath on this floor; walk up to the third floor which has a huge sitting room/bedrooms and full bathroom; hardwood flooring throughout the home. Has plenty of closet space for storage! Has a quaint fenced in backyard with patio offering privacy or entertaining. Attached garage with driveway and plenty of street parking. Close proximity to all shops, schools, parks and accessible to bus and subway. This house won't last!! All information is believed to be accurate but not warranted. This is a 2 family house as per NYC Department of Finance, currently being used as a single family.
Pending
$999,999
1266 Mace Avenue, Bronx, NY 10469
6beds
2,436sqft
Duplex, Multi Family
Built in 1935
-- sqft lot
$-- Zestimate®
$411/sqft
$-- HOA
What's special
Plenty of street parkingAttached garage with drivewaySpacious unit
- 106 days |
- 73 |
- 0 |
Zillow last checked:
Listing updated:
Listed by:
Stephen Kaufman Real Estate 646-216-8408,
Gheri Christon-Kaufman 646-216-8408,
Stephen B. Kaufman 646-216-8408,
Stephen Kaufman Real Estate
Source: OneKey® MLS as distributed by MLS GRID,MLS#: 980841
Facts & features
Interior
Bedrooms & bathrooms
- Bedrooms: 6
- Bathrooms: 3
- Full bathrooms: 3
Heating
- Natural Gas
Cooling
- Wall/Window Unit(s)
Appliances
- Laundry: Washer/Dryer Hookup
Features
- First Floor Bedroom, First Floor Full Bath, Eat-in Kitchen, Open Kitchen, Storage
- Basement: None
- Attic: None
- Has fireplace: No
Interior area
- Total structure area: 2,436
- Total interior livable area: 2,436 sqft
Property
Parking
- Total spaces: 2
- Parking features: Driveway, Garage, On Street
- Garage spaces: 1
- Has uncovered spaces: Yes
Features
- Patio & porch: Patio, Porch
- Fencing: Back Yard,Fenced
Lot
- Size: 3,200 Square Feet
Details
- Parcel number: 044610031
- Special conditions: None
Construction
Type & style
- Home type: MultiFamily
- Architectural style: A-Frame
- Property subtype: Duplex, Multi Family
Materials
- Brick, Frame, Vinyl Siding
Condition
- Year built: 1935
Utilities & green energy
- Gas: Separate Gas Meters: 2
- Sewer: Public Sewer
- Water: Public
- Utilities for property: Cable Available, Electricity Connected, Natural Gas Connected, Sewer Connected, Trash Collection Public
Community & HOA
Location
- Region: Bronx
Financial & listing details
- Price per square foot: $411/sqft
- Tax assessed value: $54,660
- Annual tax amount: $8,234
- Date on market: 4/8/2026
- Cumulative days on market: 105 days
- Listing agreement: Exclusive Right To Sell
- Electric utility on property: Yes
Estimated market value
Not available
Estimated sales range
Not available
Not available
Price history
| Date | Event | Price |
|---|---|---|
| 6/3/2026 | Pending sale | $999,999$411/sqft |
Source:  OneKey® MLS as distributed by MLS GRID #980841 Report a problem OneKey® MLS as distributed by MLS GRID #980841 Report a problem | ||
| 4/8/2026 | Listed for sale | $999,999$411/sqft |
Source: OneKey® MLS as distributed by MLS GRID #980841 Report a problem | ||
Public tax history
| Year | Property taxes | Tax assessment |
|---|---|---|
| 2025 | $8,503 +2.9% | $54,660 +4.6% |
| 2024 | $8,265 +4.8% | $52,260 +7.1% |
| 2023 | $7,884 | $48,780 +6.3% |
| 2022 | -- | $45,900 +13.5% |
| 2021 | -- | $40,440 +1.4% |
| 2020 | $7,172 +3% | $39,900 -3.1% |
| 2019 | $6,962 +2.9% | $41,160 +27.2% |
| 2018 | $6,768 +8.8% | $32,352 +6% |
| 2017 | $6,222 +7.4% | $30,522 |
| 2016 | $5,792 | $30,522 +3.8% |
| 2015 | $5,792 +78% | $29,400 +2.9% |
| 2014 | $3,253 | $28,577 +6% |
| 2013 | -- | $26,960 +6% |
| 2012 | -- | $25,435 |
| 2011 | -- | $25,435 +0.8% |
| 2010 | -- | $25,243 +6% |
| 2009 | -- | $23,815 +6% |
| 2008 | -- | $22,467 +6% |
| 2007 | -- | $21,196 |
| 2006 | -- | $21,196 +0.8% |
| 2005 | -- | $21,036 +6% |
| 2004 | -- | $19,846 +6% |
| 2003 | -- | $18,723 +6% |
| 2002 | -- | $17,664 |
| 2001 | -- | $17,664 +0.8% |
| 2000 | -- | $17,531 |
Find assessor info on the county website
Monthly payment
Climate risks
Neighborhood: Pelham Gardens
Nearby schools
GreatSchools rating
- 5/10Ps 97Grades: PK-5Distance: 0.2 mi
- 7/10Jhs 144 MichelangeloGrades: 6-8Distance: 0.7 mi
- 4/10Collegiate Institute For Math And ScienceGrades: 9-12Distance: 0.5 mi
Schools provided by the listing agent
- Elementary: Ps 97
- Middle: Jhs 144 Michelangelo
- High: Bronxdale High School
Source: OneKey® MLS as distributed by MLS GRID. This data may not be complete. We recommend contacting the local school district to confirm school assignments for this home.
- $999,9996 bd3 ba2.4k sqft1266 Mace Ave FLOOR 1, Bronx, NY 10469For Sale
- $999,9996 bd3 ba2.1k sqft1262 Mace Ave, Bronx, NY 10469Sold

- $888,000-- bd-- ba2.5k sqft2455 Bouck Ave, Bronx, NY 10469Off Market
- $856,3002 bd2 ba1.5k sqft1258 Mace Ave, Bronx, NY 10469Off Market

- $735,5004 bd2 ba1.4k sqft2445 Bouck Ave, Bronx, NY 10469Off Market
- $891,900-- bd-- ba2.1k sqft1254 Mace Ave, Bronx, NY 10469Off Market
- $650,000-- bd-- ba2.3k sqft2443 Bouck Ave, Bronx, NY 10469Sold
- $798,200-- bd-- ba1.8k sqft2448 Throop Ave, Bronx, NY 10469Off Market
A local agent can set up tours, give advice and negotiate with sellers.
Similar homes
- $769,0005 bd2 ba2.1k sqft3305 Bronxwood Avenue, Bronx, NY 10469For Sale
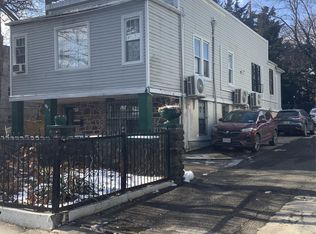
 MLS ID #952392, Pedro A. Castro, Listing by: More Homes Realty. OneKey® MLS as distributed by MLS GRID
 - $1,189,0007 bd4 ba1.6k sqft3643 Paulding Avenue, Bronx, NY 10469For Sale
 MLS ID #1005674, Maurice A. Banton, Listing by: Strive Realty Inc.. OneKey® MLS as distributed by MLS GRID
 - $780,0004 bd3 ba2.1k sqft1047 E 217th Street, Bronx, NY 10469For Sale
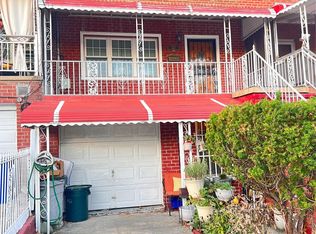 MLS ID #911861, Patrick Bartley, Listing by: Bartley Home Realty LLC. OneKey® MLS as distributed by MLS GRID
 - $1,100,0006 bd4 ba2.4k sqft132-18 156th Street, Jamaica, NY 11434For Sale
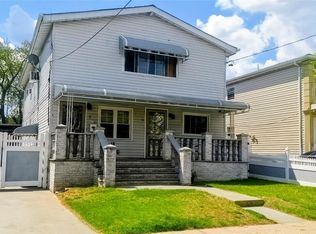 MLS ID #986428, Sonia K. Johnson, Listing by: Century 21 Milestone Team Rlty. OneKey® MLS as distributed by MLS GRID
 - $1,050,0005 bd3 ba2.5k sqft143 Fourth Avenue, Pelham, NY 10803For SaleMLS ID #1018713, Debbi Aulfinger, Listing by: Gold Standard Realty LLC. OneKey® MLS as distributed by MLS GRID
- $768,8885 bd3 ba2k sqft934 Balcom Avenue, Bronx, NY 10465For SaleMLS ID #1003750, Cristobal A. Cottes, Listing by: EXP Realty. OneKey® MLS as distributed by MLS GRID
- $975,0005 bd2 ba1.6k sqft57 Woodruff Avenue, Bronxville, NY 10708For SaleMLS ID #1023869, Joseph Barbieri, Listing by: Century 21 Hire Realty. OneKey® MLS as distributed by MLS GRID
- $999,0005 bd3 ba2.4k sqft218 E 88th Street, Brooklyn, NY 11236For SaleMLS ID #1020880, Danielle Collins, Listing by: Exit Realty DKC. OneKey® MLS as distributed by MLS GRID
- $799,0006 bd2 ba2.3k sqft142 N 6th Avenue, Mount Vernon, NY 10550For SaleMLS ID #999401, Brian Galvin, Listing by: Houlihan Lawrence Inc.. OneKey® MLS as distributed by MLS GRID
- $1,050,0004 bd3 ba1.7k sqft2242 93rd Street, East Elmhurst, NY 11369For SaleMLS ID #1006751, Joseph M. Busuttil CBR, Listing by: Wolves Den Realty. OneKey® MLS as distributed by MLS GRID
- $839,0004 bd3 ba2.1k sqft51 Bainton Street, Yonkers, NY 10704For SaleMLS ID #1027424, Irene Astudillo, Listing by: SkyLimit Realty Group. OneKey® MLS as distributed by MLS GRID
- $1,075,0008 bd3 ba2.1k sqft111-32 118th Street, South Ozone Park, NY 11420For SaleMLS ID #984548, Arnold I. Ogir, Listing by: Nationwide Homes LLC. OneKey® MLS as distributed by MLS GRID
- $999,9997 bd4 ba1.6k sqft11715 200th Street, Saint Albans, NY 11412For SaleMLS ID #940305, Clovis B. Nelson, Listing by: LA Rosa Realty New York LLC. OneKey® MLS as distributed by MLS GRID
- $999,9006 bd2 ba3.2k sqft45 S Ridge Street, Port Chester, NY 10573For SaleMLS ID #1005885, Irene Sorial, Listing by: BHG RE Shore & Country Prop.. OneKey® MLS as distributed by MLS GRID
- $1,099,9995 bd3 ba1.4k sqft13515 127th Street, South Ozone Park, NY 11420For SaleMLS ID #1018008, Tayef Hossain, Listing by: First Home Equity Realty. OneKey® MLS as distributed by MLS GRID
- $1,080,0007 bd2 ba2.1k sqft450 Newport Street, Brooklyn, NY 11207For SaleMLS ID #1001572, Qin Wang, Listing by: Sunny Wan Realty Inc. OneKey® MLS as distributed by MLS GRID
- $919,0005 bd3 ba2k sqft95-14 159th Avenue, Howard Beach, NY 11414For SaleMLS ID #1024763, Brina Ciaramella, Listing by: Esquire Realty Ciaramella & Co. OneKey® MLS as distributed by MLS GRID
- $1,248,8985 bd3 ba2.4k sqft145-08 Arlington Terrace, Jamaica, NY 11435For SaleMLS ID #1024726, Karen M. Pratt, Listing by: Century 21 Milestone Team Rlty. OneKey® MLS as distributed by MLS GRID
- $1,099,0005 bd2 ba1.8k sqft21911 131st Avenue, Laurelton, NY 11413For SaleMLS ID #990510, Pedro J. Padilla SFR SRS, Listing by: Winzone Realty Inc. OneKey® MLS as distributed by MLS GRID
- $1,400,0006 bd4 ba3k sqft757 Elton Avenue, Bronx, NY 10451For SaleMLS ID #1011518, Pasquale Castaldo, Listing by: HomeSmart Homes & Estates. OneKey® MLS as distributed by MLS GRID
