Open Houses Canceled! We are Under Contract, but still taking back up offers. Now priced at $630,000. This spacious 6-bed, 4.5-bath home on a .33-acre corner lot. Downstairs 2-bed apartment with private entrance ideal for guests or rental income. Features include large closets, 2-aisle food storage room, enclosed spa room with swim spa, oversized covered deck, detached shop/outbuilding, RV parking with water/electric hookups, and accessibility upgrades (ramp + grab bars). Don't wait-schedule your showing today!
Accepting backups
$630,000
1266 N 400 E, Nephi, UT 84648
6beds
4,600sqft
Single Family Residence
Built in 2002
0.33 Acres Lot
$-- Zestimate®
$137/sqft
$-- HOA
What's special
Corner lotOversized covered deckLarge closets
- 530 days
- 8
- 0
Zillow last checked:
Listing updated:
Listed by:
Jessica R Harris 435-465-5111,
ERA Brokers Consolidated (Ogden)
Source: UtahRealEstate.com,MLS#: 2083023
Facts & features
Interior
Bedrooms & bathrooms
- Bedrooms: 6
- Bathrooms: 5
- Full bathrooms: 4
- 1/2 bathrooms: 1
- Partial bathrooms: 1
- Main level bedrooms: 3
Rooms
- Room types: Master Bathroom, Second Kitchen, Updated Kitchen
Primary bedroom
- Level: First
Heating
- Forced Air, Central
Cooling
- Central Air, Ceiling Fan(s)
Appliances
- Included: Microwave, Water Softener Owned, Disposal, Free-Standing Range
- Laundry: Electric Dryer Hookup, Gas Dryer Hookup
Features
- Wet Bar, Basement Apartment, Separate Bath/Shower, Central Vacuum, Walk-In Closet(s), Granite Counters
- Flooring: Carpet, Tile
- Doors: Sliding Doors
- Windows: Blinds, Drapes, Shades, Window Coverings, Bay Window(s), Double Pane Windows
- Basement: Entrance,Full,Basement Entrance
- Number of fireplaces: 1
- Fireplace features: Fireplace Equipment
Interior area
- Total structure area: 4,600
- Total interior livable area: 4,600 sqft
- Finished area above ground: 3,600
- Finished area below ground: 1,000
Video & virtual tour
Property
Parking
- Total spaces: 7
- Parking features: RV Access/Parking
- Attached garage spaces: 2
- Uncovered spaces: 5
Accessibility
- Accessibility features: Accessible Doors, Accessible Hallway(s), Accessible Electrical and Environmental Controls, Grip-Accessible Features, Accessible Approach with Ramp, Single Level Living
Features
- Stories: 2
- Patio & porch: Porch, Covered Deck, Open Porch
- Exterior features: Entry (Foyer), Lighting, Basketball Standard, Play Gym
- Spa features: Hot Tub
- Fencing: Full
- Has view: Yes
- View description: Mountain(s)
Lot
- Size: 0.33 Acres
- Features: Corner Lot, Curb & Gutter, Secluded, Sprinkler: Auto-Full, Gentle Sloping, Drip Irrigation: Man-Full, Private
- Topography: Terrain Grad Slope
- Residential vegetation: Fruit Trees, Landscaping: Full, Mature Trees, Vegetable Garden
Details
- Additional structures: Workshop, Outbuilding, Gazebo
- Parcel number: XA3A0300050
- Zoning description: Single-Family
- Other equipment: Workbench
Construction
Type & style
- Home type: SingleFamily
- Architectural style: Rambler/Ranch
- Property subtype: Single Family Residence
Materials
- Asphalt, Brick
- Roof: Asphalt
Condition
- Blt./Standing
- New construction: No
- Year built: 2002
Details
- Warranty included: Yes
Utilities & green energy
- Sewer: Public Sewer, Sewer: Public
- Water: Culinary, Secondary
- Utilities for property: Natural Gas Connected, Electricity Connected, Sewer Connected, Water Connected
Community & HOA
Community
- Features: Sidewalks
- Subdivision: Nebo Heights Subd
HOA
- Has HOA: No
Location
- Region: Nephi
Financial & listing details
- Price per square foot: $137/sqft
- Tax assessed value: $680,966
- Annual tax amount: $3,000
- Date on market: 4/17/2025
- Listing terms: Cash,Conventional,FHA,VA Loan
- Inclusions: Basketball Standard, Ceiling Fan, Fireplace Equipment, Gazebo, Hot Tub, Microwave, Play Gym, Water Softener: Own, Window Coverings, Workbench
- Exclusions: Dog Run, Gas Grill/BBQ, Refrigerator, Storage Shed(s)
- Acres allowed for irrigation: 0
- Electric utility on property: Yes
Estimated market value
Not available
Estimated sales range
Not available
$3,732/mo
Price history
| Date | Event | Price |
|---|---|---|
| 3/2/2026 | Price change | $630,000-1.6%$137/sqft |
Source:  UtahRealEstate.com #2083023 Report a problem UtahRealEstate.com #2083023 Report a problem | ||
| 2/10/2026 | Price change | $640,000-4.5%$139/sqft |
Source: UtahRealEstate.com #2083023 Report a problem | ||
| 1/29/2026 | Price change | $670,000-0.7%$146/sqft |
Source: UtahRealEstate.com #2083023 Report a problem | ||
| 9/11/2025 | Price change | $675,000-2.9%$147/sqft |
Source: UtahRealEstate.com #2083023 Report a problem | ||
| 8/16/2025 | Price change | $695,000-4.1%$151/sqft |
Source: UtahRealEstate.com #2083023 Report a problem | ||
| 7/31/2025 | Price change | $725,000-3.3%$158/sqft |
Source: UtahRealEstate.com #2083023 Report a problem | ||
| 7/24/2025 | Price change | $750,000-1.3%$163/sqft |
Source: UtahRealEstate.com #2083023 Report a problem | ||
| 6/2/2025 | Price change | $760,000-2.6%$165/sqft |
Source: UtahRealEstate.com #2083023 Report a problem | ||
| 5/7/2025 | Listed for sale | $780,000$170/sqft |
Source: UtahRealEstate.com #2083023 Report a problem | ||
Public tax history
| Year | Property taxes | Tax assessment |
|---|---|---|
| 2025 | $3,587 +18.2% | $374,531 +25.1% |
| 2024 | $3,035 -12% | $299,377 -6.9% |
| 2023 | $3,449 +7% | $321,703 +7% |
| 2022 | $3,224 +16.6% | $300,717 +32.5% |
| 2021 | $2,766 +2.9% | $226,906 +3.9% |
| 2020 | $2,688 +32.7% | $218,381 +49.5% |
| 2019 | $2,025 +4.1% | $146,083 +7.1% |
| 2018 | $1,945 +9.7% | $136,378 -41.5% |
| 2017 | $1,772 +11.9% | $233,314 +103.9% |
| 2016 | $1,584 +10.1% | $114,436 -36.9% |
| 2013 | $1,438 | $181,247 -3.8% |
| 2010 | -- | $188,460 |
Find assessor info on the county website
Monthly payment
Est. payment
Payment breakdown
Explore the cost of this home by adjusting the details. Changes won't be saved.Climate risks
Neighborhood: 84648
Nearby schools
Schools provided by the listing agent
- Elementary: Nephi
- Middle: Juab
- High: Juab
- District: Juab
Source: UtahRealEstate.com. This data may not be complete. We recommend contacting the local school district to confirm school assignments for this home.
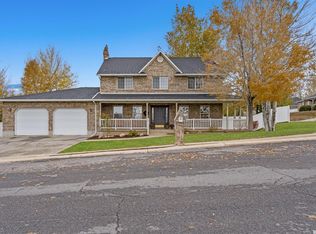
Similar homes
- $589,0006 bd4 ba3.8k sqft1438 N 325 E, Nephi, UT 84648For Sale
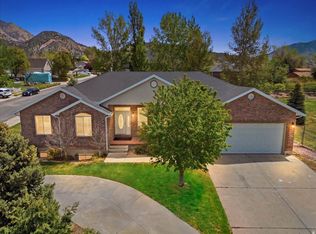
 MLS ID #2155309, Kerry Anderson, Equity Real Estate (Prosper Group). UtahRealEstate.com
 - $700,0006 bd6 ba5.4k sqft357 N 800 E, Nephi, UT 84648For Sale
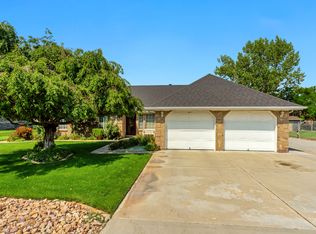 MLS ID #2178022, Cameron White, Sightline Realty, LLC. UtahRealEstate.com
 - $520,0006 bd6 ba3.9k sqft95 E 600 N, Nephi, UT 84648For Sale
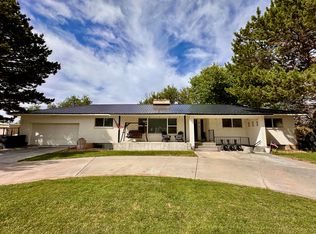 MLS ID #2183125, Michael Kay, CopperStone Real Estate. UtahRealEstate.com
 - $689,0006 bd4 ba3.9k sqft615 S 100 W, Nephi, UT 84648For Sale
 MLS ID #2170670, Joseph Schumann, Equity Real Estate (Advisors). UtahRealEstate.com
 - $549,0005 bd4 ba3.7k sqft1341 S 200 E, Nephi, UT 84648For SaleMLS ID #2150332, Joshua H Rudder, Homie. UtahRealEstate.com
- $649,9004 bd3 ba3.5k sqft1048 N 580 E, Nephi, UT 84648New ConstructionMLS ID #2184461, Kerry Anderson, Equity Real Estate (Prosper Group). UtahRealEstate.com
- $799,9995 bd4 ba4.1k sqft715 N 400 E, Nephi, UT 84648For SaleMLS ID #2142976, Lindsey Eggett, COMMUNIE RE. UtahRealEstate.com
- $715,0007 bd3 ba3.6k sqft987 S 480 E, Nephi, UT 84648For SaleMLS ID #2151194, Kerry Anderson, Equity Real Estate (Prosper Group). UtahRealEstate.com
- $564,9003 bd2 ba2.8k sqft1554 N 300 E, Nephi, UT 84648For SaleMLS ID #2184841, Stacy Tonozzi, Equity Real Estate. UtahRealEstate.com
- $869,9007 bd5 ba4.1k sqft1355 S Old Highway 91, Mona, UT 84645For SaleMLS ID #2190498, Michael H Price, Heritage Realty Group LLC. UtahRealEstate.com
- $499,0003 bd2 ba2.9k sqft532 E 570 S, Nephi, UT 84648New ConstructionMLS ID #2181124, Lynsey Cuff, The Agency Salt Lake City (Nephi). UtahRealEstate.com
- $555,0006 bd4 ba2.8k sqft1202 S Raintree Ln, Santaquin, UT 84655For SaleMLS ID #2191817, Devin Tanner, Real Estate Essentials. UtahRealEstate.com
- $399,0004 bd4 ba2.6k sqft215 W 900 N, Nephi, UT 84648For SaleMLS ID #2181998, Meadow Perides, The Agency Salt Lake City (Nephi). UtahRealEstate.com
- $664,9005 bd4 ba3.4k sqft1345 Sageberry Dr, Santaquin, UT 84655For SaleMLS ID #2177865, Amy King, Equity Real Estate (Solid). UtahRealEstate.com
- $785,0006 bd3 ba5k sqft7 W 860 S, Santaquin, UT 84655For SaleMLS ID #2191102, Jaime Calderon, Real Team Realty LLC. UtahRealEstate.com
- $580,0006 bd4 ba3.3k sqft495 N 300 W, Moroni, UT 84646For SaleMLS ID #2156002, David Sedlak, Century 21 Essentials Realty. UtahRealEstate.com
- $579,9906 bd3 ba3.3k sqft1666 W Foxberry Rd, Santaquin, UT 84655For SaleMLS ID #2190494, Edgar Pazos, Equity Real Estate (Solid). UtahRealEstate.com
- $685,0006 bd4 ba4.8k sqft488 S 250 W, Fountain Green, UT 84632For SaleMLS ID #2146656, Ashlee Earl, Aspen Leaf Realty, LLC. UtahRealEstate.com
- $379,9005 bd4 ba2.3k sqft917 N 100 W, Nephi, UT 84648For SaleMLS ID #2169085, Rachelle M Farish, The Lance Group Real Estate. UtahRealEstate.com
- $585,0005 bd3 ba2.3k sqft650 S 100 W, Santaquin, UT 84655For SaleMLS ID #2162249, Steven O'Donnell, Equity Real Estate (South Valley). UtahRealEstate.com
