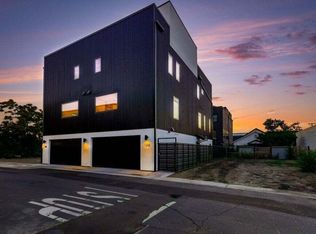
Distinctive contemporary living in downtown Redding with the flexibility of a separate attached ADU. This thoughtfully designed property offers approximately 2,977 sq. ft. with the main residence featuring 3 bedrooms and 2.5 bathrooms plus an attached 600 sq ft, 1-bedroom, 1-bath ADU for a total of 4 bedrooms and 3.5 bathrooms. The open-concept main living area features an oversized kitchen with quartz countertops, island, modern cabinetry and stylish tile finishes. Multiple outdoor spaces extend the living area, including a covered patio, private courtyard-facing deck and an impressive rooftop deck with panoramic views of Redding and surrounding mountain ranges, including Mt. Shasta, Mt. Lassen and the Trinity Alps. A two-car attached garage, dual-pane windows, tankless water heater and low-maintenance landscaping add everyday convenience. Built in 2023, this multi-level property combines contemporary design, flexible living space and an exceptional downtown setting.
Pending
$699,000
1266 Oregon St, Redding, CA 96001
4beds
2,977sqft
Condominium
Built in 2023
-- sqft lot
$688,800 Zestimate®
$235/sqft
$-- HOA
What's special
Oversized kitchenPrivate courtyard-facing deckStylish tile finishesModern cabinetryTwo-car attached garageQuartz countertopsMultiple outdoor spaces
- 45 days
- 161
- 15
Zillow last checked:
Listing updated:
Listed by:
J.R. McGee DRE #02022857 530-291-2226,
eXp Realty of California, Inc.
Source: SMLS,MLS#: 26-5193
Facts & features
Interior
Bedrooms & bathrooms
- Bedrooms: 4
- Bathrooms: 4
- Full bathrooms: 3
- 1/2 bathrooms: 1
Heating
- Heat Pump
Cooling
- Mini-Split
Appliances
- Laundry: In Unit
Features
- Pantry, Double Vanity
- Flooring: Wood, Tile, Wall to Wall Carpet
- Windows: Double Pane Windows
- Has basement: No
- Common walls with other units/homes: 1 Common Wall
Interior area
- Total structure area: 2,977
- Total interior livable area: 2,977 sqft
Property
Parking
- Total spaces: 2
- Parking features: Off Street
- Details: Garage Opener, Remote
Features
- Pool features: None
- Has view: Yes
- View description: Panoramic, City
Lot
- Size: 6,534 Square Feet
- Features: Level, City Lot
Details
- Additional structures: Guest House
- Parcel number: 101800001530
Construction
Type & style
- Home type: Condo
- Architectural style: Contemporary
- Property subtype: Condominium
- Attached to another structure: Yes
Materials
- Stucco
- Foundation: Slab
- Roof: Other
Condition
- Year built: 2023
Utilities & green energy
- Electric: Public
- Sewer: Sewer, Public Sewer
- Water: Public
Community & HOA
Community
- Security: Smoke Detector(s), Fire Sprinkler System
HOA
- Has HOA: No
- Amenities included: Gated
Location
- Region: Redding
Financial & listing details
- Price per square foot: $235/sqft
- Tax assessed value: $753,444
- Date on market: 9/20/2026
- Listing terms: All Cash to Seller,Cash,Cash to New Loan,FHA/VA,FHA,VA Loan,Conventional
- Electric utility on property: Yes
- Road surface type: Asphalt
Estimated market value
$688,800
$654,000 - $723,000
$4,277/mo
Price history
| Date | Event | Price |
|---|---|---|
| 10/24/2026 | Pending sale | $699,000$235/sqft |
Source:  SMLS #26-5193 Report a problem | ||
| 9/20/2026 | Listed for sale | $699,000-37.9%$235/sqft |
Source: SMLS #26-5193 Report a problem | ||
| 10/18/2023 | Listing removed | -- |
Source: SMLS #23-2463 Report a problem | ||
| 8/14/2023 | Price change | $1,125,000-2.2%$378/sqft |
Source: SMLS #23-2463 Report a problem | ||
| 6/22/2023 | Listed for sale | $1,150,000$386/sqft |
Source: SMLS #23-2463 Report a problem | ||
Public tax history
| Year | Property taxes | Tax assessment |
|---|---|---|
| 2026 | -- | $753,444 +1.4% |
| 2025 | $7,747 +2.1% | $743,072 +2.6% |
| 2024 | $7,591 +11.2% | $723,925 +11.8% |
| 2023 | $6,827 +131.3% | $647,731 +133.8% |
| 2022 | $2,951 +110.7% | $277,090 +114% |
| 2021 | $1,401 +40% | $129,500 +41.9% |
| 2020 | $1,001 | $91,290 |
Find assessor info on the county website
Monthly payment
Est. payment
Payment breakdown
Explore the cost of this home by adjusting the details. Changes won't be saved.Climate risks
Neighborhood: 96001
Similar homes
- $599,0004 bd3 ba2.6k sqft2175 Tradition Way, Redding, CA 96001For Sale
 MLS ID #26-6663, Jen A Sunde. SMLS
- $675,0004 bd3 ba2.6k sqft2323 Tradition Way, Redding, CA 96001For Sale
 MLS ID #26-4682, David Backues. SMLS
- $--3 bd2 ba1.7k sqft1392 Ridge Dr, Redding, CA 96001Auction
 Auction.com 2
- $--3 bd3 ba2.5k sqft2045 Canal Dr, Redding, CA 96001Auction
 Auction.com 2
Local buyer's agents are ready to help
