Affordable Country Living!
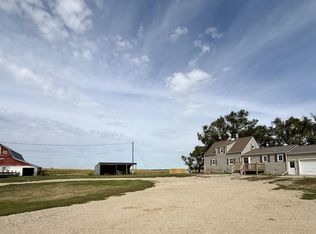
Escape to the country with this beautifully remodeled 5-bedroom, 2-bathroom home situated on approximately 13 acres, offering the perfect combination of comfort, privacy, and rural living. Surrounded by a mature shelter belt, the property provides a peaceful and private setting with plenty of room to enjoy the outdoors.
Inside, the home has been remodeled and thoughtfully updated, offering a fresh, modern feel while maintaining the charm and appeal of country living. With five bedrooms and two bathrooms, there is plenty of space for family, guests, a home office, or hobbies.
Outside, the property is well equipped for those looking for additional storage, agricultural use, or hobby-farm potential. A large pole building provides a riding area, valuable workspace or storage, while three grain bins add even more functionality for the rural property owner.
With 13 acres, ample outbuildings, established shelter belt, and a remodeled home, this property offers a rare opportunity to enjoy the space and freedom of country living without sacrificing comfort. Whether you're looking for room to spread out, a hobby farm, or simply a private rural retreat, this property is ready to welcome you home.
Active
$245,000
12660 80th St SE, Stirum, ND 58069
5beds
1,820sqft
Single Family
Built in 1940
13.15 Acres Lot
$235,500 Zestimate®
$135/sqft
$-- HOA
What's special
Three grain binsAmple outbuildingsFresh modern feelValuable workspace or storageFive bedroomsRiding areaLarge pole building
- 40 days
- 1,809
- 199
Likely to sell faster than
Zillow last checked:
Listing updated:
Listed by:
Lacey J Ferderer 701-680-2579,
Premium Home Realty Co.
Source: NorthstarMLS as distributed by MLS GRID,MLS#: 7156462
Facts & features
Interior
Bedrooms & bathrooms
- Bedrooms: 5
- Bathrooms: 2
- 3/4 bathrooms: 2
Bedroom
- Level: Main
Bedroom 2
- Level: Second
Bedroom 3
- Level: Second
Bedroom 4
- Level: Second
Bedroom 5
- Level: Second
Bathroom
- Level: Main
Bathroom
- Level: Main
Dining room
- Level: Main
Kitchen
- Level: Main
Laundry
- Level: Main
Living room
- Level: Main
Mud room
- Level: Main
Heating
- Baseboard, Forced Air
Cooling
- None
Appliances
- Included: Dishwasher, Electric Water Heater
- Laundry: Main Level
Features
- Basement: Sump Pump,Unfinished
- Number of fireplaces: 1
- Fireplace features: Wood Burning Stove
Interior area
- Total structure area: 2,972
- Total interior livable area: 1,820 sqft
- Finished area above ground: 1,820
- Finished area below ground: 0
Property
Parking
- Total spaces: 1
- Parking features: Detached Garage, Gravel
- Garage spaces: 1
Accessibility
- Accessibility features: None
Features
- Levels: One and One Half
- Stories: 1.5
- Patio & porch: Deck
Lot
- Size: 13.15 Acres
- Dimensions: 540 x 1061
- Features: Suitable for Horses
Details
- Additional structures: Grain Storage, Indoor Arena, Pole Building
- Foundation area: 1152
- Parcel number: 237088001
- Zoning description: Residential-Single Family
Construction
Type & style
- Home type: SingleFamily
- Property subtype: Single Family
Materials
- Roof: Asphalt
Condition
- New construction: No
- Year built: 1940
Utilities & green energy
- Gas: Propane, Wood
- Sewer: Private Sewer
- Water: Rural/Municipality, Well
Community & HOA
HOA
- Has HOA: No
Location
- Region: Stirum
Financial & listing details
- Price per square foot: $135/sqft
- Tax assessed value: $109,500
- Annual tax amount: $1,159
- Date on market: 10/9/2026
Estimated market value
$235,500
$224,000 - $247,000
$1,825/mo
Price history
| Date | Event | Price |
|---|---|---|
| 10/9/2026 | Listed for sale | $245,000+36.9%$135/sqft |
Source:  NorthstarMLS as distributed by MLS GRID #7156462 Report a problem | ||
| 10/26/2023 | Sold | -- |
Source: NorthstarMLS as distributed by MLS GRID #7426081 Report a problem | ||
| 9/26/2023 | Pending sale | $179,000$98/sqft |
Source:  FMARMLS #23-4362 Report a problem | ||
| 9/20/2023 | Listed for sale | $179,000+51.7%$98/sqft |
Source: FMARMLS #23-4362 Report a problem | ||
| 11/21/2017 | Sold | -- |
Source: NorthstarMLS as distributed by MLS GRID #7392205 Report a problem | ||
| 8/3/2017 | Listed for sale | $118,000$65/sqft |
Source: RE/MAX ADVANTAGE #17-4564 Report a problem | ||
Public tax history
| Year | Property taxes | Tax assessment |
|---|---|---|
| 2024 | $1,113 +17% | $54,750 +7.4% |
| 2023 | $951 +3.7% | $51,000 +8.4% |
| 2022 | $917 +18.4% | $47,064 +13% |
| 2021 | $775 -4.7% | $41,650 -5.6% |
| 2020 | $813 +0.6% | $44,100 +6.3% |
| 2019 | $809 -0.4% | $41,500 -10.5% |
| 2018 | $812 +23.9% | $46,349 +11.7% |
| 2017 | $655 +4.8% | $41,500 -4.2% |
| 2016 | $625 +18.4% | $43,300 +12.3% |
| 2015 | $528 -9.2% | $38,565 |
| 2014 | $581 | -- |
Find assessor info on the county website
Monthly payment
Est. payment
Payment breakdown
Explore the cost of this home by adjusting the details. Changes won't be saved.Climate risks
Neighborhood: 58069
Nearby schools
Schools provided by the listing agent
- High: North Sargent
Source: NorthstarMLS as distributed by MLS GRID. This data may not be complete. We recommend contacting the local school district to confirm school assignments for this home.
Similar homes
- $235,0004 bd2 ba2.6k sqft121 & 407 4th & 2nd Street Ave, Milnor, ND 58060For Sale

 MLS ID #7125541, Lacey J Ferderer, Premium Home Realty Co.. NorthstarMLS as distributed by MLS GRID
- $339,9504 bd2 ba2.4k sqft8348 112th Ave SE, Oakes, ND 58474For Sale
 MLS ID #4027559, Sara Iverson, Century 21 Morrison Realty. Great North MLS
- $349,9004 bd2 ba2.6k sqft8221 117th Ave SE, Crete, ND 58040For Sale
 MLS ID #4024399, Jessica Clemens, Century 21 Morrison Realty. Great North MLS
- $299,0004 bd2 ba2k sqft119 & 121 N 14th St, Oakes, ND 58474For Sale
 MLS ID #7096715, Lacey J Ferderer, Premium Home Realty Co.. NorthstarMLS as distributed by MLS GRID
- $310,0003 bd3 ba2.5k sqft213 5th St NW, Gwinner, ND 58040For SaleMLS ID #7009011, Kelly Mullaney, Better Homes and Gardens Real Estate Park Company. NorthstarMLS as distributed by MLS GRID
- $359,9003 bd3 ba1.6k sqft208 4th St NW, Gwinner, ND 58040New ConstructionMLS ID #7125650, Ben Waswick, Raboin Realty. NorthstarMLS as distributed by MLS GRID
- $229,0003 bd2 ba2.6k sqft610 6th St SW, Forman, ND 58032For SaleMLS ID #7123610, Lacey J Ferderer, Premium Home Realty Co.. NorthstarMLS as distributed by MLS GRID
- $149,0003 bd2 ba1.7k sqft400 3rd St S, Fairmount, ND 58030For SaleMLS ID #7146106, Cheri Formaneck, Action Realty. NorthstarMLS as distributed by MLS GRID
- $349,9003 bd3 ba1.6k sqft220 Lylac Cir, Forman, ND 58032New ConstructionMLS ID #7125714, Ben Waswick, Raboin Realty. NorthstarMLS as distributed by MLS GRID
- $179,0002 bd2 ba1k sqft7 Main St, Lisbon, ND 58054For SaleMLS ID #7161498, Wes Well, RE/MAX Advantage. NorthstarMLS as distributed by MLS GRID
