
Well maintained 1962 cottage with throwback charm. Recent roof replacement in 2023. Three season cottage with septic and well. Both sides of the lakeside lot are owned by the Michigan Nature Association, providing for likely long term privacy with no development likely. On the east side of the cabin lot the property is also owned by the Michigan Nature Association, with hiking and skiing access into some deep woods owned by the Michigan Nature Association, and more or less public access up to Brockway Mountain. A stellar location to watch freighters and northern lights, and with the northern orientation you get to watch sunrises and sunsets. On the lake lot, 80 feet to the west property boundary is a perfect place to launch a kayak or swim in a 200 foot protected channel on Michigan Nature Association property. Under 4 miles to Copper Harbor for world class mountain biking, dining and amenities. This is a spectacular spot for having waterfront and acreage in one location with a relatively easy to manage cottage. Cottage comes turn key with all furniture, dishes, items, etc. featured in the photos and video. 3-D virtual tour and video tour are available!
For sale
$329,000
12668 State Highway M26 Hwy, Mohawk, MI 49950
3beds
864sqft
Single Family Residence
Built in 1962
8.1 Acres Lot
$-- Zestimate®
$381/sqft
$-- HOA
What's special
Lakeside lotThree season cottage
- 22 days
- 1,958
- 108
Likely to sell faster than
Zillow last checked:
Listing updated:
Listed by:
ADAM TAIVALKOSKI 906-369-1489,
SAVU REALTY 906-369-1489
Source: MiRealSource,MLS#: 50217660 Originating MLS: Upper Peninsula Assoc of Realtors
Originating MLS: Upper Peninsula Assoc of RealtorsFacts & features
Interior
Bedrooms & bathrooms
- Bedrooms: 3
- Bathrooms: 1
- Full bathrooms: 1
Rooms
- Room types: Bedroom, Master Bedroom, Living Room, Master Bathroom, Bathroom, Dining Room
Primary bedroom
- Level: First
Bedroom 1
- Features: Carpet
- Level: First
- Area: 90
- Dimensions: 9 x 10
Bedroom 2
- Features: Carpet
- Level: First
- Area: 64
- Dimensions: 8 x 8
Bedroom 3
- Features: Carpet
- Level: First
- Area: 80
- Dimensions: 10 x 8
Bathroom
- Features: Not Applicable
Bathroom 1
- Features: Vinyl
- Level: First
- Area: 40
- Dimensions: 8 x 5
Dining room
- Features: Carpet
- Level: First
- Area: 90
- Dimensions: 9 x 10
Kitchen
- Features: Vinyl
- Level: First
- Area: 70
- Dimensions: 7 x 10
Living room
- Features: Carpet
- Level: First
- Area: 170
- Dimensions: 17 x 10
Heating
- Space Heater, Propane
Cooling
- None
Appliances
- Included: Microwave, Refrigerator, Water Heater
Features
- None
- Flooring: Carpet, Vinyl
- Windows: Window Treatments
- Basement: None
- Has fireplace: No
- Furnished: Yes
Interior area
- Total structure area: 864
- Total interior livable area: 864 sqft
- Finished area above ground: 864
- Finished area below ground: 0
Video & virtual tour
Property
Parking
- Total spaces: 3
- Parking features: 3 or More Spaces, Unassigned
Features
- Levels: One
- Stories: 1
- Patio & porch: Deck
- Has view: Yes
- View description: Lake, Rural View
- Has water view: Yes
- Water view: Lake
- Waterfront features: Lake Front, Waterfront, Great Lake
- Body of water: Lake Superior
- Frontage length: 167
Lot
- Size: 8.1 Acres
- Dimensions: 167 x 161& 167 x 1924
- Features: Deep Lot - 150+ Ft., Rural, Platted, Wooded
Details
- Additional structures: Barn(s)
- Parcel number: 20527350003
- Zoning: Residential
- Zoning description: Residential
- Special conditions: Private,Standard
Construction
Type & style
- Home type: SingleFamily
- Architectural style: Cottage
- Property subtype: Single Family Residence
Materials
- Hard Board
Condition
- New construction: No
- Year built: 1962
Utilities & green energy
- Electric: Circuit Breakers
- Sewer: Septic Tank
- Water: Drilled Well
- Utilities for property: Electricity Connected, Propane
Community & HOA
Community
- Subdivision: Hebard Park
HOA
- Has HOA: No
Location
- Region: Mohawk
Financial & listing details
- Price per square foot: $381/sqft
- Date on market: 8/6/2026
- Cumulative days on market: 23 days
- Listing agreement: Exclusive Right To Sell
- Listing terms: Cash,Conventional,Conventional Blend
- Road surface type: Paved
Estimated market value
Not available
Estimated sales range
Not available
Not available
Price history
| Date | Event | Price |
|---|---|---|
| 8/6/2026 | Listed for sale | $329,000$381/sqft |
Source:  MiRealSource #50217660 Report a problem MiRealSource #50217660 Report a problem | ||
Public tax history
Tax history is unavailable.
Monthly payment
Est. payment
Payment breakdown
Explore the cost of this home by adjusting the details. Changes won't be saved.Climate risks
Neighborhood: 49950
Nearby schools
Schools provided by the listing agent
- District: Public Schools of Calumet
Source: MiRealSource. This data may not be complete. We recommend contacting the local school district to confirm school assignments for this home.
Similar homes
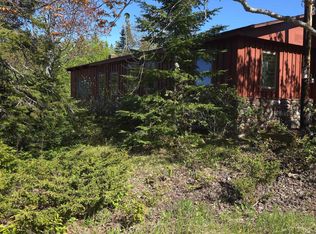
- $309,0002 bd1 ba1.1k sqft13000 M 26, Eagle Harbor, MI 49950For Sale
 MLS ID #50209661, REBECCA ZANDER, NORTHERN MICHIGAN LAND BROKERS - H. MiRealSource
 - $485,0002 bd1 ba900 sqft13290 M 26, Eagle Harbor, MI 49950For Sale
 MLS ID #50214565, NOAH JUKURI, CENTURY 21 AFFILIATED. MiRealSource
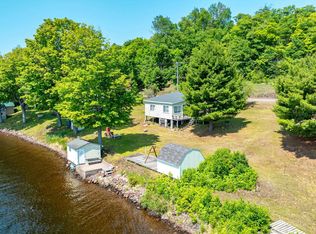
 - $305,5002 bd1 ba777 sqft6314 Gay Lac La Belle Rd, Mohawk, MI 49950For Sale
 MLS ID #50213688, NOAH JUKURI, CENTURY 21 AFFILIATED. MiRealSource
 - $224,5001 bd-- ba540 sqft12794 Frimodig Rd, Eagle Harbor, MI 49950For Sale
 MLS ID #50215907, THOMAS TIKKANEN, SUPERIOR PROPERTIES -REAL ESTATE SALES AND RENTALS. MiRealSource
