Experience some of the most spectacular views in Quail Creek from this customized Oakmont model overlooking the 5th green of the Coyote Course. Direct-on views of the Santa Rita Mountains and golf course are beautifully framed by an oversized Andersen window in the great room and enjoyed from the kitchen, owner's suite and den. Offering 1,703 sq. ft., 2 BR, 2 BA, a Den and bonus hobby room, this distinctive home was designed to make the most of its exceptional setting. The spacious great room offers flexible space for living, dining or both, while keeping the captivating views front and center. Interior features include ceramic tile flooring throughout and fresh interior paint. The updated kitchen offers granite countertops, slate appliances, 42-inch upper cabinets and a pantry closet. The den features a gas fireplace and works equally well as a home office, sitting room or formal dining area. Wake up to sweeping golf course and mountain views from the spacious owner's suite, complete with a bay window. The main bath features dual vanities, an all-tile walk-in shower and a large walk-in closet. The split-bedroom plan provides privacy for guests, with a guest room overlooking the front patio and an adjacent guest bath. Converted from a portion of the original garage, the bonus studio provides dedicated space for hobbies, crafts or a second office. The remaining 1.5-car garage accommodates a full-size vehicle and a golf cart or smart car, and includes a 6-foot extension, sealed floor and built-in storage. A functional laundry room adds extra cabinetry and a utility sink.
Outdoor living is equally impressive, with a large flagstone rear patio and retractable awning overlooking the golf course. The oversized flagstone front patio offers additional mountain views and looks toward the common area across the street. Low-maintenance xeriscape landscaping features drought-tolerant native plants that complement the natural desert surroundings.
Updates include a new HVAC in 2025 and fresh exterior paint in 2026. Set on a generously sized lot, the property offers room for a future casita or freestanding golf cart garage. An exceptional opportunity to own a home with views rivaling the very best in Quail Creek.
For sale
$443,000
1267 N Rams Head Rd, Green Valley, AZ 85614
2beds
1,703sqft
Single Family Residence
Built in 2006
6,098 Square Feet Lot
$435,700 Zestimate®
$260/sqft
$276/mo HOA
What's special
Fresh interior paintSlate appliancesGenerously sized lotLarge walk-in closetPantry closetAll-tile walk-in showerCeramic tile flooring throughout
- 9 days
- 548
- 27
Likely to sell faster than
Zillow last checked:
Listing updated:
Listed by:
Russ Fortuno 520-333-0446,
Tierra Antigua Realty
Source: MLS of Southern Arizona,MLS#: 22623091
Facts & features
Interior
Bedrooms & bathrooms
- Bedrooms: 2
- Bathrooms: 2
- Full bathrooms: 2
Heating
- Forced Air, Natural Gas
Cooling
- Central Air, Ceiling Fan(s)
Appliances
- Included: Exhaust Fan, Disposal, Electric Range, Lazy Susan, Microwave, ENERGY STAR Qualified Dishwasher, ENERGY STAR Qualified Refrigerator, Water Softener
- Laundry: Sink, Storage, Laundry Room, Washer, Dryer, Gas Dryer Hookup
Features
- Kitchen Island, Entrance Foyer, Vaulted Ceiling(s), Walk-In Closet(s), High Ceilings
- Flooring: Ceramic Tile
- Windows: Bay Window(s), Double Pane Windows, Plantation Shutters
- Number of fireplaces: 1
- Fireplace features: Gas, Den
Interior area
- Total structure area: 1,703
- Total interior livable area: 1,703 sqft
Property
Parking
- Total spaces: 1.5
- Parking features: Garage Door Opener, Attached Garage Cabinets
- Attached garage spaces: 1.5
Accessibility
- Accessibility features: Door Levers
Features
- Levels: One
- Stories: 1
- Patio & porch: Covered, Patio
- Exterior features: Courtyard, Fountain
- Pool features: None
- Has spa: Yes
- Spa features: None
- Fencing: None
- Has view: Yes
- View description: Mountain(s), Golf Course
Lot
- Size: 6,098 Square Feet
- Features: On Golf Course, Borders Common Area, North/South Exposure
Details
- Parcel number: 304826390
- Zoning: Sahuarita - SP
- Special conditions: None
Construction
Type & style
- Home type: SingleFamily
- Architectural style: Contemporary,Southwestern
- Property subtype: Single Family Residence
Materials
- Frame - Stucco
- Roof: Tile
Condition
- Year built: 2006
Details
- Builder name: Robson
Utilities & green energy
- Sewer: Sewer Connected
- Water: Water Company
Community & HOA
Community
- Features: Pool, Spa, Golf, Tennis Court(s), Fitness Center, Rec Center, Gated, Paved Street, Sidewalks, Pickleball
- Security: Smoke Detector(s)
- Senior community: Yes
- Subdivision: Quail Creek II Unit 26
HOA
- Has HOA: Yes
- Amenities included: Clubhouse, Park, Pool, Recreation Room, Sauna, Security, Spa/Hot Tub, Tennis Court(s), Pickleball
- Services included: Common Area Maint, Gated Community, Street Maint
- HOA fee: $276 monthly
- HOA name: Quail Creek CC POA
Location
- Region: Green Valley
Financial & listing details
- Price per square foot: $260/sqft
- Tax assessed value: $357,042
- Annual tax amount: $2,830
- Date on market: 9/22/2026
- Listing terms: FHA,VA Loan,Conventional,Cash
- Road surface type: Paved
Estimated market value
$435,700
$414,000 - $457,000
$1,756/mo
Price history
| Date | Event | Price |
|---|---|---|
| 9/22/2026 | Listed for sale | $443,000+26.9%$260/sqft |
Source:  MLS of Southern Arizona #22623091 Report a problem MLS of Southern Arizona #22623091 Report a problem | ||
| 3/24/2020 | Sold | $349,000$205/sqft |
Source: MLS of Southern Arizona #21930630 Report a problem | ||
| 12/16/2019 | Pending sale | $349,000$205/sqft |
Source: Tierra Antigua Realty #21930630 Report a problem | ||
| 12/2/2019 | Listed for sale | $349,000-1.5%$205/sqft |
Source: Tierra Antigua Realty #21930630 Report a problem | ||
| 10/25/2006 | Sold | $354,483$208/sqft |
Source: Public Record Report a problem | ||
Public tax history
| Year | Property taxes | Tax assessment |
|---|---|---|
| 2026 | $2,781 +9% | $35,704 -1.5% |
| 2025 | $2,552 -3.4% | $36,246 -4.9% |
| 2024 | $2,642 -7.2% | $38,114 +22% |
| 2023 | $2,848 -9.4% | $31,232 +15.6% |
| 2022 | $3,143 -0.5% | $27,017 -3.2% |
| 2021 | $3,159 +1.5% | $27,924 -0.4% |
| 2020 | $3,113 | $28,027 +3.5% |
| 2019 | $3,113 +3% | $27,071 +10.7% |
| 2018 | $3,021 -0.2% | $24,452 |
| 2017 | $3,026 +0% | $24,452 -2.6% |
| 2016 | $3,026 +3.8% | $25,093 -4.3% |
| 2015 | $2,914 | $26,210 |
| 2014 | -- | -- |
| 2013 | -- | $254,661 |
| 2012 | -- | -- |
| 2011 | -- | -- |
| 2010 | -- | -- |
| 2009 | -- | -- |
| 2007 | -- | -- |
| 2006 | -- | -- |
| 2005 | -- | -- |
| 2004 | -- | -- |
Find assessor info on the county website
Monthly payment
Est. payment
Payment breakdown
Explore the cost of this home by adjusting the details. Changes won't be saved.Climate risks
Neighborhood: 85614
Nearby schools
Schools provided by the listing agent
- Elementary: Continental
- Middle: Continental
- High: Optional
Source: MLS of Southern Arizona. This data may not be complete. We recommend contacting the local school district to confirm school assignments for this home.
- $483,2003 bd3 ba1.9k sqft1263 N Rams Head Rd, Green Valley, AZ 85614Off Market

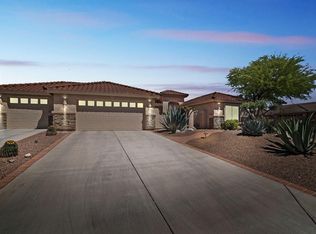
- $582,7003 bd3 ba2.4k sqft1271 N Rams Head Rd, Green Valley, AZ 85614Off Market
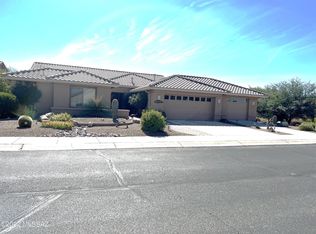
- $444,900-- bd2 ba1.5k sqft1259 N Rams Head Rd, Green Valley, AZ 85614Off Market
- $583,8003 bd3 ba1.9k sqft1272 N Boyce Ave, Green Valley, AZ 85614Off Market
Similar homes
- $484,0002 bd2 ba1.9k sqft976 N Night Heron Dr, Green Valley, AZ 85614For Sale

 MLS ID #22623590, Michelle Metcalf, RE/MAX Signature. MLS of Southern Arizona
 - $459,9002 bd2 ba1.8k sqft2654 E Nathan Way, Green Valley, AZ 85614For Sale
 MLS ID #22617229, Jocelyn T Lawley, Long Realty. MLS of Southern Arizona
 - $440,0002 bd2 ba1.8k sqft2172 E Bluejay Bluff Ln, Green Valley, AZ 85614For Sale
 MLS ID #22623145, Alicia Hiller, Coldwell Banker Realty. MLS of Southern Arizona
 - $393,0002 bd2 ba1.5k sqft838 N Turquoise Vista Dr, Green Valley, AZ 85614For Sale
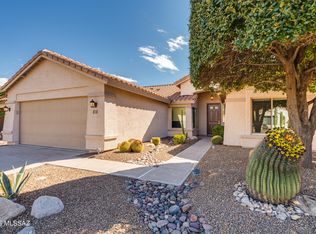 MLS ID #22623871, Russ Fortuno, Tierra Antigua Realty. MLS of Southern Arizona
 - $450,0002 bd2 ba1.8k sqft2727 E Sawyer Rd, Green Valley, AZ 85614For SaleMLS ID #22618814, Russ Fortuno, Tierra Antigua Realty. MLS of Southern Arizona
- $483,0002 bd2 ba2.1k sqft2480 E Mayview Dr, Green Valley, AZ 85614For SaleMLS ID #22622449, Justine Lewis, Tierra Antigua Realty. MLS of Southern Arizona
- $495,0003 bd2 ba1.8k sqft972 N Rams Head Rd, Green Valley, AZ 85614For SaleMLS ID #22622928, Sofia Gil, Realty Executives Arizona Territory. MLS of Southern Arizona
- $410,0002 bd2 ba2.1k sqft1141 N Desert Deer Pass, Green Valley, AZ 85614For SaleMLS ID #22622780, Jo Lynn Hurst, eXp Realty. MLS of Southern Arizona
- $469,9002 bd2 ba1.9k sqft2492 E Skywalker Way, Green Valley, AZ 85614For SaleMLS ID #22621861, Danny A Roth, OMNI Homes International. MLS of Southern Arizona
- $450,0002 bd2 ba2.1k sqft1018 N Cowboy Canyon Dr, Green Valley, AZ 85614For SaleMLS ID #22612412, Cristina Ann Carney, Realty One Group Integrity. MLS of Southern Arizona
- $365,0002 bd2 ba1.5k sqft2740 E Sawyer Rd, Green Valley, AZ 85614For SaleMLS ID #22623260, Tanya Marie Willey, Tierra Antigua Realty. MLS of Southern Arizona
- $450,0002 bd2 ba1.6k sqft2298 E Thunderchief Dr, Green Valley, AZ 85614For SaleMLS ID #22619757, Kimberly Martonosi, Tierra Antigua Realty. MLS of Southern Arizona
- $389,0002 bd2 ba1.5k sqft2197 E Apache Springs Ln, Green Valley, AZ 85614For SaleMLS ID #22610000, Russ Fortuno, Tierra Antigua Realty. MLS of Southern Arizona
- $430,0002 bd2 ba1.6k sqft1961 E Canyon Wren Way, Green Valley, AZ 85614For SaleMLS ID #22617066, Michelle Metcalf, RE/MAX Signature. MLS of Southern Arizona
- $463,1522 bd3 ba1.8k sqft1797 N Lemelson Dr, Green Valley, AZ 85614New ConstructionMLS of Southern Arizona
- $448,0002 bd2 ba1.9k sqft1849 E Orchid Ln, Green Valley, AZ 85614For SaleMLS ID #22619104, Russ Fortuno, Tierra Antigua Realty. MLS of Southern Arizona
- $495,9002 bd2 ba2.1k sqft2500 E Ensign Way, Green Valley, AZ 85614For SaleMLS ID #22621659, Laurie Lokken Brown, HomeSmart Advantage Group. MLS of Southern Arizona
- $442,0002 bd2 ba2.3k sqft361 E Placita Idilio, Green Valley, AZ 85614For SaleMLS ID #22623633, Trina M Alberta Oesterle, Coldwell Banker Realty. MLS of Southern Arizona
- $420,0002 bd2 ba1.5k sqft1289 N Birds Nest Rd, Green Valley, AZ 85614For SaleMLS ID #22617655, James D Leonard, My Home Group. MLS of Southern Arizona
- $387,0003 bd2 ba2.3k sqft1133 N Desert Deer Pass, Green Valley, AZ 85614For SaleMLS ID #22622874, Laurie Lundeen, Embarc Realty. MLS of Southern Arizona
