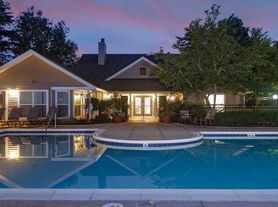

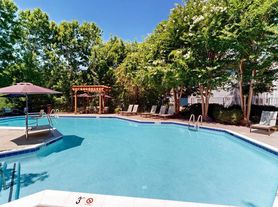
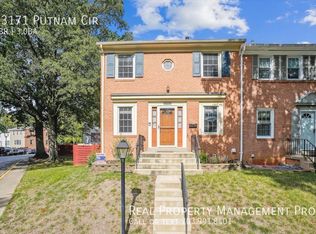
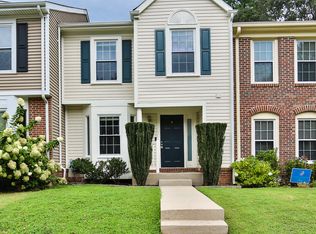
Welcome to the Glen in Lake Ridge. This home offers 3 Bedrooms and 2-1/2 bathrooms on 3 finished levels. Eat-in kitchen and a dining/living rooms. Beautiful Hardwood floors on the main level. Nice sized Deck leads to the lower patio and fenced rear yard. Lower lever Rec. Room also walks out to rear yard. The home just blocks away from Shopping, dining, Fitness and entertainment. Just minutes to 123, 95 and other commuting options. Pets Case-by-case. All TAG Home Management residents are required to be enrolled in the Resident Benefits Package (RBP) which includes HVAC air filter delivery (for applicable properties), Renters Insurance from A-rated carrier, credit building, $1M identity protection, utility concierge service making utility connection a breeze during your move-in, our best-in-class resident rewards program, and much more! See flyer in the document section of the listing!
Townhouse for rent
Townhouse
Available now
Cats, small dogs OK
Air conditioner, central air, electric
Dryer in unit laundry
Open parking parking
Forced air, natural gas
What's special
Fenced rear yardLower patioEat-in kitchenNice sized deck
- 23 days |
- -- |
- -- |
Zillow last checked:
Listing updated:
Travel times

Let’s turn your rent into credit progress
Build credit history with every on-time payment and get credit for the payment you’re already making.
Facts & features
Interior
Bedrooms & bathrooms
- Bedrooms: 3
- Bathrooms: 3
- Full bathrooms: 2
- 1/2 bathrooms: 1
Rooms
- Room types: Bedroom 2, Bedroom 3, Dining Room, Full Bath, Half Bath, Kitchen, Laundry, Living Room, Primary Bathroom, Primary Bedroom, Recreation Room, Utility Room
Heating
- Forced Air, Natural Gas
Cooling
- Air Conditioner, Central Air, Electric
Appliances
- Included: Dishwasher, Dryer, Dryer - Electric, Dual Flush Toilets, Exhaust Fan, Freezer, Garbage Disposal, Gas Water Heater, Humidifier, Oven/Range - Electric, Refrigerator, Stainless Steel Appliance(s), Washer, Water Heater
- Laundry: Dryer In Unit, Has Laundry, In Basement, In Unit, Laundry Room, Lower Level, Washer In Unit
Features
- Breakfast Area, Ceiling Fan(s), Ceiling Fan(s), Combination Dining/Living, Eat-in Kitchen, Exhaust Fan, Floor Plan - Traditional, Kitchen - Table Space, Kitchen Island, Pantry, Pantry, Primary Bath(s), Upgraded Countertops, Walk-In Closet(s)
- Flooring: Carpet, Ceramic, Hardwood, Heated, Partially Carpeted, Vinyl, Wood
- Has basement: Yes
Interior area
- Total interior livable area: 1,614 sqft
Property
Parking
- Parking features: Assigned, Driveway, Open, Parking Lot
- Has uncovered spaces: Yes
Features
- Exterior features: Basement, Breakfast Area, Combination Dining/Living, Extensive Hardscape, Floor Plan - Traditional, Jogging Path, Kitchen - Table Space, Pond, Primary Bath(s), Rear Yard, Side Yard(s), Tot Lots/Playground, Upgraded Countertops
- Pool features: Contact manager
- Has view: Yes
- View description: Pond, Trees/Woods, Water View
Lot
- Features: Front Yard
Details
- Parcel number: 8193524730
Construction
Type & style
- Home type: Townhouse
- Architectural style: Colonial
- Property subtype: Townhouse
Condition
- Year built: 1993
Building
Management
- Pets allowed: Yes
Community & HOA
Community
- Features: Lake
Location
- Region: Woodbridge
Financial & listing details
- Lease term: Contact For Details
Price history
| Date | Event | Price |
|---|---|---|
| 10/20/2026 | Price change | $2,850-1.7%$2/sqft |
Source: Bright MLS #VAPW2131698 Report a problem | ||
| 10/1/2026 | Listed for rent | $2,900$2/sqft |
Source: Bright MLS #VAPW2131698 Report a problem | ||
| 10/1/2026 | Listing removed | $2,900$2/sqft |
Source: Bright MLS #VAPW2127944 Report a problem | ||
| 9/8/2026 | Price change | $2,900-3.3%$2/sqft |
Source: Bright MLS #VAPW2127944 Report a problem | ||
| 8/21/2026 | Listed for rent | $3,000$2/sqft |
Source: Bright MLS #VAPW2127944 Report a problem | ||
| 3/18/2022 | Sold | $440,000+12.8%$273/sqft |
Source:  Bright MLS #VAPW2018920 Report a problem Bright MLS #VAPW2018920 Report a problem | ||
| 2/24/2022 | Pending sale | $390,000$242/sqft |
Source:  RE/MAX International #VAPW2018920 Report a problem RE/MAX International #VAPW2018920 Report a problem | ||
| 2/24/2022 | Contingent | $390,000$242/sqft |
Source: Bright MLS #VAPW2018920 Report a problem | ||
| 2/22/2022 | Listing removed | -- |
Source: RE/MAX International Report a problem | ||
| 2/17/2022 | Listed for sale | $390,000+160%$242/sqft |
Source: Bright MLS #VAPW2018920 Report a problem | ||
| 12/21/2000 | Sold | $150,000$93/sqft |
Source: Public Record Report a problem | ||