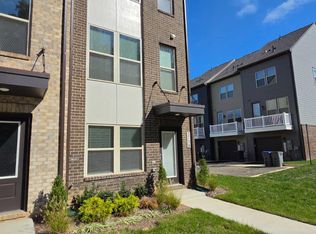
Fully Upgraded Luxury Townhome in the Quartz District
This is the rental that stands apart from the rest. Welcome to an exceptional 3-bedroom, 2 full bath, 2 half bath Jenkins model townhome in the exciting new Quartz District meticulously upgraded well beyond the builder's original specifications and thoughtfully designed for modern luxury living.
From the moment you enter, you'll notice the difference. The open-concept main level seamlessly connects the living, dining, and designer-inspired kitchen, creating an impressive space for everyday living and entertaining. The kitchen features a high-gloss marble-inspired backsplash, designer pendant lighting, and an oversized center island, while the 10' x 18' walk-out deck extends your living space outdoors.
Every detail has been considered, including premium cordless faux-wood blinds throughout, remote-controlled ceiling fans in every bedroom, LED nightlight outlets along the stairs, Front door privacy window film, and a brand-new LG front-load washer and dryer with pedestal storage.
The Garage Is a Showstopper
The fully finished two-car garage has been transformed into an exceptional, clean, organized, and future-ready space featuring:
Epoxy flake flooring
Upgraded motion-sensing 8' linear lighting
Professional full-paint finish
Custom storage racking
Tesla Level 2 Universal EV charger
Smart garage door opener with built-in camera & 2-way audio via the myQ app
For added peace of mind, the home also includes a RING video doorbell.
Location. Convenience. Lifestyle.
Enjoy easy access to I-95 and the Express Lanes, approximately 2 3 miles away, while living in one of the area's exciting emerging communities.
This is more than an upgraded townhome. It is curated luxury designed for elevated living where premium thoughtful finishes, smart-home technology, and everyday convenience come together.
Opportunities to rent a home with this level of customization and attention to detail are rare.
Schedule your private tour today and experience the difference.
12 MONTH MINIMUM
2 SMALL PETS ALLOWED - CASE BY CASE BASIS
Townhouse for rent
Townhouse
Available now
Cats, small dogs OK
Air conditioner, central air
In unit laundry
Attached garage parking
Forced air
What's special
Fully finished two-car garageSmart-home technologyPremium thoughtful finishesRing video doorbellOversized center islandDesigner pendant lightingHigh-gloss marble-inspired backsplash
- 46 days |
- -- |
- -- |
Zillow last checked:
Listing updated:
Travel times

Let’s turn your rent into credit progress
Build credit history with every on-time payment and get credit for the payment you’re already making.
Facts & features
Interior
Bedrooms & bathrooms
- Bedrooms: 3
- Bathrooms: 3
- Full bathrooms: 2
- 1/2 bathrooms: 1
Heating
- Forced Air
Cooling
- Air Conditioner, Central Air
Appliances
- Included: Dishwasher, Dryer, Microwave Oven, Oven, Refrigerator, Washer
- Laundry: In Unit
Features
- Flooring: Carpet, Hardwood
Interior area
- Total interior livable area: 1,843 sqft
Property
Parking
- Parking features: Attached, Garage
- Has attached garage: Yes
- Details: Contact manager
Details
- Additional structures: Garage(s)
Construction
Type & style
- Home type: Townhouse
- Property subtype: Townhouse
Building
Management
- Pets allowed: Yes
Community & HOA
Location
- Region: Woodbridge
Financial & listing details
- Lease term: 1 Year
Nearby apartments for rent

Price history
| Date | Event | Price |
|---|---|---|
| 10/7/2026 | Price change | $3,375-7.5%$2/sqft |
Source: Zillow Rentals Report a problem | ||
| 9/8/2026 | Listed for rent | $3,650$2/sqft |
Source: Zillow Rentals Report a problem | ||