Updated 4 bedroom, 1-story home on oversized corner lot (.26 acres) in coveted Margate of Greenview Shores. Enjoy mature trees, neighborhood park and top schools in this established non-HOA Wellington community. Brazilian Mahogany double front doors create a statement entry and will welcome your guests. Generous foyer and cathedral ceilings give an open, spacious feel. Desirable split bedroom floor plan. Primary suite + 4th bedroom on the north side and 2 secondary bedrooms on the south side. Large living room & dining room is perfect for entertaining. Open kitchen is updated w/ white cabinetry, black granite counter tops, pantry, and counter height bar/snack area. Family room is open to the kitchen for casual open concept living. You will notice special features including plantation shutters, crown molding, chair rail molding and tile throughout - no carpet! Outdoors is truly an oasis with covered patio, screened-in pool, fenced yard, mango tree and coconut trees. Plenty of room in the backyard for play and pets! Roof 2015 | NEW AC 2026 | NEW washer | NEW refrigerator + newer dishwasher. Ideal location - 5 minutes to Wellington's amphitheater, lakefront town center & promenade + close to Polo/WEF, restaurants, shopping, Publix, Whole Foods, Trader Joes, Wellington Green Mall and Wellington Hospital.
For sale
$725,000
12685 Buckland Street, Wellington, FL 33414
4beds
2,200sqft
Single Family Residence
Built in 1992
0.26 Acres Lot
$698,400 Zestimate®
$330/sqft
$-- HOA
What's special
Screened-in poolFenced yardMature treesChair rail moldingCathedral ceilingsPlantation shuttersCovered patio
- 22 hours
- 353
- 31
Likely to sell faster than
Zillow last checked:
Listing updated:
Listed by:
Lindsey M Taylor 561-758-3900,
RE/MAX Direct
Source: BeachesMLS,MLS#: B26082731 Originating MLS: BeachesMLS
Originating MLS: BeachesMLSFacts & features
Interior
Bedrooms & bathrooms
- Bedrooms: 4
- Bathrooms: 2
- Full bathrooms: 2
- Main level bathrooms: 2
- Main level bedrooms: 4
Primary bedroom
- Description: Primary Bedroom
- Level: Main
- Area: 289
- Dimensions: 17 X 17
Bedroom 2
- Description: Bedroom 2
- Level: Main
- Area: 143
- Dimensions: 13 X 11
Bedroom 3
- Description: Bedroom 3
- Level: Main
- Area: 117
- Dimensions: 13 X 9
Bedroom 4
- Description: Bedroom 4
- Level: Main
- Area: 132
- Dimensions: 12 X 11
Dining room
- Description: Dining room
- Level: Main
- Area: 156
- Dimensions: 13 X 12
Family room
- Description: Family room
- Level: Main
- Area: 247
- Dimensions: 19 X 13
Kitchen
- Description: Kitchen
- Level: Main
- Area: 156
- Dimensions: 13 X 12
Living room
- Description: Living room
- Level: Main
- Area: 135
- Dimensions: 15 X 9
Utility room
- Description: Laundry room
- Level: Main
- Area: 42
- Dimensions: 7 X 6
Heating
- Central, Electric
Cooling
- Central Air, Electric
Appliances
- Included: Dryer, Dishwasher, Electric Range, Electric Water Heater, Disposal, Ice Maker, Microwave, Refrigerator, Water Heater, Washer
- Laundry: Inside, Laundry Room
Features
- Attic, Breakfast Bar, Breakfast Area, Bathtub, Cathedral Ceiling(s), Dining Area, Separate/Formal Dining Room, Dual Sinks, Entrance Foyer, Eat-in Kitchen, Garden Tub/Roman Tub, Pantry, Pull Down Attic Stairs, Split Bedrooms, Soaking Tub, Separate Shower, Vaulted Ceiling(s), Walk-In Closet(s)
- Flooring: Ceramic Tile
- Windows: Plantation Shutters
- Attic: Pull Down Stairs
Interior area
- Total structure area: 2,926
- Total interior livable area: 2,200 sqft
Video & virtual tour
Property
Parking
- Total spaces: 4
- Parking features: Attached, Driveway, Garage, Garage Door Opener
- Attached garage spaces: 2
- Uncovered spaces: 2
Accessibility
- Accessibility features: None
Features
- Levels: One
- Stories: 1
- Patio & porch: Covered, Patio, Screened
- Exterior features: Outdoor Living Area
- Has private pool: Yes
- Pool features: In Ground, Pool Equipment, Screen Enclosure
- Fencing: Fenced
- Waterfront features: None
Lot
- Size: 0.26 Acres
- Dimensions: 119.0 ft x 0.0 ft
- Features: 1/4 to 1/2 Acre Lot, Sprinklers Automatic, Sprinkler System
Details
- Parcel number: 73414409020390100
- Zoning: Res
- Special conditions: Standard
Construction
Type & style
- Home type: SingleFamily
- Architectural style: Ranch
- Property subtype: Single Family Residence
Materials
- CBS (Concrete Block Structure), Block
- Foundation: Slab
- Roof: Barrel
Condition
- Resale
- New construction: No
- Year built: 1992
Utilities & green energy
- Sewer: Public Sewer
- Water: Public
- Utilities for property: Cable Available, Sewer Connected, Underground Utilities, Water Available
Community & HOA
Community
- Security: Security System Owned, Smoke Detector(s)
- Subdivision: GREENVIEW SHORES
HOA
- Has HOA: No
Location
- Region: Wellington
Financial & listing details
- Price per square foot: $330/sqft
- Tax assessed value: $581,921
- Annual tax amount: $7,413
- Date on market: 10/17/2026
- Cumulative days on market: 9 days
- Listing terms: Cash,Conventional,FHA,VA Loan
Estimated market value
$698,400
$663,000 - $733,000
$4,245/mo
Price history
| Date | Event | Price |
|---|---|---|
| 10/1/2026 | Listed for sale | $725,000+76.8%$330/sqft |
Source:  BeachesMLS #B26082731 Report a problem BeachesMLS #B26082731 Report a problem | ||
| 8/1/2017 | Sold | $410,000-3.5%$186/sqft |
Source: BeachesMLS #R10343288 Report a problem | ||
| 6/18/2017 | Pending sale | $424,900$193/sqft |
Source: Wellington Office #RX-10343288 Report a problem | ||
| 6/16/2017 | Listed for sale | $424,9000%$193/sqft |
Source: The Keyes Company #RX-10343288 Report a problem | ||
| 10/2/2006 | Sold | $425,000+88.9%$193/sqft |
Source: Public Record Report a problem | ||
| 1/23/2002 | Sold | $225,000+44.2%$102/sqft |
Source: Public Record Report a problem | ||
| 8/5/1997 | Sold | $156,000$71/sqft |
Source: Public Record Report a problem | ||
Public tax history
| Year | Property taxes | Tax assessment |
|---|---|---|
| 2025 | $7,413 +3.3% | $395,018 +2.9% |
| 2024 | $7,176 +2.7% | $383,885 +3% |
| 2023 | $6,990 +2.5% | $372,704 +3% |
| 2022 | $6,818 +1.3% | $361,849 +3% |
| 2021 | $6,728 +1.2% | $351,310 +1.4% |
| 2020 | $6,645 +1.3% | $346,460 +2.3% |
| 2019 | $6,557 | $338,671 +1.9% |
| 2018 | $6,557 +4.7% | $332,356 +17.5% |
| 2017 | $6,264 +1.5% | $282,790 -0.3% |
| 2016 | $6,173 -3% | $283,674 +10% |
| 2015 | $6,363 +11.9% | $257,885 +10% |
| 2014 | $5,686 +11.9% | $234,441 +10% |
| 2013 | $5,081 +20.7% | $213,128 +1% |
| 2012 | $4,211 +1.2% | $211,073 +3% |
| 2011 | $4,160 +1.1% | $204,925 +1.5% |
| 2010 | $4,113 -8.3% | $201,897 -10.7% |
| 2009 | $4,485 -7.4% | $226,079 -15.5% |
| 2008 | $4,845 -21.7% | $267,545 -18.3% |
| 2007 | $6,190 -25.9% | $327,576 -13.7% |
| 2006 | $8,359 | $379,628 +36.5% |
| 2005 | -- | $278,144 +26.8% |
| 2004 | $2,809 +751.3% | $219,341 +12.1% |
| 2003 | $330 -89.2% | $195,740 +28% |
| 2002 | $3,059 +0.6% | $152,888 +1.6% |
| 2001 | $3,039 +2.3% | $150,480 +1.1% |
| 2000 | $2,970 +13.7% | $148,912 +1.4% |
| 1999 | $2,611 | $146,886 |
Find assessor info on the county website
Monthly payment
Est. payment
Payment breakdown
Explore the cost of this home by adjusting the details. Changes won't be saved.Climate risks
Neighborhood: 33414
Nearby schools
Schools provided by the listing agent
- Elementary: New Horizons
- Middle: Polo Park
- High: Wellington
Source: BeachesMLS. This data may not be complete. We recommend contacting the local school district to confirm school assignments for this home.
Similar homes
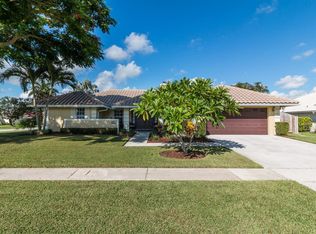
- $725,0004 bd2 ba1.9k sqft1985 New Haven Avenue, Wellington, FL 33414For Sale

 MLS ID #B26082237, Ryan L Jennings, Keller Williams Realty - Wellington. BeachesMLS
 - $729,0004 bd3 ba1.8k sqft1, Wellington, FL 33414For Sale
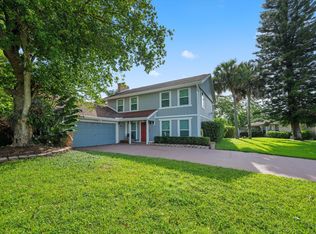 MLS ID #B26089314, Danielle Miranda, Equestrian Sotheby's Internati. BeachesMLS
 - $600,0003 bd2 ba2k sqft12682 WHITE CORAL Drive, Wellington, FL 33414For Sale
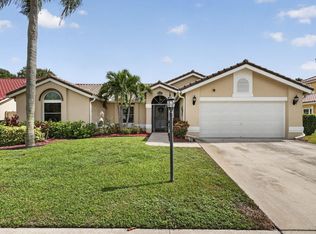 MLS ID #B26089265, Zachary Josef Mazur, Coldwell Banker Realty. BeachesMLS
 - $779,0003 bd3 ba2.4k sqft2158 Portland Avenue, Wellington, FL 33414For Sale
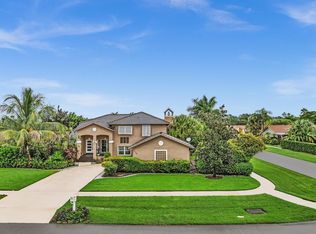 MLS ID #B26078618, Kyle Denlinger, Lamacchia Realty, Inc.. BeachesMLS
 - $550,0004 bd3 ba2.1k sqft1015 LAKE BREEZE Drive, Wellington, FL 33414For SaleMLS ID #B26088589, Loodmy Jacques, KW Reserve Palm Beach. BeachesMLS
- $799,0004 bd2 ba2.4k sqft13629 NORTHUMBERLAND Circle, Wellington, FL 33414For SaleMLS ID #B26085537, Rebekah Lee Urbina, LPT Realty, LLC. BeachesMLS
- $704,9993 bd2 ba2k sqft2057 Amesbury Circle, Wellington, FL 33414For SaleMLS ID #R11156014, Daimy Ruiz Jover, LPT Realty, LLC. BeachesMLS
- $740,0004 bd3 ba1.9k sqftn/a, Wellington, FL 33414For SaleMLS ID #B26074831, June R Brooks, Affluent Realty of Florida Cor. BeachesMLS
- $834,9994 bd2 ba2.3k sqft13525 BRIXHAM Street, Wellington, FL 33414For SaleMLS ID #B26085849, Euvrard Saint Amand, Keller Williams Realty - Wellington. BeachesMLS
- $699,9994 bd2 ba2k sqftSugar Pond Manor Of Welli, Wellington, FL 33414For Sale
 MLS ID #A12030708, Lilian Nunez, Katia Cepena P.A. MIAMI
 - $849,9004 bd3 ba2.3k sqft13820 Folkestone Circle, Wellington, FL 33414For SaleMLS ID #B26082888, Jeffrey L Tricoli PA, KW Reserve Palm Beach. BeachesMLS
- $929,9994 bd2 ba2.2k sqft2060 Amesbury Circle, Wellington, FL 33414For SaleMLS ID #B26050118, Dorina Lipovanciuc, RE Florida Homes. BeachesMLS
- $650,0003 bd2 ba1.6k sqft2690 Linkside Drive, Wellington, FL 33414For SaleMLS ID #B26032904, Yulia Timpy, Partnership Realty Inc.. BeachesMLS
- $655,0003 bd2 ba1.5k sqft12260 Old Country Road S, Wellington, FL 33414For SaleMLS ID #B26020054, Ylean Rodriguez, Bassie Signature Properties, LLC. BeachesMLS
- $849,0004 bd3 ba2.5k sqft2676 YARMOUTH Drive, Wellington, FL 33414For SaleMLS ID #B26087125, Glenn J Gurvitch, Floridas Property Management. BeachesMLS
- $849,0004 bd2 ba1.9k sqft990 Hickory Trail, Wellington, FL 33414For SaleMLS ID #B26070621, Thanh Binh T Tran, Premier Brokers International. BeachesMLS
- $610,0003 bd2 ba2k sqftStonegate Of Wellington, Wellington, FL 33414For SaleMLS ID #A12046759, Yi Man Wong, Circle Commercial Realty, LLC.. MIAMI
- $885,0003 bd2 ba1.7k sqftMeadowland Cove 2 Of Well, Wellington, FL 33414For SaleMLS ID #A12095193, Brendan Hessler, Brennan Realty. MIAMI
- $569,0003 bd2 ba1.5k sqft12981 Blue Lake Drive, Wellington, FL 33414For SaleMLS ID #B26077532, Phillis M Maniglia PA., Partnership Realty Inc.. BeachesMLS
