This Harrisburg is 4-bedroom 2 bath will be ready in October 2026.
New construction
Price cut: $11K (8/25)
$313,895
1269 Patchouli Dr. Lot 48 Harrisburg, Longs, SC 29568
4beds
1,779sqft
Single Family Residence
Built in 2025
8,276 Square Feet Lot
$309,200 Zestimate®
$176/sqft
$108/mo HOA
What's special
- 13 days |
- 46 |
- 2 |
Likely to sell faster than
Zillow last checked:
Listing updated:
Listed by:
Billy J Deagan Jr 843-790-2396,
Lennar Carolinas LLC,
Victoria R Gorby 843-790-2396,
Lennar Carolinas LLC
Source: CCAR,MLS#: 2619859 Originating MLS: Coastal Carolinas Association of Realtors
Originating MLS: Coastal Carolinas Association of RealtorsFacts & features
Interior
Bedrooms & bathrooms
- Bedrooms: 4
- Bathrooms: 2
- Full bathrooms: 2
Rooms
- Room types: Bathroom, Utility Room
Primary bedroom
- Features: Main Level Primary, Walk-In Closet(s)
- Level: First
- Dimensions: 15x13
Bedroom 1
- Level: First
- Dimensions: 10x11
Bedroom 2
- Level: First
- Dimensions: 10x11
Bedroom 3
- Level: First
- Dimensions: 10x11
Primary bathroom
- Features: Separate Shower, Vanity
Dining room
- Features: Family/Dining Room
- Dimensions: 14x13
Great room
- Dimensions: 15x17
Kitchen
- Features: Breakfast Bar, Dishwasher, Pantry, Stainless Steel Appliances, Solid Surface Counters
Other
- Features: Bedroom on Main Level, Utility Room
Heating
- Central, Electric
Cooling
- Central Air
Appliances
- Included: Dishwasher, Disposal, Microwave, Range
- Laundry: Washer Hookup
Features
- Main Level Primary, Separate Shower, Vanity, Walk-In Closet(s), Breakfast Bar, Bedroom on Main Level, Stainless Steel Appliances, Solid Surface Counters
- Flooring: Vinyl
Interior area
- Total structure area: 2,159
- Total interior livable area: 1,779 sqft
Property
Parking
- Total spaces: 4
- Parking features: Attached, Garage, Two Car Garage
- Attached garage spaces: 2
Features
- Levels: One
- Stories: 1
- Patio & porch: Rear Porch
- Exterior features: Porch
- Pool features: Community, Outdoor Pool
Lot
- Size: 8,276 Square Feet
- Features: Outside City Limits, Rectangular, Rectangular Lot
Details
- Additional parcels included: ,
- Parcel number: 31714030079
- Zoning: Res
- Special conditions: None
Construction
Type & style
- Home type: SingleFamily
- Architectural style: Ranch
- Property subtype: Single Family Residence
Materials
- Vinyl Siding, Wood Frame
- Foundation: Slab
Condition
- Never Occupied
- New construction: Yes
- Year built: 2025
Details
- Builder model: Harrisburg
- Builder name: Lennar
- Warranty included: Yes
Utilities & green energy
- Water: Public
- Utilities for property: Cable Available, Electricity Available, Sewer Available, Underground Utilities, Water Available
Community & HOA
Community
- Features: Long Term Rental Allowed, Pool
- Security: Smoke Detector(s)
- Subdivision: Tupelo Park
HOA
- Has HOA: Yes
- Services included: Association Management, Common Areas, Pool(s)
- HOA fee: $108 monthly
Location
- Region: Harrisburg Longs
Financial & listing details
- Price per square foot: $176/sqft
- Date on market: 8/12/2026
- Listing terms: Cash,Conventional,FHA,VA Loan
- Electric utility on property: Yes
Estimated market value
$309,200
$294,000 - $325,000
$2,276/mo
Price history
| Date | Event | Price |
|---|---|---|
| 8/25/2026 | Price change | $313,895-3.4%$176/sqft |
Source:  CCAR #2619859 Report a problem CCAR #2619859 Report a problem | ||
| 8/12/2026 | Listed for sale | $324,895$183/sqft |
Source: CCAR #2619859 Report a problem | ||
Public tax history
Tax history is unavailable.
Monthly payment
Est. payment
Payment breakdown
Explore the cost of this home by adjusting the details. Changes won't be saved.Climate risks
Neighborhood: 29568
Nearby schools
GreatSchools rating
- 8/10Riverside ElementaryGrades: PK-5Distance: 4.2 mi
- 9/10North Myrtle Beach Middle SchoolGrades: 6-8Distance: 6.6 mi
- 6/10North Myrtle Beach High SchoolGrades: 9-12Distance: 7.2 mi
Schools provided by the listing agent
- Elementary: Riverside Elementary
- Middle: North Myrtle Beach Middle School
- High: North Myrtle Beach High School
Source: CCAR. This data may not be complete. We recommend contacting the local school district to confirm school assignments for this home.
- $295,8953 bd2 ba1.5k sqft1268 Patchouli Dr, Longs, SC 29568New Construction

- $364,4505 bd3 ba2.3k sqft1265 Patchouli Dr, Longs, SC 29568New Construction

- $256,0003 bd2 ba1.2k sqft911 Long Beach Dr LOT 23, Longs, SC 29568Sold

- $283,5054 bd2 ba1.7k sqft907 Long Beach Dr LOT 22, Longs, SC 29568Sold
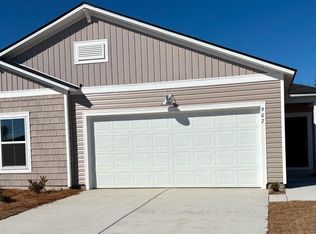
- $289,1854 bd2 ba1.8k sqft903 Long Beach Dr LOT 21, Longs, SC 29568Sold
- $294,9455 bd3 ba2.3k sqft904 Long Beach Dr LOT 25, Longs, SC 29568Sold
- $310,8455 bd3 ba2.3k sqft899 Long Beach Dr LOT 20, Longs, SC 29568Sold
- $262,4953 bd2 ba1.5k sqft895 Long Beach Dr LOT 19, Longs, SC 29568Sold
A local agent can set up tours, give advice and negotiate with sellers.
A local lender can help you make sure your offer is ready when you are.
Similar homes
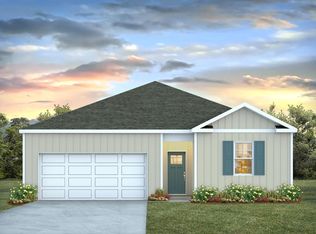
- $312,8403 bd2 ba1.4k sqft156 Hadley Springs Ave, Longs, SC 29568New Construction
 CCAR
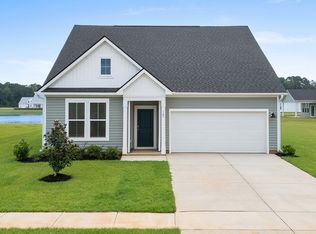
CCAR - from $313,9902 bd2 ba1.6k sqftAvondale Plan, Chestnut Farms, Longs, SC 29568New Construction
 DRB Homes
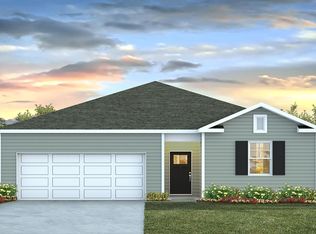
 - from $288,9903 bd2 ba1.4k sqftKERRY Plan, Carrington Woods, Longs, SC 29568New Construction
 DR Horton
 - $340,0003 bd2 ba1.6k sqft5032 Yellowstone Dr., Conway, SC 29526For Sale
 MLS ID #2620707, Higdon Properties Group, INNOVATE Real Estate. CCAR
 - $336,9904 bd3 ba2.4k sqft768 Sun Colony Blvd. Lot 608, Longs, SC 29568New ConstructionCCAR
- $343,0004 bd2 ba1.7k sqft310 Ridley St, Longs, SC 29568New ConstructionMLS ID #2616604, The Engler Group, Rowles Real Estate. CCAR
- $294,1404 bd2 ba1.7k sqft213 Evington Dr, Longs, SC 29568New ConstructionCCAR
- $290,3804 bd2 ba1.7k sqft612 Songbird Ct., Longs, SC 29568New ConstructionCCAR
- $325,0003 bd2 ba1.4k sqft306 Ridley St, Longs, SC 29568New ConstructionMLS ID #2617000, Renee T Holder, Realty ONE Group Dockside. CCAR
- $296,8804 bd2 ba1.7k sqft859 Old Pine Dr, Longs, SC 29568New ConstructionCCAR
- from $275,9902 bd2 ba1.6k sqftAvondale III Plan, Bluffs at Sun Colony, Longs, SC 29568New ConstructionDRB Homes
- $282,4903 bd2 ba1.6k sqft601 Songbird Ct., Longs, SC 29568New ConstructionCCAR
- $330,0002 bd2 ba1.4k sqft338 Ridley Street, Longs, SC 29568New Construction
 MLS ID #100589938, Stephanie F Deese, The Saltwater Agency. Hive MLS
 - $279,8353 bd2 ba1.6k sqft863 Old Pine Dr, Longs, SC 29568New ConstructionCCAR
- $346,1053 bd2 ba1.7k sqft212 Blueberry Fields Ct., Longs, SC 29568New ConstructionCCAR
- from $329,9903 bd3 ba1.7k sqftDallas Plan, Cypress Ridge - The Boardwalk Series, Longs, SC 29568New ConstructionMeritage Homes
- from $306,4904 bd3 ba2.3k sqftGALEN Plan, The Forest at Black Bear, Longs, SC 29568New ConstructionDR Horton
- $328,2403 bd2 ba1.4k sqft8004 Panda Bear Way, Conway, SC 29526New ConstructionCCAR
- $305,3903 bd2 ba1.4k sqft701 Grateful Dr., Little River, SC 29566New ConstructionCCAR
- from $351,4904 bd3 ba2.3k sqftGALEN Plan, Auberon Woods, Conway, SC 29526New ConstructionDR Horton
