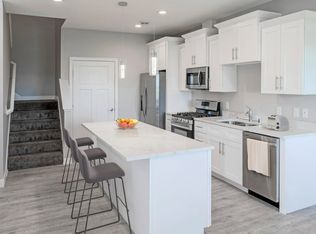
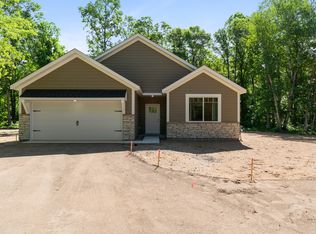
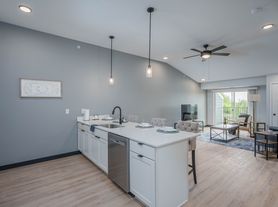
Updated and move-in ready townhome on a quiet cul-de-sac in Byron! Features include new flooring, fresh paint, and updated lighting throughout. Bright, inviting layout with seamless living spaces perfect for everyday living and entertaining. Convenient location near schools, parks, and local amenities. Primary bedroom is located on the main floor with the second bedroom located on the lower level. Main floor laundry.
Month to month lease. Owner pays water and sewer, and garbage. Tenant is responsible for gas, electric, and internet. No smoking, no vaping, no drugs.
Townhouse for rent
Townhouse
Available now
Dogs OK
Air conditioner, central air
In unit laundry
Attached garage parking
Forced air
What's special
New flooringBright inviting layoutUpdated lighting throughoutMain floor laundryQuiet cul-de-sacFresh paint
- 51 days |
- -- |
- -- |
Zillow last checked:
Listing updated:
Travel times
Facts & features
Interior
Bedrooms & bathrooms
- Bedrooms: 2
- Bathrooms: 3
- Full bathrooms: 3
Heating
- Forced Air
Cooling
- Air Conditioner, Central Air
Appliances
- Included: Dishwasher, Dryer, Freezer, Microwave Oven, Oven, Refrigerator, Washer
- Laundry: In Unit
Features
- Flooring: Carpet, Hardwood
Interior area
- Total interior livable area: 2,152 sqft
Property
Parking
- Parking features: Attached, Garage
- Has attached garage: Yes
- Details: Contact manager
Features
- Patio & porch: Patio
Details
- Additional structures: Garage(s)
- Parcel number: 753311068964
Construction
Type & style
- Home type: Townhouse
- Property subtype: Townhouse
Utilities & green energy
- Utilities for property: Garbage, Sewage, Water
Building
Management
- Pets allowed: Yes
Community & HOA
Location
- Region: Byron
Financial & listing details
- Lease term: 1 Year
Nearby apartments for rent


Price history
| Date | Event | Price |
|---|---|---|
| 8/31/2026 | Listed for rent | $2,100$1/sqft |
Source: Zillow Rentals Report a problem | ||
| 8/19/2026 | Sold | $255,000-10.5%$118/sqft |
Source: Public Record Report a problem | ||
| 7/22/2026 | Price change | $284,900-1.7%$132/sqft |
Source:  NorthstarMLS as distributed by MLS GRID #7055292 Report a problem NorthstarMLS as distributed by MLS GRID #7055292 Report a problem | ||
| 4/29/2026 | Price change | $289,900-3.3%$135/sqft |
Source: NorthstarMLS as distributed by MLS GRID #7055292 Report a problem | ||
| 4/17/2026 | Listed for sale | $299,900+9.1%$139/sqft |
Source: NorthstarMLS as distributed by MLS GRID #7055292 Report a problem | ||
| 4/11/2025 | Sold | $275,000$128/sqft |
Source: NorthstarMLS as distributed by MLS GRID #6681467 Report a problem | ||
| 3/13/2025 | Pending sale | $275,000$128/sqft |
Source: NorthstarMLS as distributed by MLS GRID #6681467 Report a problem | ||
| 3/7/2025 | Listed for sale | $275,000+49.5%$128/sqft |
Source: NorthstarMLS as distributed by MLS GRID #6681467 Report a problem | ||
| 9/3/2019 | Sold | $184,000-3.2%$86/sqft |
Source: NorthstarMLS as distributed by MLS GRID #5255594 Report a problem | ||
| 8/24/2019 | Pending sale | $190,000$88/sqft |
Source: Dwell Realty Group LLC #5255594 Report a problem | ||
| 6/28/2019 | Listed for sale | $190,000$88/sqft |
Source: Dwell Realty Group LLC #5255594 Report a problem | ||