Where country living meets unlimited possibilities! Discover the perfect combination of comfort, space, and functionality with this one-of-a-kind shophouse situated on 9.6 scenic acres just outside Torrington. Offering 4,704 square feet of beautifully designed living space and an impressive 1,764-square-foot attached shop, this property is ideal for those who need room to live, work, and play. Step inside to an inviting open-concept floor plan featuring soaring ceilings, an expansive living room, and a spacious kitchen complete with abundant cabinetry, generous countertop space, a large center island, and walk-in pantry—perfect for entertaining family and friends. The main level features three oversized bedrooms, including a spacious primary suite with a walk-in closet and private bath. A second full bathroom with a charming clawfoot tub, convenient main-floor laundry, and ample storage complete the main level. Upstairs you'll find three additional oversized bedrooms and another full bathroom, providing exceptional flexibility for a growing family, guests, home offices, hobby rooms, or workout spaces. The attached insulated shop is a dream come true, offering endless opportunities for vehicle storage, equipment, recreational toys, woodworking, or any project you've imagined. Outside, enjoy the peace and privacy of 9.6 acres, beautiful Wyoming sunsets, and wide-open views in every direction. Whether you're looking for a hobby property, or simply room to spread out, this unique property offers possibilities that are hard to find. Don't miss this incredible opportunity to own a property that truly offers the best of country living with modern convenience. (Motivated Seller) Co-listed with Clark & Associates Land Brokers.
Active
Price cut: $25K (8/26)
$650,000
127 Arrowhead Rd, Torrington, WY 82240
6beds
3baths
4,704sqft
Single Family Residence
Built in 2014
9.6 Acres Lot
$629,100 Zestimate®
$138/sqft
$-- HOA
What's special
Open-concept floor planAttached insulated shopAmple storageBeautiful wyoming sunsetsSoaring ceilingsWalk-in closetSpacious kitchen
- 72 days
- 284
- 7
Zillow last checked:
Listing updated:
Listed by:
Curtis Birkley 307-212-1143,
Windmill Realty
Source: WYOMLS,MLS#: 20263500
Facts & features
Interior
Bedrooms & bathrooms
- Bedrooms: 6
- Bathrooms: 3
- Main level bathrooms: 2
Primary bedroom
- Area: 361
- Dimensions: 19 x 19
Bedroom 2
- Level: Main
- Area: 203
- Dimensions: 14.5 x 14
Bedroom 3
- Level: Main
- Area: 154
- Dimensions: 11 x 14
Bedroom 4
- Level: Upper
- Area: 361
- Dimensions: 19 x 19
Bedroom 5
- Level: Upper
- Area: 315
- Dimensions: 21 x 15
Dining room
- Level: Main
- Area: 266
- Dimensions: 14 x 19
Family room
- Level: N/A
Kitchen
- Level: Main
- Area: 294.5
- Dimensions: 15.5 x 19
Living room
- Level: Main
- Area: 731
- Dimensions: 21.5 x 34
Heating
- Other
Cooling
- None
Appliances
- Included: Built Ins, Dishwasher, Microwave, Range/Oven, Refrigerator, Washer, Dryer
- Laundry: Main Level
Features
- Walk-In Closet(s), Vaulted Ceiling(s), Master Downstairs
- Flooring: Other, Laminate, Carpet
- Basement: None
- Has fireplace: No
- Fireplace features: None
Interior area
- Total structure area: 4,704
- Total interior livable area: 4,704 sqft
- Finished area above ground: 4,704
Property
Parking
- Total spaces: 5
- Parking features: Combination/See Remarks
- Covered spaces: 5
Features
- Patio & porch: Patio
Lot
- Size: 9.6 Acres
- Features: Horses Allowed
Details
- Parcel number: 24611320005100
- Zoning description: Other
- Horses can be raised: Yes
Construction
Type & style
- Home type: SingleFamily
- Property subtype: Single Family Residence
Materials
- Aluminum Siding
- Foundation: Concrete Perimeter
- Roof: Aluminum
Condition
- Existing-a house that someone has lived in
- New construction: No
- Year built: 2014
Utilities & green energy
- Electric: Rural Electric
- Gas: Natural
- Sewer: Septic Tank
- Water: Private
Community & HOA
Community
- Subdivision: Goshen County
HOA
- Has HOA: No
Location
- Region: Torrington
Financial & listing details
- Price per square foot: $138/sqft
- Tax assessed value: $361,693
- Annual tax amount: $3,341
- Date on market: 7/15/2026
Estimated market value
$629,100
$598,000 - $661,000
$2,724/mo
Price history
Price history is unavailable.
Public tax history
| Year | Property taxes | Tax assessment |
|---|---|---|
| 2025 | $2,416 -22% | $34,361 -22% |
| 2024 | $3,099 +3.7% | $44,077 +3.7% |
| 2023 | $2,988 +6.2% | $42,503 +6.2% |
| 2022 | $2,812 +17.5% | $40,006 +17.5% |
| 2021 | $2,394 +3.1% | $34,057 +3.1% |
| 2020 | $2,322 | $33,030 +6.3% |
| 2019 | -- | $31,081 +6.5% |
| 2018 | -- | $29,195 +0.2% |
| 2017 | -- | $29,126 +1.5% |
| 2016 | -- | $28,688 +68.1% |
| 2015 | -- | $17,069 +524.6% |
| 2014 | -- | $2,733 |
Find assessor info on the county website
Monthly payment
Est. payment
Payment breakdown
Explore the cost of this home by adjusting the details. Changes won't be saved.Climate risks
Neighborhood: 82240
Similar homes

- $720,0006 bd4 ba4.7k sqft7235 McKenna Rd, Torrington, WY 82240For Sale

 MLS ID #20263859, Curtis Birkley, Windmill Realty. WYOMLS
 - $549,5005 bd4 ba4k sqft262 Hillcrest Dr, Torrington, WY 82240For Sale
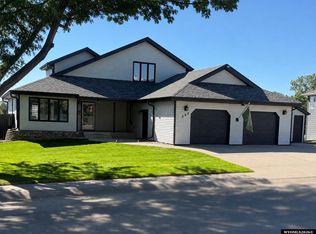 MLS ID #20264498, Joseph Wootan, ListWithFreedom.com. WYOMLS
 - $595,0003 bd3 ba3k sqft111 Cottonwood Ter, Torrington, WY 82240For Sale
 MLS ID #20262526, Bob VanNewkirk, Premier Properties. WYOMLS
 - $490,0004 bd3 ba2.4k sqft511 Valley View Dr, Torrington, WY 82240For Sale
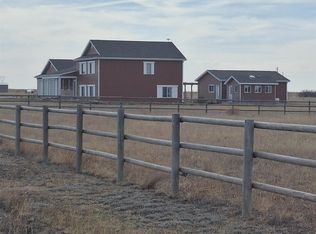 MLS ID #20262253, Blair Newman, Newman Realty. WYOMLS
 - $390,0005 bd3 ba3.5k sqft2602 W A St, Torrington, WY 82240For SaleMLS ID #20262921, Curtis Birkley, Windmill Realty. WYOMLS
