Welcome to your own private Wyoming retreat! Situated on 2.22 acres just outside Torrington, this remarkable custom-built home offers the perfect blend of luxury, comfort, and recreation. Built in 2008, this impressive two-story residence features 4,754 square feet of thoughtfully designed living space with 6 bedrooms, 3.5 bathrooms, soaring vaulted ceilings, hardwood and tile flooring, and stunning rustic finishes that create the warmth and character of a mountain lodge. The spacious kitchen is designed for gathering with beautiful custom cabinetry, a large center island, built-in appliances, and an open flow into the dining and living areas anchored by an impressive stone fireplace. The primary suite offers a relaxing retreat with a spa-inspired bathroom, walk-in closet, and custom finishes, while five additional bedrooms provide plenty of room for family, guests, or home office space. What truly makes this property exceptional is everything beyond the home. The property includes over 6,300 square feet of insulated outbuildings, including an incredible heated recreation building complete with approximately one-half basketball court and a dedicated fitness and training area—perfect for year-round sports, hobbies, entertaining, or business opportunities. A second insulated shop provides abundant storage for equipment, vehicles, recreational toys, or workshop space. Outside, enjoy beautifully maintained grounds, mature landscaping, expansive patio space, RV parking, and room to spread out while still being conveniently located near town. Whether you're raising a family, entertaining friends, operating a home-based business, or simply looking for space to enjoy life, this one-of-a-kind property offers possibilities rarely found on today's market.
Active
$720,000
7235 McKenna Rd, Torrington, WY 82240
6beds
4baths
4,754sqft
Single Family Residence
Built in 2008
2.22 Acres Lot
$684,000 Zestimate®
$151/sqft
$17/mo HOA
What's special
Built-in appliancesHardwood and tile flooringHeated recreation buildingSecond insulated shopApproximately one-half basketball courtBeautifully maintained groundsRv parking
- 74 days
- 229
- 7
Zillow last checked:
Listing updated:
Listed by:
Curtis Birkley 307-212-1143,
Windmill Realty
Source: WYOMLS,MLS#: 20263859
Facts & features
Interior
Bedrooms & bathrooms
- Bedrooms: 6
- Bathrooms: 4
- Main level bathrooms: 1
Primary bedroom
- Level: Upper
- Area: 234
- Dimensions: 15 x 15.6
Bedroom 2
- Level: Upper
- Area: 195
- Dimensions: 15 x 13
Bedroom 3
- Level: Upper
- Area: 180
- Dimensions: 12 x 15
Bedroom 4
- Level: Upper
- Area: 174
- Dimensions: 15 x 11.6
Bedroom 5
- Level: Basement
- Area: 156
- Dimensions: 10 x 15.6
Dining room
- Level: Main
- Area: 143
- Dimensions: 13 x 11
Family room
- Level: Basement
- Area: 510
- Dimensions: 30 x 17
Kitchen
- Level: Main
- Area: 169.36
- Dimensions: 11.6 x 14.6
Living room
- Level: Main
- Area: 334.4
- Dimensions: 17.6 x 19
Heating
- Forced Air Gas
Cooling
- Central Air
Appliances
- Included: Built Ins, Dishwasher, Microwave, Range/Oven, Refrigerator, Water Softener
- Laundry: Upper Level
Features
- Walk-In Closet(s), Vaulted Ceiling(s)
- Flooring: Tile, Wood/Hardwood
- Basement: Full
- Number of fireplaces: 2
- Fireplace features: Two, Gas
Interior area
- Total structure area: 4,754
- Total interior livable area: 4,754 sqft
- Finished area above ground: 3,190
Property
Parking
- Parking features: See Remarks, Garage Door Opener, RV Access/Parking
Features
- Levels: Two
- Stories: 2
- Patio & porch: Deck, Patio
- Fencing: Wood
Lot
- Size: 2.22 Acres
Details
- Additional structures: Workshop, Equipment Shop
- Parcel number: 24610641306600
- Zoning description: General Residential
Construction
Type & style
- Home type: SingleFamily
- Property subtype: Single Family Residence
Materials
- Cement Coated
- Foundation: Concrete Perimeter
- Roof: Asphalt/Fiberglass
Condition
- Existing-a house that someone has lived in
- New construction: No
- Year built: 2008
Utilities & green energy
- Electric: Rural Electric
- Gas: Natural
- Sewer: Septic Tank
- Water: Private
Community & HOA
Community
- Subdivision: Rawhide
HOA
- Has HOA: Yes
- Services included: Road Maitenance, Sign
- HOA fee: $200 annually
Location
- Region: Torrington
Financial & listing details
- Price per square foot: $151/sqft
- Tax assessed value: $385,486
- Annual tax amount: $3,370
- Date on market: 8/3/2026
Estimated market value
$684,000
$650,000 - $718,000
Not available
Price history
Price history is unavailable.
Public tax history
| Year | Property taxes | Tax assessment |
|---|---|---|
| 2025 | $2,574 -19.7% | $36,621 -19.7% |
| 2024 | $3,207 +2.2% | $45,615 +2.2% |
| 2023 | $3,139 +7.7% | $44,646 +7.7% |
| 2022 | $2,913 +15.7% | $41,440 +15.7% |
| 2021 | $2,519 -3.6% | $35,827 -3.6% |
| 2020 | $2,613 +20.9% | $37,163 +20.9% |
| 2019 | $2,160 | $30,729 +3.2% |
| 2018 | -- | $29,782 -1.2% |
| 2017 | -- | $30,155 +0.5% |
| 2016 | -- | $29,991 -0.1% |
| 2015 | -- | $30,011 -5.4% |
| 2014 | -- | $31,736 +1.2% |
| 2013 | -- | $31,354 +2.6% |
| 2012 | -- | $30,559 +2.9% |
| 2011 | -- | $29,700 +6.6% |
| 2010 | -- | $27,852 |
Find assessor info on the county website
Monthly payment
Est. payment
Payment breakdown
Explore the cost of this home by adjusting the details. Changes won't be saved.Climate risks
Neighborhood: 82240
Similar homes
- $632,5006 bd3 ba4.7k sqft127 Arrowhead Rd, Torrington, WY 82240For Sale

 MLS ID #20263500, Curtis Birkley, Windmill Realty. WYOMLS
 - $549,5005 bd4 ba4k sqft262 Hillcrest Dr, Torrington, WY 82240For Sale
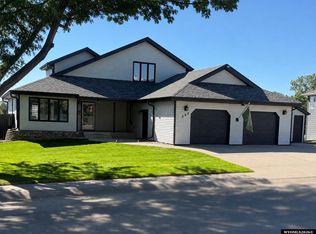 MLS ID #20264498, Joseph Wootan, ListWithFreedom.com. WYOMLS
 - $595,0003 bd3 ba3k sqft111 Cottonwood Ter, Torrington, WY 82240For Sale
 MLS ID #20262526, Bob VanNewkirk, Premier Properties. WYOMLS
 - $490,0004 bd3 ba2.4k sqft511 Valley View Dr, Torrington, WY 82240For Sale
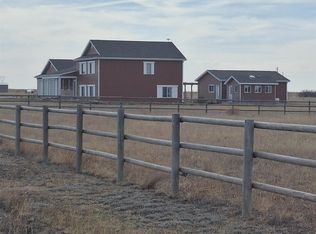 MLS ID #20262253, Blair Newman, Newman Realty. WYOMLS
 - $390,0005 bd3 ba3.5k sqft2602 W A St, Torrington, WY 82240For SaleMLS ID #20262921, Curtis Birkley, Windmill Realty. WYOMLS
