Brand new, energy-efficient home available by Dec 2026! Upon entering, soaring two-story ceilings in the Medina's great room make a stunning first impression. The main floor primary suite is secluded from the versatile media and game rooms located upstairs. Starting in the $300s and nestled in Cibolo within Northeast San Antonio, Legendary Trails combines elegant brick and stone elevations with the charm of a peaceful, rural setting. This community offers quick access to I-35 and Loop 1604, with The Forum Shopping Center just minutes away. Residents will also benefit from being part of the highly rated Schertz-Cibolo-Universal City ISD schools, making this community a perfect place. Each of our homes is built with innovative, energy-efficient features designed to help you enjoy more savings, better health, real comfort and peace of mind.
New construction
$400,590
127 Bart Point, Cibolo, TX 78108
4beds
2,400sqft
Single Family Residence
Built in 2026
5,227 Square Feet Lot
$-- Zestimate®
$167/sqft
$38/mo HOA
What's special
Peaceful rural settingMain floor primary suite
- 1 day
- 29
- 2
Zillow last checked:
Listing updated:
Listed by:
Patrick McGrath TREC #434432 (210) 610-3085,
Meritage Homes Realty
Source: LERA MLS,MLS#: 2019280
Facts & features
Interior
Bedrooms & bathrooms
- Bedrooms: 4
- Bathrooms: 3
- Full bathrooms: 2
- 1/2 bathrooms: 1
Primary bedroom
- Features: Full Bath, Walk-In Closet(s)
- Area: 238
- Dimensions: 17 x 14
Bedroom 2
- Area: 140
- Dimensions: 14 x 10
Bedroom 3
- Area: 121
- Dimensions: 11 x 11
Bedroom 4
- Area: 121
- Dimensions: 11 x 11
Primary bathroom
- Features: Double Vanity, Shower Only
- Area: 121
- Dimensions: 11 x 11
Dining room
- Area: 169
- Dimensions: 13 x 13
Kitchen
- Area: 156
- Dimensions: 12 x 13
Living room
- Area: 195
- Dimensions: 15 x 13
Heating
- Central, Electric
Cooling
- 16+ SEER AC, Ceiling Fan(s), Central Air
Appliances
- Included: Dishwasher, Disposal, Dryer, Electric Water Heater, Plumbed For Ice Maker, Microwave, Plumb for Water Softener, Refrigerator, Self Cleaning Oven, Electric Cooktop, Range, Washer, ENERGY STAR Qualified Appliances
- Laundry: Main Level, Dryer Connection, Washer Hookup
Features
- Breakfast Bar, Game Room, High Ceilings, High Speed Internet, Media Room, Open Floorplan, Separate Dining Room, Two Living Area, Utility Room Inside, Master Downstairs, Ceiling Fan(s), Solid Counter Tops, Programmable Thermostat
- Flooring: Carpet, Ceramic Tile, Vinyl
- Windows: Double Pane Windows, Low Emissivity Windows
- Has basement: No
- Attic: Pull Down Storage
- Has fireplace: No
- Fireplace features: Not Applicable
Interior area
- Total interior livable area: 2,400 sqft
Property
Parking
- Total spaces: 2
- Parking features: Two Car Garage, Garage Door Opener
- Garage spaces: 2
Features
- Levels: Two
- Stories: 2
- Patio & porch: Covered
- Exterior features: Sprinkler System
- Pool features: None
- Fencing: Privacy
Lot
- Size: 5,227 Square Feet
- Features: Curbs, Fire Hydrant w/in 500', Sidewalks, Streetlights
Details
- Parcel number: 1G1877301002500000
Construction
Type & style
- Home type: SingleFamily
- Architectural style: Traditional
- Property subtype: Single Family Residence
Materials
- 4 Sides Masonry, Foam Insulation
- Foundation: Slab
- Roof: Composition
Condition
- Under Construction,New Construction
- New construction: Yes
- Year built: 2026
Details
- Builder name: Meritage Homes
Utilities & green energy
- Electric: GVEC
- Gas: NA
- Sewer: Green Valley, Sewer System
- Water: Green Valley
- Utilities for property: Cable Available
Green energy
- Indoor air quality: Contaminant Control, Integrated Pest Management
- Water conservation: Water-Smart Landscaping, EF Irrigation Control, Low Flow Commode, Low-Flow Fixtures
Community & HOA
Community
- Features: Clubhouse, Playground, Cluster Mail Box, School Bus
- Security: Carbon Monoxide Detector(s), Smoke Detector(s)
- Subdivision: Legendary Trails 45
HOA
- Has HOA: Yes
- HOA fee: $38 monthly
- HOA name: ALAMO MANAGEMENT GROUP
Location
- Region: Cibolo
Financial & listing details
- Price per square foot: $167/sqft
- Annual tax amount: $1
- Price range: $400.6K - $400.6K
- Date on market: 9/25/2026
- Cumulative days on market: 2 days
- Listing terms: Cash,Conventional,FHA,TX Vet,VA Loan
- Road surface type: Paved
Estimated market value
Not available
Estimated sales range
Not available
Not available
Price history
| Date | Event | Price |
|---|---|---|
| 9/25/2026 | Listed for sale | $400,590$167/sqft |
Source:  LERA MLS #2019280 Report a problem LERA MLS #2019280 Report a problem | ||
Public tax history
Tax history is unavailable.
Monthly payment
Est. payment
Payment breakdown
Explore the cost of this home by adjusting the details. Changes won't be saved.Climate risks
Neighborhood: 78108
Nearby schools
Schools provided by the listing agent
- Elementary: John A Sippel
- Middle: Elaine Schlather
- High: Byron Steele High
- District: Schertz-Cibolo-Universal City Isd
Source: LERA MLS. This data may not be complete. We recommend contacting the local school district to confirm school assignments for this home.
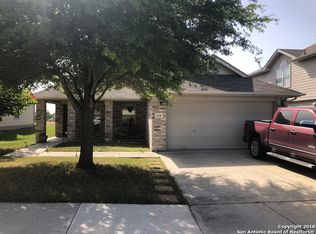

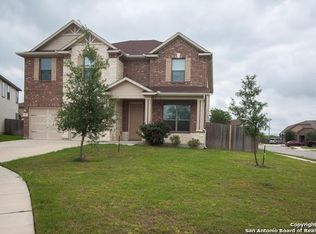
Similar homes
- $336,6005 bd3 ba2.7k sqft2015 Cerrillos Hills, Cibolo, TX 78108New Construction

 MLS ID #2018765, Christopher Marti TREC #628996, Keller Williams City-View. LERA MLS
 - $379,9904 bd4 ba2.9k sqft4925 Battle Lake, Schertz, TX 78108For Sale
 MLS ID #2000009, Christopher Marti TREC #628996, Keller Williams City-View. LERA MLS
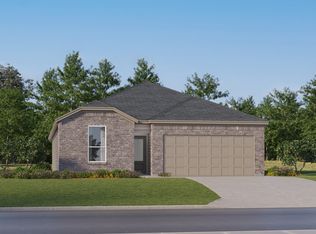
 - $305,9994 bd3 ba2k sqft5105 El Capitan, Cibolo, TX 78108New Construction
 MLS ID #2019495, Christopher Marti TREC #628996, Keller Williams City-View. LERA MLS
 - $380,0005 bd3 ba2.5k sqft713 Overlook Ridge, Cibolo, TX 78108For Sale
 MLS ID #2015867, Renee Harris TREC #559499, Confidence Realty Group. LERA MLS
 - $419,9904 bd3 ba2.2k sqft12833 Hill Plains Dr., Schertz, TX 78108New ConstructionLERA MLS
- $449,9994 bd4 ba2.8k sqft4929 BATTLE LAKE ST, Schertz, TX 78108For SaleMLS ID #2009089, Maria Dennis TREC #689414, Century 21 Scott Myers, REALTORS. LERA MLS
- $427,5005 bd4 ba2.7k sqft521 AMBER CRK, Cibolo, TX 78108For SaleMLS ID #1971961, Betsy Flores TREC #686732, Texas Premier Realty. LERA MLS
- $529,9995 bd5 ba3k sqft380 Valiant Valley, Cibolo, TX 78108For SaleMLS ID #2019076, Stormy Sparkman TREC #584615, Hill Country Listings. LERA MLS
- $434,9005 bd4 ba2.7k sqft567 Lilac Shoals, Cibolo, TX 78108For SaleMLS ID #2007027, Craig Vacek TREC #613504, 5 Star Real Estate. LERA MLS
- $386,3004 bd3 ba2.3k sqft424 Steele Harbor, Cibolo, TX 78108New ConstructionLERA MLS
- $383,0004 bd3 ba2.3k sqft429 Waterfall Point, Cibolo, TX 78108New ConstructionLERA MLS
- $383,0004 bd3 ba2.3k sqft409 Waterfall Point, Cibolo, TX 78108New ConstructionLERA MLS
- $399,9904 bd2 ba1.8k sqft130 Witwatersand, Cibolo, TX 78108New ConstructionMLS ID #1967854, Dayton Schrader TREC #312921, eXp Realty. LERA MLS
- $450,0004 bd3 ba2.3k sqft341 Misty Sails, Cibolo, TX 78108For SaleMLS ID #1970829, Sebastiano Formica TREC #693859, eXp Realty. LERA MLS
- $395,0005 bd3 ba2.5k sqft433 Waterfall Point, Cibolo, TX 78108New ConstructionLERA MLS
- $322,9994 bd3 ba2.2k sqft5006 San Bernard, Cibolo, TX 78108New ConstructionMLS ID #2016621, Christopher Marti TREC #628996, Keller Williams City-View. LERA MLS
