Total sophistication, panoramic water views, and unmatched luxury await at 127 Brightwood Court, a custom-built waterfront masterpiece set on a premier double cul-de-sac within the gated community of Edgewater. Designed for effortless indoor-outdoor living, this estate features soaring 12 ‘ceilings, custom lighting, and a stunning floating staircase that connects three expansive levels of resort-style luxury. The main level features a magnificent great room with a limestone accent wall and cascading pocket doors that open to a covered balcony equipped with an outdoor kitchen and automated screens. A chef’s dream, the gourmet kitchen boasts imported European cabinetry, exotic stone surfaces, a premium Wolf and Sub-Zero appliance package, a private chilled wine cellar, and a full scullery. Wake up to 180-degree water views in the main-level primary retreat, complete with automated blackout shades and a spa-like bath with heated floors. This incredible home is an entertainer’s paradise, offering an upper-level loggia with a wet bar, an elevator, and a lower-level recreation room with unique bleacher seating and a zen garden. Outside, the ultimate backyard oasis features a heated saltwater pool and spa with Baja shelf, integrated bar stools, a sunken fire pit, a dry sauna, and two outdoor showers. Just steps away, your private covered dock comes complete with a direct-drive lift. Fully integrated smart home automation controls everything from lighting to climate, backed by top-tier infrastructure and generator for maximum convenience. A truly rare opportunity to own a fully realized luxury waterfront compound on Lake Tillery. Located an hour from Charlotte, Lake Tillery offers serenity, privacy and big water beauty; truly a hidden gem. All showings by appointment
Active
$7,500,000
127 Brightwood Ct, Norwood, NC 28128
5beds
8,183sqft
Single Family Residence
Built in 2024
0.9 Acres Lot
$6,904,000 Zestimate®
$917/sqft
$-- HOA
What's special
Lower-level recreation roomUnique bleacher seatingIntegrated bar stoolsTwo outdoor showersLimestone accent wallZen gardenCustom lighting
- 36 days |
- 2,285 |
- 108 |
Likely to sell faster than
Zillow last checked:
Listing updated:
Listed by:
Jeremy Ordan jeremy.ordan@allentate.com,
Howard Hanna Allen Tate Charlotte South,
Brittany Osborne,
Howard Hanna Allen Tate Charlotte South
Source: Canopy MLS as distributed by MLS GRID,MLS#: 4393709
Facts & features
Interior
Bedrooms & bathrooms
- Bedrooms: 5
- Bathrooms: 8
- Full bathrooms: 5
- 1/2 bathrooms: 3
- Main level bedrooms: 1
Primary bedroom
- Level: Main
Bedroom s
- Level: Basement
Bedroom s
- Level: Basement
Bedroom s
- Level: Basement
Bathroom full
- Level: Main
Bathroom half
- Level: Upper
Bathroom full
- Level: Upper
Bathroom half
- Level: Basement
Other
- Level: Main
Other
- Level: Basement
Bar entertainment
- Level: Basement
Bar entertainment
- Level: Upper
Other
- Level: Upper
Bonus room
- Level: Basement
Dining room
- Level: Main
Kitchen
- Level: Main
Office
- Level: Main
Study
- Level: Main
Other
- Level: Main
Heating
- Forced Air, Heat Pump, Propane, Zoned
Cooling
- Central Air
Appliances
- Included: Bar Fridge, Microwave, Convection Oven, Dishwasher, Disposal, Dual Flush Toilets, Exhaust Hood, Filtration System, Gas Cooktop, Refrigerator with Ice Maker, Tankless Water Heater, Wall Oven, Wine Refrigerator
- Laundry: In Basement, Laundry Room, Lower Level, Main Level, Multiple Locations
Features
- Built-in Features, Drop Zone, Elevator, Kitchen Island, Open Floorplan, Pantry, Sauna, Storage, Walk-In Closet(s), Walk-In Pantry, Wet Bar, Other - See Remarks
- Flooring: Tile, Vinyl
- Doors: Insulated Door(s), Pocket Doors, Sliding Doors
- Windows: Insulated Windows, Window Treatments
- Basement: Basement Shop,Finished,Full,Walk-Out Access
- Fireplace features: Great Room, Recreation Room
Interior area
- Total structure area: 4,687
- Total interior livable area: 8,183 sqft
- Finished area above ground: 4,687
- Finished area below ground: 3,496
Video & virtual tour
Property
Parking
- Total spaces: 4
- Parking features: Circular Driveway, Driveway, Garage Door Opener, Garage Faces Side, Golf Cart Garage, Keypad Entry, Garage on Main Level
- Garage spaces: 4
- Has uncovered spaces: Yes
Features
- Levels: Two
- Stories: 2
- Patio & porch: Awning(s), Balcony, Covered, Deck, Enclosed, Glass Enclosed, Patio, Rear Porch, Screened, Terrace, Other
- Exterior features: Elevator, Fire Pit, In-Ground Irrigation, Outdoor Kitchen, Outdoor Shower, Rooftop Terrace, Other - See Remarks
- Has private pool: Yes
- Pool features: Community, Heated, In Ground, Outdoor Pool, Pool/Spa Combo, Salt Water
- Has spa: Yes
- Has view: Yes
- View description: Water
- Has water view: Yes
- Water view: Water
- Waterfront features: Boat Lift, Covered structure, Dock, Other - See Remarks, Beach Front, Waterfront
- Body of water: Lake Tillery
Lot
- Size: 0.9 Acres
Details
- Parcel number: 657501291301
- Zoning: RES
- Special conditions: Standard
- Other equipment: Generator, Generator Hookup, Surround Sound
Construction
Type & style
- Home type: SingleFamily
- Architectural style: Contemporary,Modern
- Property subtype: Single Family Residence
Materials
- Stucco, Metal, Other
- Roof: Metal
Condition
- New construction: No
- Year built: 2024
Utilities & green energy
- Sewer: Public Sewer
- Water: City
Green energy
- Energy efficient items: Insulation
- Water conservation: Dual Flush Toilets
Community & HOA
Community
- Features: Boat Storage, Clubhouse, Gated, Lake Access, Recreation Area
- Security: Carbon Monoxide Detector(s), Security System, Smoke Detector(s)
- Subdivision: Edgewater
Location
- Region: Norwood
Financial & listing details
- Price per square foot: $917/sqft
- Tax assessed value: $1,489,755
- Annual tax amount: $13,259
- Date on market: 7/23/2026
- Listing terms: Cash,Conventional
- Road surface type: Concrete, Other
Estimated market value
$6,904,000
$6.56M - $7.25M
$4,313/mo
Price history
| Date | Event | Price |
|---|---|---|
| 7/23/2026 | Listed for sale | $7,500,000+2207.7%$917/sqft |
Source:  Canopy MLS as distributed by MLS GRID #4393709 Report a problem Canopy MLS as distributed by MLS GRID #4393709 Report a problem | ||
| 4/27/2023 | Sold | $325,000+13.2%$40/sqft |
Source: Public Record Report a problem | ||
| 4/4/2022 | Sold | $287,000$35/sqft |
Source: Public Record Report a problem | ||
Public tax history
| Year | Property taxes | Tax assessment |
|---|---|---|
| 2025 | $13,259 +231.6% | $1,489,755 +280.1% |
| 2024 | $3,998 +46.7% | $391,960 +46.7% |
| 2023 | $2,725 -7.3% | $267,193 |
| 2022 | $2,939 | $267,193 |
Find assessor info on the county website
Monthly payment
Est. payment
Payment breakdown
Explore the cost of this home by adjusting the details. Changes won't be saved.Climate risks
Neighborhood: 28128
Nearby schools
GreatSchools rating
- 6/10Norwood Elementary SchoolGrades: K-5Distance: 4.3 mi
- 6/10South Stanly Middle SchoolGrades: 6-8Distance: 4.7 mi
- 4/10South Stanly High SchoolGrades: 9-12Distance: 5.1 mi
Schools provided by the listing agent
- Elementary: Norwood
- Middle: South Stanly
- High: South Stanly
Source: Canopy MLS as distributed by MLS GRID. This data may not be complete. We recommend contacting the local school district to confirm school assignments for this home.
- $--0.51 acres87 Brightwood Ct, Norwood, NC 28128Off Market
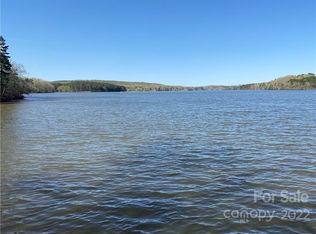
- $470,0005 bd4 ba2.5k sqft131 Brightwood Ct, Norwood, NC 28128Sold
- $470,0000.42 acres85 Brightwood Ct, Norwood, NC 28128Sold

- $137,0000.45 acres89 Brightwood Ct, Norwood, NC 28128Sold

- $1,860,1004 bd4 ba3.4k sqft135 Brightwood Ct, Norwood, NC 28128Off Market
- $112,0000.87 acres91 Tidewater Ct, Norwood, NC 28128Lot/Land
- $--0.41 acres93 Tidewater Ct, Norwood, NC 28128Off Market
- $265,5000.43 acres92 Tidewater Ct, Norwood, NC 28128Sold
A local agent can set up tours, give advice and negotiate with sellers.
Similar homes
- $4,200,0004 bd6 ba6.1k sqft224 Clearwater Ct, Norwood, NC 28128For Sale

 MLS ID #4398661, Lynn Norman, Lake Tillery Properties LLC. Canopy MLS as distributed by MLS GRID
 - $3,950,0005 bd8 ba8.5k sqft502 Lake Shore Dr, Norwood, NC 28128For Sale
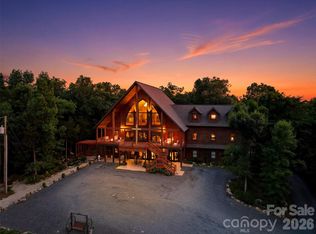 MLS ID #4376520, Jonathan Hawkins, MATHERS REALTY.COM. Canopy MLS as distributed by MLS GRID
 - $4,299,0006 bd5 ba5.6k sqft154 Peninsula Pointe Dr, Norwood, NC 28128New Construction
 MLS ID #4414835, Nick Huscroft, Chosen Realty of NC LLC. Canopy MLS as distributed by MLS GRID
 - $4,495,0005 bd7 ba11k sqft158 Printers Ln, New London, NC 28127For Sale
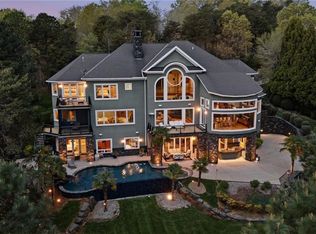
 MLS ID #1214730, John Beck. Triad MLS
