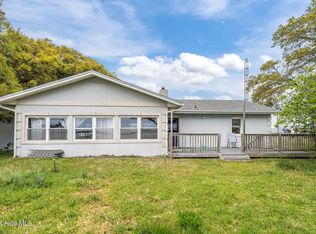
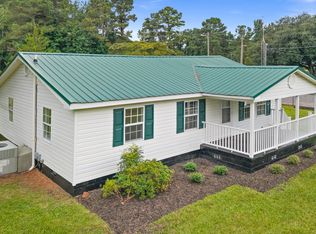
Welcome home to this beautifully fully renovated, single-story property featuring 3 bedrooms and 1 bathroom! Enjoy the charm and added versatility of the enclosed front porch, perfect for relaxing or creating a cozy sitting area. Inside, you'll find a spacious living room offering plenty of room for entertaining and everyday living. The fenced-in backyard provides a great space for outdoor activities, pets, or enjoying time with family and friends. Conveniently located near shopping, restaurants, schools, and military bases, this move-in-ready home offers comfort, convenience, and easy access to everyday essentials. Don't miss the opportunity to make this beautifully updated home your own!
For sale
$196,900
127 Bryan Place, Jacksonville, NC 28540
3beds
1,032sqft
Single Family Residence
Built in 1953
1,063 Square Feet Lot
$-- Zestimate®
$191/sqft
$-- HOA
What's special
Enclosed front porchCozy sitting areaFenced-in backyard
- 2 days
- 32
- 1
Zillow last checked:
Listing updated:
Listed by:
Joshua Eudy 910-333-5433,
Revolution Partners LLC
Source: Hive MLS,MLS#: 100611133 Originating MLS: Jacksonville Board of Realtors
Facts & features
Interior
Bedrooms & bathrooms
- Bedrooms: 3
- Bathrooms: 1
- Full bathrooms: 1
Rooms
- Room types: Bedroom 1, Bedroom 2, Bedroom 3, Living Room
Heating
- Electric, Heat Pump
Cooling
- Central Air
Features
- Blinds/Shades
- Has fireplace: No
Interior area
- Total structure area: 1,032
- Total interior livable area: 1,032 sqft
Property
Parking
- Total spaces: 1
- Parking features: Paved
- Carport spaces: 1
Features
- Levels: One
- Patio & porch: Covered, Enclosed, Front Porch
- Fencing: Metal/Ornamental,Wood,Fenced
- View description: None
- Frontage type: See Remarks
Lot
- Size: 1,063 Square Feet
Details
- Parcel number: 432104
- Zoning: RSF-7
- Special conditions: Standard
Construction
Type & style
- Home type: SingleFamily
- Property subtype: Single Family Residence
Materials
- Vinyl Siding, Wood Frame
- Foundation: Crawl Space
- Roof: Architectural Shingle
Condition
- New construction: No
- Year built: 1953
Utilities & green energy
- Utilities for property: Sewer Connected, Water Connected
Community & HOA
Community
- Subdivision: New River Homes
HOA
- Has HOA: No
Location
- Region: Jacksonville
Financial & listing details
- Price per square foot: $191/sqft
- Tax assessed value: $160,638
- Annual tax amount: $2,064
- Date on market: 10/19/2026
- Cumulative days on market: 2 days
- Listing agreement: Exclusive Agency
- Listing terms: Cash,Conventional,FHA,VA Loan
- Road surface type: Paved
Estimated market value
Not available
Estimated sales range
Not available
$1,351/mo
Price history
| Date | Event | Price |
|---|---|---|
| 10/19/2026 | Listed for sale | $196,900+96.9%$191/sqft |
Source:  Hive MLS #100611133 Report a problem | ||
| 6/3/2026 | Sold | $100,000-51.2%$97/sqft |
Source: Hive MLS #100559620 Report a problem | ||
| 5/14/2026 | Contingent | $205,000$199/sqft |
Source: Hive MLS #100559620 Report a problem | ||
| 3/30/2026 | Listed for sale | $205,000$199/sqft |
Source: Hive MLS #100559620 Report a problem | ||
Public tax history
| Year | Property taxes | Tax assessment |
|---|---|---|
| 2025 | $1,085 +100.2% | $86,467 |
| 2024 | $542 | $86,467 |
| 2023 | $542 -0.1% | $86,467 |
| 2022 | $543 | $86,467 +30.7% |
| 2021 | -- | $66,160 +1.2% |
| 2020 | $440 | $65,370 |
| 2019 | $440 | $65,370 |
| 2018 | $440 -16.2% | $65,370 -18.1% |
| 2017 | $526 | $79,810 +100% |
| 2016 | $526 | $39,905 |
| 2015 | $526 | $39,905 |
| 2014 | $526 +16.7% | $39,905 -0.4% |
| 2013 | $450 | $40,085 |
| 2012 | $450 | $40,085 |
| 2011 | $450 | $40,085 |
| 2010 | $450 +8.4% | $40,085 +17.4% |
| 2009 | $415 +7.7% | $34,137 -50% |
| 2008 | $385 -50% | $68,275 |
| 2007 | $771 +9.1% | $68,275 |
| 2006 | $706 +14.5% | $68,275 +39.5% |
| 2005 | $617 | $48,944 |
Find assessor info on the county website
Monthly payment
Est. payment
Payment breakdown
Explore the cost of this home by adjusting the details. Changes won't be saved.Climate risks
Neighborhood: 28540
Nearby schools
Schools provided by the listing agent
- Elementary: Clyde Erwin
- Middle: Northwoods Park
- High: Jacksonville
Source: Hive MLS. This data may not be complete. We recommend contacting the local school district to confirm school assignments for this home.

Similar homes
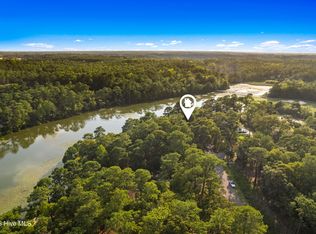
- $195,0003 bd3 ba1.5k sqft118 Dogwood Lane, Pink Hill, NC 28572For Sale
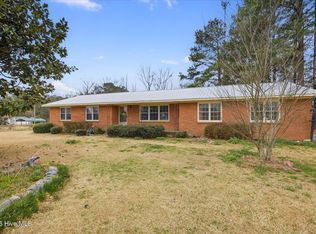
 MLS ID #100558101, Caitlyn Hershock, Navigate Realty. Hive MLS
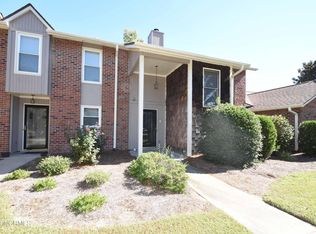
- $209,0003 bd1 ba1k sqft436 Kenwood Drive, Jacksonville, NC 28540For Sale
 MLS ID #100607668, Jonathan E Strader, RE/MAX Elite Realty Group. Hive MLS
- $179,9003 bd1 ba936 sqft3537 S Nc 11 Highway, Wallace, NC 28466For Sale
 MLS ID #100601726, Teresa S Dixon, Relentless Ventures Realty Group. Hive MLS
- $235,0003 bd2 ba1k sqft4246 Gum Branch Road, Jacksonville, NC 28540For Sale
 MLS ID #100609092, Brandy Creech, Keller Williams Innovate-Wilmington. Hive MLS
- $219,9003 bd2 ba1k sqft209 Diane Drive, Jacksonville, NC 28540For SaleMLS ID #100599708, Whittney Crouch, Red Door Realty NC, Inc. Hive MLS
- $225,0003 bd2 ba1k sqft506 Sarah Court, Jacksonville, NC 28540For SaleMLS ID #100602761, Aimee Gendrich, Pier 24 Realty LLC. Hive MLS
- $199,9003 bd3 ba1.3k sqft151 Lem Brown Road, Chinquapin, NC 28521For SaleMLS ID #100588538, Christina Tompkins, Berkshire Hathaway HomeServices Carolina Premier Properties. Hive MLS
- $207,0003 bd1 ba960 sqft158 Jupiter Trail, Jacksonville, NC 28546For SaleMLS ID #100572189, Cassandra DeLew, Coldwell Banker Sea Coast Advantage - Jacksonville. Hive MLS
- $195,0003 bd2 ba1.5k sqft129 Magnolia Gardens Drive, Jacksonville, NC 28540For SaleMLS ID #100586960, Streamline Realty Team, REAL Broker LLC. Hive MLS
- $188,9003 bd2 ba940 sqft125 Woodleaf Lane, Jacksonville, NC 28540For SaleMLS ID #100595226, Joshua Eudy, Revolution Partners LLC. Hive MLS
- $219,9503 bd2 ba1k sqft180 Ashbury Park Lane, Richlands, NC 28574For SaleMLS ID #100600631, Fay Riedl, 360 REALTY. Hive MLS
- $213,5003 bd2 ba1k sqft103 Hofmann Drive, Jacksonville, NC 28546For SaleMLS ID #100591952, Diane M Castro-Perez, Coldwell Banker Sea Coast Advantage-Hampstead. Hive MLS
- $237,9003 bd2 ba1.3k sqft300 Walnut Drive, Jacksonville, NC 28540For SaleMLS ID #100594307, Joshua Eudy, Revolution Partners LLC. Hive MLS
- $269,3003 bd2 ba1.4k sqft110 Boulder Lane, Jacksonville, NC 28540For SaleMLS ID #100601072, Rhonda P Reid, Reid Realty. Hive MLS
- $220,0003 bd1 ba1k sqft633 Haws Run Road, Jacksonville, NC 28540For SaleMLS ID #100602614, Kimberly Le Estrada, REAL Broker LLC. Hive MLS
- $217,0003 bd2 ba1.1k sqft2638 Pinewood Home Drive, Pink Hill, NC 28572For SaleMLS ID #100600081, Lisa C Darby, Realty Shop & Property Management. Hive MLS
- $272,0003 bd2 ba1.3k sqft126 Forest Bluff Drive, Jacksonville, NC 28540For SaleMLS ID #100609266, Melissa Russell, CENTURY 21 Champion Real Estate. Hive MLS
- $194,9003 bd2 ba1.2k sqft179 Aberdeen Lane, Jacksonville, NC 28540For SaleMLS ID #100552039, Fay Riedl, 360 REALTY. Hive MLS
- $156,0003 bd1 ba1.1k sqft6566 Hwy 41 W, Trenton, NC 28585For SaleMLS ID #100566686, Leatrice Tinsley, Coldwell Banker Howard Perry & Walston. Hive MLS
