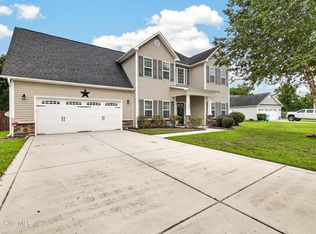
With over 3,000 square feet of living space, this 4-bedroom, 3.5-bath home pairs a spacious interior with an equally impressive backyard. The large, fully fenced yard features an above-ground swimming pool and a covered patio with ceiling fan, with plenty of open yard space remaining for pets, play, gardening, or outdoor gatherings. A new roof was installed in 2025, and the home also features a newer HVAC system.
Inside, you'll find a spacious and inviting floor plan with a dedicated office featuring a tray ceiling just off the entry. The open main living area flows into the kitchen, complete with granite countertops, stainless steel appliances, a large center island with seating, and ample cabinet space. A dining area, built-in desk, and drop zone add extra function and make good use of the main-level space.
Upstairs, the primary suite offers a large walk-in closet and private bath with dual sinks, soaking tub, and separate shower. One of the additional bedrooms also features its own en-suite bath and walk-in closet, offering added privacy for family or guests. Two more bedrooms and an upstairs laundry room complete the second floor.
The third floor adds nearly 400 square feet of unfinished space that's already insulated and set up with ductwork for heating and air. With much of the groundwork already in place, the space primarily needs sheetrock to take it closer to completion and could make a great future bonus room, home gym, media room, or additional living space.
From the generous interior to the covered patio, pool, and expansive backyard, this home has plenty of space inside and out, along with major improvements already taken care of.
For sale
$415,000
285 N Prince Henry Way, Cameron, NC 28326
4beds
3,054sqft
Single Family Residence
Built in 2012
0.44 Acres Lot
$409,300 Zestimate®
$136/sqft
$33/mo HOA
What's special
- 56 days
- 155
- 8
Zillow last checked:
Listing updated:
Listed by:
DK Real Estate Group 910-684-3516,
Keller Williams Pinehurst
Source: Hive MLS,MLS#: 100599210 Originating MLS: Mid Carolina Regional MLS
Originating MLS: Mid Carolina Regional MLSFacts & features
Interior
Bedrooms & bathrooms
- Bedrooms: 4
- Bathrooms: 4
- Full bathrooms: 3
- 1/2 bathrooms: 1
Rooms
- Room types: Master Bedroom, Bedroom 2, Bedroom 3, Bedroom 4, Office, Family Room, Bonus Room, Laundry
Primary bedroom
- Level: Second
- Dimensions: 14.4 x 19.5
Bedroom 2
- Level: Second
- Dimensions: 14.6 x 13.7
Bedroom 3
- Level: Second
- Dimensions: 14.11 x 12
Bedroom 4
- Level: Second
- Dimensions: 18.11 x 17.5
Bonus room
- Level: Main
- Dimensions: 9.2 x 5.6
Family room
- Level: Main
- Dimensions: 17.1 x 20.7
Kitchen
- Level: Main
- Dimensions: 11.1 x 15
Laundry
- Level: Second
- Dimensions: 11.1 x 6.2
Office
- Level: Main
- Dimensions: 11.9 x 12
Heating
- Electric, Heat Pump
Cooling
- Central Air
Appliances
- Included: Built-In Microwave, Refrigerator, Range, Dishwasher
- Laundry: Laundry Room
Features
- Walk-in Closet(s), Tray Ceiling(s), Entrance Foyer, Kitchen Island, Ceiling Fan(s), Gas Log, Walk-In Closet(s)
- Flooring: Carpet, Laminate, Tile
- Basement: None
- Has fireplace: Yes
- Fireplace features: Gas Log
Interior area
- Total structure area: 3,054
- Total interior livable area: 3,054 sqft
Property
Parking
- Total spaces: 2
- Parking features: Garage Faces Front, Attached, Paved
- Attached garage spaces: 2
Features
- Levels: Two
- Patio & porch: Covered, Patio, Front Porch
- Pool features: Above Ground
- Fencing: Fenced
- View description: None
- Frontage type: See Remarks
Lot
- Size: 0.44 Acres
- Dimensions: 113 x 180 x 112 x 153
Details
- Parcel number: 20100309
- Zoning: RA
- Special conditions: Standard
Construction
Type & style
- Home type: SingleFamily
- Property subtype: Single Family Residence
Materials
- Vinyl Siding, Wood Frame
- Foundation: Slab
- Roof: Shingle
Condition
- New construction: No
- Year built: 2012
Utilities & green energy
- Sewer: Septic Tank
- Utilities for property: Water Connected
Community & HOA
Community
- Subdivision: Sinclair
HOA
- Has HOA: Yes
- Amenities included: None
- HOA fee: $396 annually
- HOA name: Sinclair Homeowners Association
- HOA phone: 910-484-5400
Location
- Region: Cameron
Financial & listing details
- Price per square foot: $136/sqft
- Tax assessed value: $416,350
- Annual tax amount: $1,811
- Date on market: 8/28/2026
- Cumulative days on market: 56 days
- Listing agreement: Exclusive Right To Sell
- Listing terms: Cash,Conventional,FHA,USDA Loan,VA Loan
- Road surface type: Paved
Estimated market value
$409,300
$389,000 - $430,000
$2,470/mo
Price history
| Date | Event | Price |
|---|---|---|
| 8/28/2026 | Listed for sale | $415,000+73%$136/sqft |
Source:  LPRMLS #767288 Report a problem LPRMLS #767288 Report a problem | ||
| 4/1/2013 | Sold | $239,900$79/sqft |
Source: LPRMLS #392742 Report a problem | ||
Public tax history
| Year | Property taxes | Tax assessment |
|---|---|---|
| 2024 | $1,811 +2.3% | $416,350 +7% |
| 2023 | $1,770 -0.2% | $389,050 |
| 2022 | $1,774 -3.8% | $389,050 +38.2% |
| 2021 | $1,844 +1.6% | $281,560 |
| 2020 | $1,816 | $281,560 |
| 2019 | $1,816 | $281,560 +16.5% |
| 2018 | $1,816 +29.6% | $241,580 |
| 2017 | $1,401 | $241,580 |
| 2015 | $1,401 +2.7% | $241,580 -6.6% |
| 2014 | $1,365 | $258,740 |
Find assessor info on the county website
Monthly payment
Est. payment
Payment breakdown
Explore the cost of this home by adjusting the details. Changes won't be saved.Climate risks
Neighborhood: 28326
Nearby schools
Schools provided by the listing agent
- Elementary: Vass Lakeview Elementary
- Middle: Crain's Creek Middle
- High: Union Pines High
Source: Hive MLS. This data may not be complete. We recommend contacting the local school district to confirm school assignments for this home.
Similar homes
- $370,0004 bd3 ba2.5k sqft129 Prelude Drive, Richlands, NC 28574For Sale
 MLS ID #100600095, Emily Albertson, Coldwell Banker Sea Coast Advantage - Jacksonville. Hive MLS
 - $419,5004 bd3 ba3.1k sqft304 SW Plantation Drive, Maple Hill, NC 28454For Sale
 MLS ID #100596479, William Carlton Byrd, Coastal Premier Properties. Hive MLS
 - $399,9004 bd3 ba2.4k sqft227 S River Drive, Jacksonville, NC 28540For Sale
 MLS ID #100594854, The Christi Hill Real Estate Team, Keller Williams Innovate. Hive MLS
 - $379,0004 bd3 ba2.4k sqft105 Cypress Manor Court, Jacksonville, NC 28540For Sale
 MLS ID #100604035, Carrie Cook, RE/MAX Executive. Hive MLS
 - $360,0004 bd3 ba2.4k sqft134 Prelude Drive, Richlands, NC 28574For SaleMLS ID #100601578, Katie Simmons, Keller Williams Innovate - Jax. Hive MLS
- $349,9004 bd3 ba2.2k sqft135 Prelude Drive, Richlands, NC 28574For SaleMLS ID #100579911, Ryan McKelvey, HomeFront Realty Services. Hive MLS
- $385,0004 bd3 ba2.3k sqft108 River Bluff Drive, Jacksonville, NC 28540For SaleMLS ID #100582271, Christina De La Cruz, Realty One Group Affinity. Hive MLS
- $418,0005 bd3 ba3.2k sqft310 Bear Run, Jacksonville, NC 28540For SaleMLS ID #100603341, Diane M Castro-Perez, Coldwell Banker Sea Coast Advantage-Hampstead. Hive MLS
- $427,0004 bd4 ba3.8k sqft201 E Hargett Street, Richlands, NC 28574For SaleMLS ID #100557416, Brett Baughman, Terri Alphin Smith & Co. Hive MLS
- $409,9003 bd3 ba2.9k sqft305 Fox Ridge Road, Warsaw, NC 28398For SaleMLS ID #100604070, Trista K Jones, Berkshire Hathaway HomeServices Carolina Premier Properties. Hive MLS
- $245,0003 bd2 ba1.6k sqft429 C R Edwards Road, Beulaville, NC 28518For SaleMLS ID #100601428, Aimee Sposeep, REAL Broker LLC. Hive MLS
- $439,0004 bd3 ba2.5k sqft129 Candlewood Drive, Wallace, NC 28466For SaleMLS ID #100605361, Nicholas Huscroft, Chosen Realty of NC. Hive MLS
- $400,0003 bd2 ba2k sqft2771 H C Turner Road, Pink Hill, NC 28572For SaleMLS ID #100495158, The Nilsen Team, eXp Realty. Hive MLS
- $299,0003 bd2 ba1.6k sqft344 Ludie Brown Road, Chinquapin, NC 28521For SaleMLS ID #100608962, Erica Sibley, Realty One Group Affinity. Hive MLS
- $339,7503 bd2 ba2k sqft120 Pembury Way, Richlands, NC 28574For SaleMLS ID #100609782, Fay Riedl, 360 REALTY. Hive MLS
- $450,0003 bd3 ba2.8k sqft254 W Winding Way, Wallace, NC 28466For SaleMLS ID #100599803, Curt W Simpson, Simpson Real Estate Group Inc. Hive MLS
- $332,0004 bd3 ba2.2k sqft121 Saint Road, Richlands, NC 28574For SaleMLS ID #100608627, Melanie MacDonald Arthur, MacDonald Realty Group. Hive MLS
- $399,9004 bd3 ba3.2k sqft218 N Duplin Street, Wallace, NC 28466For SaleMLS ID #100573333, Valerie R Johnson, Johnson Realty. Hive MLS
- $370,5004 bd3 ba2.1k sqft125 Navy Blue Drive, Jacksonville, NC 28540For SaleMLS ID #100581686, Stacy L Sparks, HomeSmart Connections. Hive MLS
- $399,9003 bd3 ba2.9k sqft149 Huffmantown Road, Richlands, NC 28574For SaleMLS ID #100536527, Elizabeth Bordonie-Martin, HomeSmart Connections. Hive MLS
