127 Burrville Rd, Sunbright, TN | A Forever Home in the Heart of Morgan County
Welcome to 127 Burrville Rd in Sunbright, Tennessee a thoughtfully designed home offering the comfort of one-level living today while providing room to grow for tomorrow Featuring an expansive unfinished second level already under roof that could easily be transformed into approximately 5 bedrooms and 4 bathrooms, making it ideal for growing families, multigenerational living, or those simply wanting additional space.
Situated on over one acre of peaceful East Tennessee countryside, this spacious 3-bedroom, 2 bathroom residence lives comfortably as a ranch style home.
From the moment you arrive, you'll notice features designed for everyday life and long-term convenience. A welcoming wraparound porch invites quiet mornings with coffee while overlooking the beauty of rural Tennessee. Ramp access provides easy entry, making this a home that can comfortably serve every stage of life.
Outside, you'll find established vegetable and flower gardens, perfect for anyone who dreams of growing fresh produce or creating their own backyard retreat. A detached craft workshop on permanent pillars offers endless possibilities for woodworking, hobbies, a home business, or additional storage. Beneath the home, a waterproofed walk-in crawl space provides exceptional accessibility for maintenance while offering valuable storage space rarely found in today's homes.
Schedule your private showing today and discover why so many are choosing to call Morgan County home.
Active
Price cut: $10K (9/29)
$445,000
127 Burrville Rd, Sunbright, TN 37872
3beds
3,960sqft
Single Family Residence, Residential
Built in 2021
1.03 Acres Lot
$-- Zestimate®
$112/sqft
$-- HOA
What's special
Ranch style homeWelcoming wraparound porchOne-level living
- 100 days
- 362
- 25
Zillow last checked:
Listing updated:
Listed by:
JJ Herrera 423-920-2229,
Real Broker 844-591-7325
Source: RealTracs MLS as distributed by MLS GRID,MLS#: 3264023
Facts & features
Interior
Bedrooms & bathrooms
- Bedrooms: 3
- Bathrooms: 2
- Full bathrooms: 2
- Main level bedrooms: 3
Heating
- Central
Cooling
- Other, Central Air
Appliances
- Included: Cooktop, Dishwasher, Refrigerator
Features
- Walk-In Closet(s)
- Flooring: Carpet, Luxury Vinyl
- Basement: Crawl Space
Interior area
- Total structure area: 3,960
- Total interior livable area: 3,960 sqft
- Finished area above ground: 3,960
Property
Parking
- Parking features: Gravel
Features
- Levels: One
- Stories: 2
- Patio & porch: Porch, Covered
- Has view: Yes
- View description: Mountain(s)
Lot
- Size: 1.03 Acres
- Dimensions: 209 x 221 x 224 x 208
Details
- Additional structures: Storage
- Parcel number: 025 00702 000
- Special conditions: Standard
Construction
Type & style
- Home type: SingleFamily
- Architectural style: Other
- Property subtype: Single Family Residence, Residential
Materials
- Vinyl Siding, Other
- Roof: Shingle
Condition
- New construction: No
- Year built: 2021
Utilities & green energy
- Sewer: Public Sewer
- Water: Public
- Utilities for property: Water Available
Community & HOA
Community
- Subdivision: None
HOA
- Has HOA: No
Location
- Region: Sunbright
Financial & listing details
- Price per square foot: $112/sqft
- Annual tax amount: $1,594
- Date on market: 7/8/2026
Estimated market value
Not available
Estimated sales range
Not available
Not available
Price history
| Date | Event | Price |
|---|---|---|
| 9/29/2026 | Price change | $445,000-2.2%$112/sqft |
Source:  RealTracs MLS as distributed by MLS GRID #3264023 Report a problem RealTracs MLS as distributed by MLS GRID #3264023 Report a problem | ||
| 9/1/2026 | Price change | $455,000-2.2%$115/sqft |
Source: RealTracs MLS as distributed by MLS GRID #3264023 Report a problem | ||
| 7/8/2026 | Listed for sale | $465,000$117/sqft |
Source:  RCAR #20263560 Report a problem RCAR #20263560 Report a problem | ||
Public tax history
Tax history is unavailable.
Monthly payment
Est. payment
Payment breakdown
Explore the cost of this home by adjusting the details. Changes won't be saved.Climate risks
Neighborhood: 37872
Nearby schools
Schools provided by the listing agent
- Elementary: Sunbright School
- Middle: Central Middle School
- High: Central High School
Source: RealTracs MLS as distributed by MLS GRID. This data may not be complete. We recommend contacting the local school district to confirm school assignments for this home.

Similar homes
- $500,0004 bd2 ba2.8k sqft798 Christenson Rd, Deer Lodge, TN 37726Active

 MLS ID #1349984, Chance Hall, NextHome Clinch Valley. East Tennessee Realtors
 - $559,0001 bd1 ba3.1k sqft1445 Coon Hollow Rd, Sunbright, TN 37872Active
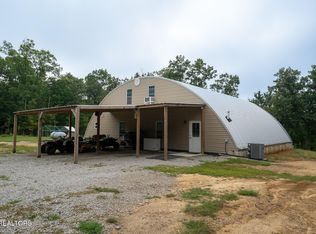 MLS ID #1355718, Tina Sexton, Creek Mountain Realty. East Tennessee Realtors
 - $549,9003 bd3 ba2k sqft4282 Standing Rock Rd, Jamestown, TN 38556For Sale
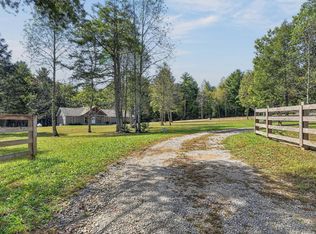
 MLS ID #247815, Vickie Loftis, American Way Real Estate. UCMLS
 - $475,0004 bd3 ba3.9k sqft2723 Rugby Pike, Jamestown, TN 38556Active
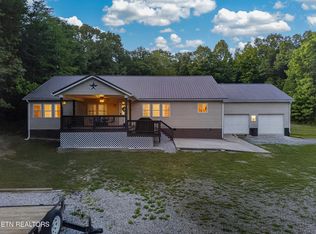 MLS ID #1341179, Steven Lee Hensley, SCH Real Estate, Realty Executives. East Tennessee Realtors
 - $499,0004 bd3 ba3.3k sqft425 Indian Hills Rd, Oneida, TN 37841ActiveMLS ID #1359044, Will Armstrong, Ayers Auction and Real Estate. East Tennessee Realtors
- $485,0003 bd2 ba3k sqft141 Central Ave, Robbins, TN 37852ActiveMLS ID #1345793, Sarah West, North Cumberland Realty, LLC. East Tennessee Realtors
- $399,9002 bd2 ba2.1k sqft70 Gum Branch Rd, Jamestown, TN 38556For SaleMLS ID #247802, Lori Buck, Highlands Elite Real Estate LLC - Crvl. UCMLS
- $310,0004 bd2 ba2.1k sqft246 Nydeck Rd, Robbins, TN 37852ActiveMLS ID #1347131, Kathy Pryputniewicz, Redfin. East Tennessee Realtors
- $475,0005 bd3 ba2.4k sqft1951 Hall Rd, Clarkrange, TN 38553For SaleMLS ID #243525, Jamie Edwards, Crye-Leike Brown Executive Realty. UCMLS
- $419,0004 bd3 ba2.1k sqft1100 Mill Branch Rd, Huntsville, TN 37756ActiveMLS ID #1350372, Matthew Keahon, Tennessee Valley Realty Assoc. East Tennessee Realtors
- $560,0004 bd3 ba3.2k sqft179 Champ West Rd, Helenwood, TN 37755ActiveMLS ID #1347012, Danielle Lawson, North Cumberland Realty, LLC. East Tennessee Realtors
- $469,0003 bd2 ba2.3k sqft126 Mariners Dr, Fairfield Glade, TN 38558ActiveMLS ID #1339131, Jay Allen, Mountaineer Realty LLC. East Tennessee Realtors
- $389,9003 bd3 ba2.2k sqft1153 Ditney Trl, Pioneer, TN 37847ActiveMLS ID #1356294, Michael Cutali, eXp Realty, LLC. East Tennessee Realtors
- $475,0002 bd3 ba1.9k sqft319 Oakmont Dr, Oneida, TN 37841ActiveMLS ID #1351696, Will Tomb, INNOVATE Real Estate. East Tennessee Realtors
- $348,5002 bd2 ba2.4k sqft748 Christenson Rd, Deer Lodge, TN 37726ActiveMLS ID #1346269, Zandy Knox, Keller Williams West Knoxville. East Tennessee Realtors
- $389,9004 bd3 ba2.5k sqft220 Old Gatewood Ford Rd, Jamestown, TN 38556For SaleMLS ID #243721, Rhonda Darrow, Home Touch Realty LLC. UCMLS
- $599,0003 bd4 ba4.3k sqft3251 Rugby Pike, Jamestown, TN 38556ActiveMLS ID #1336389, Dusty L Wells, 1 Source Realty Pros. East Tennessee Realtors
- $277,7004 bd3 ba3.1k sqft140 Walnut St, Deer Lodge, TN 37726ActiveMLS ID #1341930, Jeremy Colgan, CURB. East Tennessee Realtors
- $495,0004 bd3 ba2k sqft2460 Pickett Park Hwy, Jamestown, TN 38556ActiveMLS ID #1353641, Nicole Evans, Triple C Realty & Auction, LLC. East Tennessee Realtors
- $485,0004 bd2 ba2.4k sqft110 Don Conatser Rd, Allardt, TN 38504For SaleMLS ID #244426, Todd Stephens, Crye-Leike Brown Executive Realty. UCMLS
