Conveniently located at 127 E. Mill Street in Malvern, this charming 4-bedroom, 2-bath home offers the perfect blend of comfort and accessibility. Situated just minutes from Downtown Malvern, the local public schools, and only a few miles from I-30, you'll enjoy quick access to shopping, dining, schools, and an easy commute. Inside, you'll find a spacious layout with plenty of room for family living, guests, or a home office. Outside, relax on the welcoming front porch or unwind on the back porch overlooking the fenced backyard, ideal for children, pets, or entertaining. A detached storage building provides additional space for tools, lawn equipment, or hobbies, while the two-car parking slab offers convenient off-street parking. Whether you're a first-time homebuyer, growing family, or investor, this centrally located property is a wonderful opportunity to enjoy all that Malvern has to offer.
Active under contract
$125,000
127 E Mill St, Malvern, AR 72104
4beds
1,776sqft
Single Family Residence
Built in 1945
0.64 Acres Lot
$-- Zestimate®
$70/sqft
$-- HOA
What's special
Two-car parking slabSpacious layoutDetached storage buildingConvenient off-street parkingFenced backyardWelcoming front porch
- 97 days
- 45
- 2
Likely to sell faster than
Zillow last checked:
Listing updated:
Listed by:
Ashley White 870-403-8984,
Stafford Realtors 501-507-1550,
Allison Harris 870-403-2766,
Stafford Realtors
Source: CARMLS,MLS#: 26026527
Facts & features
Interior
Bedrooms & bathrooms
- Bedrooms: 4
- Bathrooms: 2
- Full bathrooms: 2
Dining room
- Features: Eat-in Kitchen, Kitchen/Dining Combo
Heating
- Natural Gas
Cooling
- Electric, Window Unit(s), Attic Fan
Appliances
- Included: Built-In Range, Double Oven, Electric Range, Dishwasher, Refrigerator
- Laundry: Laundry Room
Features
- Walk-In Closet(s), Sheet Rock, All Bedrooms Down
- Flooring: Carpet
- Basement: None
- Has fireplace: Yes
- Fireplace features: Gas Starter
Interior area
- Total structure area: 1,776
- Total interior livable area: 1,776 sqft
Property
Parking
- Parking features: Parking Pad
Features
- Levels: One
- Stories: 1
- Patio & porch: Deck, Porch
- Exterior features: Shop
- Fencing: Partial,Chain Link
Lot
- Size: 0.64 Acres
- Dimensions: 166 x 193
- Features: Level
Details
- Parcel number: 70001957000
Construction
Type & style
- Home type: SingleFamily
- Architectural style: Traditional
- Property subtype: Single Family Residence
Materials
- Foundation: Crawl Space
- Roof: 3 Tab Shingles
Condition
- New construction: No
- Year built: 1945
Utilities & green energy
- Electric: Elec-Municipal (+Entergy)
- Sewer: Public Sewer
- Water: Public
Community & HOA
Community
- Subdivision: LUND & HILL (ORIGINAL TOWN)
HOA
- Has HOA: No
Location
- Region: Malvern
Financial & listing details
- Price per square foot: $70/sqft
- Tax assessed value: $66,275
- Annual tax amount: $750
- Date on market: 7/1/2026
- Listing terms: Conventional,Cash
- Road surface type: Paved
Estimated market value
Not available
Estimated sales range
Not available
$1,423/mo
Price history
| Date | Event | Price |
|---|---|---|
| 7/9/2026 | Contingent | $125,000$70/sqft |
Source:  CARMLS #26026527 Report a problem CARMLS #26026527 Report a problem | ||
| 7/1/2026 | Listed for sale | $125,000$70/sqft |
Source: CARMLS #26026527 Report a problem | ||
Public tax history
| Year | Property taxes | Tax assessment |
|---|---|---|
| 2025 | $151 -39.9% | $13,255 |
| 2024 | $251 -23% | $13,255 |
| 2023 | $326 -10.2% | $13,255 +1.8% |
| 2022 | $363 +10.2% | $13,024 +4.8% |
| 2021 | $329 | $12,432 +5% |
| 2020 | -- | $11,840 |
| 2019 | $296 -7.8% | $11,840 |
| 2018 | $321 | $11,840 |
| 2017 | $321 +14.9% | $11,840 |
| 2016 | $279 -23.2% | $11,840 -11.8% |
| 2015 | $363 | $13,420 |
| 2014 | $363 | $13,420 |
| 2013 | $363 | $13,420 |
| 2012 | $363 | $13,420 -5.7% |
| 2011 | -- | $14,230 |
| 2010 | $406 +7.1% | $14,230 +3.7% |
| 2009 | $379 +10.1% | $13,724 +5% |
| 2008 | $345 -12.7% | $13,070 |
| 2007 | $395 | $13,070 |
| 2006 | -- | $13,070 +8.5% |
| 2005 | -- | $12,045 |
| 2004 | $640 +11.6% | $12,045 |
| 2003 | $573 +4.5% | $12,045 +2.7% |
| 2002 | $549 +23.7% | $11,730 +11% |
| 2001 | $444 | $10,569 |
Find assessor info on the county website
Monthly payment
Est. payment
Payment breakdown
Explore the cost of this home by adjusting the details. Changes won't be saved.Climate risks
Neighborhood: 72104

Similar homes
- $--4 bd2 ba1.6k sqft1027 E Mill St, Malvern, AR 72104Auction
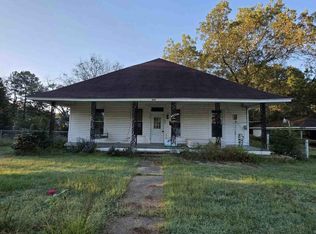 ServiceLink Auction
 - $120,0003 bd2 ba2.1k sqft216 E Elizabeth Ann St, Malvern, AR 72104For Sale
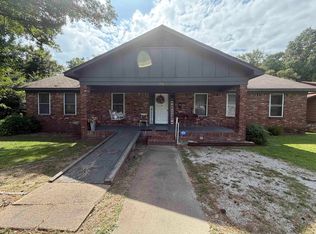
 MLS ID #26031750, Jazmine Jackson, Keller Williams Realty. CARMLS
 - $139,9003 bd1 ba1.1k sqft2010 Dyer St, Malvern, AR 72104For Sale
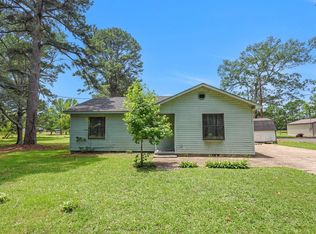 MLS ID #26025691, Benjamin D Kilgore, Lake Hamilton Realty, Inc.. CARMLS
 - $99,9003 bd2 ba1.9k sqft921 Willow St, Malvern, AR 72104For Sale
 MLS ID #1352410, FJH Partners, PAK Home Realty. ArkansasOne MLS
 - $135,0002 bd1 ba1.2k sqft194 Bowen St, Rockport, AR 72104For SaleMLS ID #26035961, DeAnn Williams, Crye-Leike REALTORS Benton Branch. CARMLS
- $104,9002 bd1 ba1k sqft1422 Dyer St, Malvern, AR 72104For SaleMLS ID #26024822, Kim Byrd, Crye*Leike Pro Elite Realty. CARMLS
- $134,9003 bd2 ba1.6k sqftCuffman Mill Rd, Malvern, AR 72104For SaleMLS ID #26023297, Alyssa D Scott, The Goff Group Real Estate Company. CARMLS
- $98,0002 bd1 ba1.1k sqft728 McBee St, Malvern, AR 72104For SaleMLS ID #26027054, Kendall Leigh, Southern Homes Realty. CARMLS
- $165,0002 bd2 ba1.8k sqft509 Cherry Ln, Malvern, AR 72104For SaleMLS ID #26022840, Laura Finley, Anchor & Oak Realty Group. CARMLS
- $139,9003 bd1 ba1.1k sqft1310 Roosevelt St, Malvern, AR 72104For SaleMLS ID #26015251, Andrea L Marks, Hot Springs 1st Choice Realty. CARMLS
- $168,9003 bd2 ba1.1k sqft1426 Mimosa St, Malvern, AR 72104For SaleMLS ID #26024866, Garrett Mayhan, Lake Hamilton Realty, Inc.. CARMLS
- $144,0005 bd2 ba2.3k sqft110 Morningstar Dr, Malvern, AR 72104For SaleMLS ID #26025932, Colista D Cevela, Century 21 Parker & Scroggins Realty - Hot Springs. CARMLS
- $129,0002 bd1 ba1k sqft808 W Hazel St, Benton, AR 72015For SaleMLS ID #26039976, Angela Weems, Century 21 Parker & Scroggins Realty - Benton. CARMLS
- $134,9004 bd2 ba1.6k sqft197 Mondou Rd, Hot Springs, AR 71901For SaleMLS ID #26033794, Donna G McGhee, Century 21 Parker & Scroggins Realty - Hot Springs. CARMLS
- $170,0003 bd2 ba1.6k sqft(Undisclosed Address), Malvern, AR 72104For SaleMLS ID #26030298, Candy C McCarthy, Hot Springs Realty. CARMLS
- $149,9002 bd1 ba1.2k sqft1902 Red Wagon Rd, Traskwood, AR 72167For SaleMLS ID #26037661, Donna G McGhee, Century 21 Parker & Scroggins Realty - Hot Springs. CARMLS
- $115,0002 bd1 ba1.2k sqft14329 W 270th Hwy, Poyen, AR 72128For SaleMLS ID #26026267, Laura M Dean, Vylla Home. CARMLS
- $129,9003 bd1 ba1k sqft107 Chelle St, Hot Springs, AR 71901For SaleMLS ID #26039937, Ashley Crouse, Trademark Real Estate, Inc.. CARMLS
- $139,0004 bd3 ba1.8k sqft302 Alcorn St, Hot Springs National Park, AR 71901For SaleMLS ID #26038065, Lacy Mayfield, Hot Springs Realty. CARMLS
