NEW CONSTRUCTION ON 2.7 ACRES! This new build built by Hagen Construction is a must see. This home features 3 bedrooms fully finished on the main floor and 2 bathrooms fully finished on the main floor. The master bedroom holds a walk-in closet with built in dresser as well as a master bathroom! The double vanity provides some space in the bathroom to wash up as well as the soaking tub for your afternoon relaxation, along with a standing shower! The kitchen holds a large pantry for all your storage needs as well as a gas range for cooking. Butcher block style counter tops can be found in the kitchen area to include the stand alone island. The under cabinet lights add accent to the kitchen! The laundry area holds a sink with counter and cabinets for added convenience. In the main living area, enjoy the gas fireplace with mantle and side cabinetry perfect for hosting or just hanging out. The finishes on this build are all upgraded from the lights to the door knobs to the ceiling fans to the provided window treatment and all the doors being solid core. The basement is framed in but unfinished holding 2 framed bedrooms and 1 framed bathroom. Add some equity by finishing the basement to this home! The property also features a hot water recirculation pump to help get hot water on demand. The garage walls are insulated already with a heater for those cold winter days. In the garage, an 8' work bench is ready for working or tinkering. An RV Plug in is located on the side of the home already as well! This home has all the bells and whistles ready for its new owner!
Active under contract
Price cut: $4.4K (5/21)
$555,555
127 Leo Ln, Great Falls, MT 59404
5beds
3,352sqft
:
Get pre-qualified$3,509/mo
Single Family Residence
Built in 2025
2.7 Acres Lot
$555,300 Zestimate®
$166/sqft
$38/mo HOA
What's special
Standing showerButcher block style countertops
- 236 days |
- 490 |
- 15 |
Zillow last checked:
Listing updated:
Listed by:
Wyatt Gremaux 406-750-5125,
Ridgeline Real Estate
Source: MRMLS,MLS#: 30061901
Facts & features
Interior
Bedrooms & bathrooms
- Bedrooms: 5
- Bathrooms: 3
- Full bathrooms: 3
Bedroom 1
- Description: FINISHED
- Level: Main
Bedroom 2
- Description: FINISHED
- Level: Main
Bedroom 3
- Description: FINISHED
- Level: Main
Bedroom 4
- Description: UNFINISHED - FRAMED IN
- Level: Basement
Bedroom 5
- Description: UNFINISHED - FRAMED IN
- Level: Basement
Bathroom 1
- Description: FINISHED
- Level: Main
Bathroom 2
- Description: FINISHED
- Level: Main
Bathroom 3
- Description: UNFINISHED - FRAMED IN
- Level: Basement
Heating
- Forced Air, Gas
Cooling
- Central Air
Appliances
- Included: Dishwasher, Microwave, Range, Refrigerator
- Laundry: Washer Hookup
Features
- Fireplace
- Basement: Full,Unfinished
- Number of fireplaces: 1
Interior area
- Total interior livable area: 3,352 sqft
- Finished area below ground: 0
Property
Parking
- Total spaces: 3
- Parking features: Garage - Attached
- Attached garage spaces: 3
Features
- Stories: 1
- Exterior features: RV Hookup
Lot
- Size: 2.7 Acres
Details
- Parcel number: 02301518301700000
- Special conditions: Standard
- Horses can be raised: Yes
Construction
Type & style
- Home type: SingleFamily
- Architectural style: Ranch
- Property subtype: Single Family Residence
Materials
- Foundation: Slab
Condition
- New construction: Yes
- Year built: 2025
Details
- Builder name: Hagen Construction Llc
Utilities & green energy
- Sewer: Private Sewer, Septic Tank
- Water: Cistern
- Utilities for property: Electricity Connected, Natural Gas Connected
Community & HOA
HOA
- Has HOA: Yes
- Amenities included: None
- Services included: Road Maintenance
- HOA fee: $450 annually
- HOA name: Mountain View Estates North
Location
- Region: Great Falls
Financial & listing details
- Price per square foot: $166/sqft
- Annual tax amount: $231
- Date on market: 12/6/2025
- Listing agreement: Exclusive Right To Sell
- Listing terms: Cash,Conventional,FHA,VA Loan
Estimated market value
$555,300
$528,000 - $583,000
$3,988/mo
Price history
| Date | Event | Price |
|---|---|---|
| 5/21/2026 | Price change | $555,556-0.8%$166/sqft |
Source:  MRMLS #30061901 Report a problem MRMLS #30061901 Report a problem | ||
| 12/6/2025 | Listed for sale | $560,000$167/sqft |
Source: MRMLS #30061901 Report a problem | ||
| 12/5/2025 | Listing removed | -- |
Source: Owner Report a problem | ||
| 12/5/2025 | Price change | $560,000+0.9%$167/sqft |
Source: Owner Report a problem | ||
| 11/30/2025 | Price change | $555,000+0.9%$166/sqft |
Source: Owner Report a problem | ||
| 10/10/2025 | Listed for sale | $550,000$164/sqft |
Source: Owner Report a problem | ||
Public tax history
Tax history is unavailable.
Monthly payment
Est. payment
Payment breakdown
Explore the cost of this home by adjusting the details. Changes won't be saved.Climate risks
Neighborhood: 59404
Nearby schools
GreatSchools rating
- 4/10West Elementary SchoolGrades: PK-6Distance: 3.8 mi
- 6/10North Middle SchoolGrades: 7-8Distance: 6.1 mi
- 5/10C M Russell High SchoolGrades: 9-12Distance: 4.7 mi
- $--3 bd2 ba1.7k sqft119 Leo Ln, Great Falls, MT 59404Sold

- $--5 bd3 ba3.2k sqft126 Leo Ln, Great Falls, MT 59404Sold

- $--5 bd3 ba3.2k sqft132 Leo Ln, Great Falls, MT 59404Sold
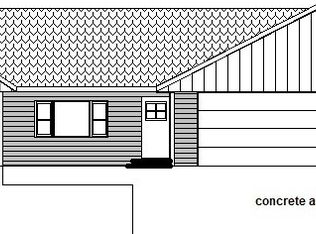
- $--5 bd3 ba3.2k sqft120 Leo Ln, Great Falls, MT 59404Sold

- $--5 bd3 ba2.3k sqft4 Libra Ln, Great Falls, MT 59404Sold
- $--5 bd4 ba2.6k sqft7 Libra Ln, Great Falls, MT 59404Sold
- $574,5003 bd2 ba1.7k sqft138 Leo Ln, Great Falls, MT 59404Off Market
- $--3 bd2 ba3.2k sqft15 Libra Ln, Great Falls, MT 59404Sold
A local agent can set up tours, give advice and negotiate with sellers.
A local lender can help you make sure your offer is ready when you are.
Similar homes
- $499,0005 bd3 ba3k sqft1220 26th Ave SW, Great Falls, MT 59404Active

 MLS ID #30075475, Megan Burton, The Front Agency. MRMLS
 - $575,0003 bd2 ba1.6k sqft1029 Suburban Dr, Great Falls, MT 59404Active
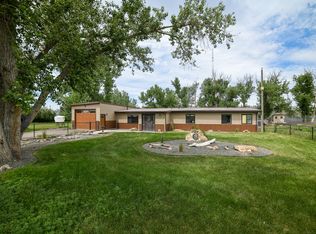 MLS ID #30074918, Penny Allderdice, Coldwell Banker The Falls. MRMLS
 - $509,0005 bd3 ba2.3k sqft55 Meadows Loop, Great Falls, MT 59404Active
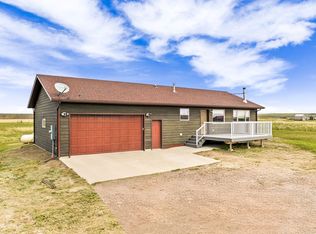 MLS ID #30073826, William Fuller, HomeSmart Realty Partners. MRMLS
 - $515,0005 bd3 ba3.1k sqft198 Sun Prairie Rd, Great Falls, MT 59404Active Under Contract
 MLS ID #30066666, Melissa Dascoulias, Dascoulias Realty Group. MRMLS
 - $565,0004 bd2 ba1.7k sqft4600 Fox Farm Rd, Great Falls, MT 59404ActiveMLS ID #30073743, Kevin Wells, eXP Realty LLC - Great Falls. MRMLS
- $550,0004 bd3 ba2.8k sqft3209 Kingwood Dr, Great Falls, MT 59404Active Under ContractMLS ID #30069995, Seth Haak, Keller Williams Northern MT. MRMLS
- $459,9005 bd3 ba2.2k sqft3103 Central Ave W, Great Falls, MT 59404ActiveMLS ID #30070015, Christian Stone, Keller Williams Northern MT. MRMLS
- $439,9004 bd2 ba2k sqft410 31st St NW, Great Falls, MT 59404Active Under ContractMLS ID #30072827, Katie Freer, RE/MAX of Great Falls. MRMLS
- $575,0003 bd4 ba3.4k sqft18 24th St SW, Great Falls, MT 59404Active Under ContractMLS ID #30066762, Stacy Good, Movoto. MRMLS
- $635,0005 bd3 ba3.5k sqft3108 Evergreen Dr, Great Falls, MT 59404Active Under ContractMLS ID #30069427, Cory Jackson, Dahlquist Realtors. MRMLS
- $678,0004 bd2 ba3.4k sqft38 Cheyenne Dr, Great Falls, MT 59404Active Under ContractMLS ID #30064204, Shannon McDonald, Montana Realty. MRMLS
- $579,0004 bd3 ba2.9k sqft4404 12th St NE, Great Falls, MT 59404ActiveMLS ID #30074159, Madyson Oakes, LifeStyle Real Estate Firm. MRMLS
- $597,0002 bd3 ba2k sqft7 Hollow Dr, Great Falls, MT 59404Active Under ContractMLS ID #30071885, Katie Heitzman, RE/MAX of Great Falls. MRMLS
- $489,9006 bd3 ba3k sqft2215 13th St SW, Great Falls, MT 59404ActiveMLS ID #30066816, Sharon Virgin, Dustin Young and Company. MRMLS
- $565,0005 bd3 ba2.8k sqft309 40th Ave NE, Great Falls, MT 59404Active Under ContractMLS ID #30073828, Paul Dockter, Roe River Realty. MRMLS
- $427,0004 bd3 ba2.8k sqft2212 Beech Dr, Great Falls, MT 59404Active Under ContractMLS ID #30072434, Trevor Bolton, HomeSmart Realty Partners. MRMLS
- $629,9004 bd4 ba4.1k sqft2740 Evergreen Dr, Great Falls, MT 59404ActiveMLS ID #30066015, Adam Monroe, Monroe Realty Group. MRMLS
- $459,9005 bd2 ba3k sqft2223 Cherry Dr, Great Falls, MT 59404ActiveMLS ID #30070034, Annette Dea-Dart, Dahlquist Realtors. MRMLS
- $789,0005 bd6 ba4k sqft18 Park Garden Est, Great Falls, MT 59404ActiveMLS ID #30073328, Kevin Wells, eXP Realty LLC - Great Falls. MRMLS
- $385,0005 bd3 ba2.2k sqft1208 6th St NW, Great Falls, MT 59404Active Under ContractMLS ID #30072868, Ambyr Rain Showers, Dustin Young and Company. MRMLS
