Welcome to this inviting three-bedroom, two-bathroom single-family residence located in Port St. Lucie Section 27. This one-story home offers 1,512 square feet of finished living space, providing comfortable accommodations for various living arrangements. The property includes a two-car garage, ensuring convenient vehicle storage and protection. Situated in the established Port St. Lucie community, this residence presents a practical option for those seeking a well-proportioned home with functional layout and essential amenities. Beautiful 3BR,2 BA Rancher featuring vaulted ceilings, 2 master suites, screened & heated in-ground pool, spacious lanai, nice covered front porch & two car garage. #1 Master BR w/double walk-in closets, his & her safes & spacious BA. Versatile #2 Master BR complete with private LR featuring a slider to pool. Spacious kitchen w/quartz counter tops and pass-through to lanai. New high-end roof. New gutters, tile flooring & hot water heater. New updated A/C Coil. Fully fenced private back yard. Trendy custom coffee bar. Quality updates and many unique custom features. Floorplan and upgrades allow for an easy conversion to two separate units. Spare generator.
Pending
Price cut: $20.9K (7/3)
$409,000
127 NW Avens Street, Port St Lucie, FL 34983
3beds
1,512sqft
:
Get pre-qualified$2,859/mo
Single Family Residence
Built in 2004
10,000 Square Feet Lot
$404,800 Zestimate®
$271/sqft
$-- HOA
What's special
Two-car garageSpacious lanaiPass-through to lanaiNew guttersNew high-end roofTrendy custom coffee barNice covered front porch
- 69 days |
- 414 |
- 29 |
Zillow last checked:
Listing updated:
Listed by:
Polly Anne Stottlemire 561-779-0088,
LAER Realty Partners Bowen/PSL
Source: BeachesMLS,MLS#: B26032160 Originating MLS: BeachesMLS
Originating MLS: BeachesMLSFacts & features
Interior
Bedrooms & bathrooms
- Bedrooms: 3
- Bathrooms: 2
- Full bathrooms: 2
- Main level bathrooms: 2
- Main level bedrooms: 3
Rooms
- Room types: Dining Room, Florida Room
Primary bedroom
- Level: Main
Kitchen
- Level: Main
Living room
- Level: Main
Heating
- Central, Exhaust Fan, Electric, Heat Pump
Cooling
- Attic Fan, Central Air, Ceiling Fan(s), Electric, ENERGY STAR Qualified Equipment, Reverse Cycle
Appliances
- Included: Dishwasher, ENERGY STAR Qualified Dishwasher, ENERGY STAR Qualified Dryer, ENERGY STAR Qualified Refrigerator, ENERGY STAR Qualified Washer, Electric Range, Electric Water Heater, Disposal, Ice Maker, Microwave, Refrigerator, Vented Exhaust Fan, Water Heater, Washer, Owned Water Heater
- Laundry: Inside, Main Level, Laundry Room
Features
- Attic, Breakfast Bar, Built-in Features, Bedroom on Main Level, Breakfast Area, Closet Cabinetry, Dining Area, Separate/Formal Dining Room, Dual Sinks, Entrance Foyer, High Ceilings, Kitchen/Dining Combo, Custom Mirrors, Main Level Primary, Multiple Primary Suites, Pull Down Attic Stairs, Sitting Area in Primary, Split Bedrooms, Storage, Separate Shower, Tub Shower
- Flooring: Tile
- Windows: Blinds, Double Pane Windows, Insulated Windows, Shutters
- Attic: Pull Down Stairs
- Has fireplace: No
Interior area
- Total structure area: 2,405
- Total interior livable area: 1,512 sqft
Video & virtual tour
Property
Parking
- Total spaces: 6
- Parking features: Attached, Concrete, Driveway, Garage, Garage Door Opener, Open, On Street
- Attached garage spaces: 2
- Uncovered spaces: 4
Accessibility
- Accessibility features: Accessible Washer/Dryer, Accessibility Features, Accessible Kitchen Appliances, Accessible Full Bath, Accessible Bedroom, Adaptable Bathroom Walls, Accessible Common Area, Accessible Closets, Accessible Electrical and Environmental Controls, Safe Emergency Egress from Home, Standby Generator, Accessible Kitchen, Accessible Central Living Area, Central Living Area, Visitor Bathroom, Visitable, Accessible Doors, Accessible Entrance, Accessible Hallway(s)
Features
- Levels: One
- Stories: 1
- Entry location: Front Porch
- Patio & porch: Covered, Patio, Porch, Screened, Terrace
- Exterior features: Garden, Lighting, Outdoor Kitchen, Outdoor Living Area
- Has private pool: Yes
- Pool features: Concrete, ENERGY STAR Qualified pool pump, Fenced, Electric Heat, Heated, In Ground, Pool Equipment, Private, Pool Sweep, Screen Enclosure, Waterfall
- Fencing: Back Yard,Fenced,Gate,Perimeter,Privacy,Vinyl,Wood
- Has view: Yes
- View description: Pool
- Waterfront features: None
Lot
- Size: 10,000 Square Feet
- Features: Fruit Trees, Landscaped, 1/4 to 1/2 Acre Lot, Many Trees
Details
- Additional structures: Other
- Parcel number: 342063008120009
- Zoning: RS-2 PSL
- Special conditions: Standard,Listed As-Is
- Other equipment: Generator, TV Antenna
Construction
Type & style
- Home type: SingleFamily
- Architectural style: Ranch
- Property subtype: Single Family Residence
Materials
- Block, Stucco
- Foundation: Block, Permanent
- Roof: Shingle
Condition
- Resale
- New construction: No
- Year built: 2004
Utilities & green energy
- Electric: 200+ Amp Service, Circuit Breakers, Generator, 220 Volts in Laundry
- Sewer: Public Sewer
- Water: Public
- Utilities for property: Cable Connected, Electricity Connected, Phone Connected, Sewer Connected, Water Connected
Green energy
- Energy efficient items: Appliances
Community & HOA
Community
- Features: Sidewalks
- Security: Security System Owned, Security System, Motion Detectors, Smoke Detector(s), Security Lights
- Subdivision: PORT ST LUCIE SECTION 27
HOA
- Has HOA: No
Location
- Region: Port Saint Lucie
Financial & listing details
- Price per square foot: $271/sqft
- Tax assessed value: $277,193
- Annual tax amount: $5,870
- Date on market: 5/24/2026
- Cumulative days on market: 69 days
- Listing terms: Contract
- Electric utility on property: Yes
- Road surface type: Asphalt, Paved
Estimated market value
$404,800
$385,000 - $425,000
$2,695/mo
Price history
| Date | Event | Price |
|---|---|---|
| 7/9/2026 | Pending sale | $409,000$271/sqft |
Source:  BeachesMLS #B26032160 Report a problem BeachesMLS #B26032160 Report a problem | ||
| 7/3/2026 | Price change | $409,000-4.9%$271/sqft |
Source: BeachesMLS #B26032160 Report a problem | ||
| 6/8/2026 | Price change | $429,900-4%$284/sqft |
Source: BeachesMLS #B26032160 Report a problem | ||
| 5/24/2026 | Listed for sale | $447,900+60%$296/sqft |
Source: BeachesMLS #B26032160 Report a problem | ||
| 10/26/2020 | Sold | $280,000-1.7%$185/sqft |
Source: BeachesMLS #R10656295 Report a problem | ||
| 10/16/2020 | Price change | $284,900-3.4%$188/sqft |
Source: Robert Slack LLC #RX-10656295 Report a problem | ||
| 9/18/2020 | Listed for sale | $294,900+28.2%$195/sqft |
Source: Robert Slack LLC #RX-10656295 Report a problem | ||
| 11/22/2017 | Sold | $230,000-2.1%$152/sqft |
Source: BeachesMLS #R10368382 Report a problem | ||
| 10/13/2017 | Pending sale | $234,900$155/sqft |
Source: RE/MAX MASTERPIECE REALTY #RX-10368382 Report a problem | ||
| 9/27/2017 | Listed for sale | $234,900+4.4%$155/sqft |
Source: RE/MAX Masterpiece Realty #RX-10368382 Report a problem | ||
| 6/20/2007 | Sold | $225,000$149/sqft |
Source: Public Record Report a problem | ||
Public tax history
| Year | Property taxes | Tax assessment |
|---|---|---|
| 2025 | $5,871 +3.1% | $277,193 +2.9% |
| 2024 | $5,692 +2% | $269,381 +3% |
| 2023 | $5,581 +3.4% | $261,535 +3% |
| 2022 | $5,400 -7.3% | $253,918 +13.7% |
| 2021 | $5,822 +99.2% | $223,300 +47.6% |
| 2020 | $2,922 | $151,327 +2.3% |
| 2019 | $2,922 +1.2% | $147,925 +1.9% |
| 2018 | $2,886 +5.7% | $145,167 -2.1% |
| 2017 | $2,731 +44.9% | $148,300 -0.7% |
| 2016 | $1,885 +1.8% | $149,400 +17.7% |
| 2015 | $1,852 -11% | $126,900 +29.5% |
| 2014 | $2,081 | $97,961 +1.5% |
| 2013 | -- | $96,513 +1.7% |
| 2012 | -- | $94,900 -2% |
| 2011 | -- | $96,800 -1.4% |
| 2010 | -- | $98,200 -10.3% |
| 2009 | -- | $109,500 -23.7% |
| 2008 | -- | $143,600 -8.8% |
| 2007 | -- | $157,518 +2.5% |
| 2006 | -- | $153,676 +3% |
| 2005 | -- | $149,200 +617.3% |
| 2004 | -- | $20,800 |
| 2003 | -- | -- |
| 2002 | -- | -- |
| 2001 | -- | -- |
| 2000 | -- | -- |
Find assessor info on the county website
Monthly payment
Est. payment
Payment breakdown
Explore the cost of this home by adjusting the details. Changes won't be saved.Climate risks
Neighborhood: Northport Village
Nearby schools
GreatSchools rating
- 5/10Northport K-8 SchoolGrades: PK-8Distance: 0.5 mi
- 4/10Fort Pierce Central High SchoolGrades: 9-12Distance: 5 mi
- 6/10Parkway Elementary SchoolGrades: PK-5Distance: 2.1 mi
- $114,500-- bd-- ba-- sqft121 NW Avens St, Port Saint Lucie, FL 34983Off Market
- $330,0003 bd2 ba1.6k sqft133 NW Avens St, Port Saint Lucie, FL 34983Sold

- $359,20010,001 Square Feet126 NW Byron St, Port Saint Lucie, FL 34983Off Market
- $395,1004 bd2 ba1.8k sqft126 NW Byron St, Port Saint Lucie, FL 34953Off Market
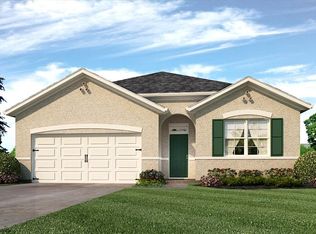
- $336,4003 bd2 ba2.4k sqft120 NW Byron St, Port Saint Lucie, FL 34983Off Market
- $345,0003 bd2 ba1.4k sqft132 NW Byron St, Port Saint Lucie, FL 34983Sold
- $424,8004 bd2 ba2.3k sqft115 NW Avens St, Port Saint Lucie, FL 34983Off Market
- $344,7003 bd2 ba1.3k sqft139 NW Avens St, Port Saint Lucie, FL 34983Off Market
A local agent can set up tours, give advice and negotiate with sellers.
A local lender can help you make sure your offer is ready when you are.
Similar homes
- $415,0004 bd2 ba1.7k sqft602 SW Kenyoun Street, Port St Lucie, FL 34983For Sale

 MLS ID #B26009975, Juselle A Poitier, Charles Rutenberg Realty FTL. BeachesMLS
 - $386,5003 bd2 ba1.5k sqft1132 SE Clifton Ln, Port Saint Lucie, FL 34983For Sale By Owner

- $379,0003 bd2 ba1.6k sqft619 SE Forgal Street, Port St Lucie, FL 34983For Sale
 MLS ID #B26041984, Kathy L Gagnon, Real Estate Expo Inc. BeachesMLS
 - $380,0003 bd2 ba1.6k sqft1217 SE Nancy Lane, Port St Lucie, FL 34983For Sale
 MLS ID #B26049085, Edmundo Meneses, Complete Realty Group. BeachesMLS
 - $380,0003 bd2 ba1.2k sqft435 SE Asbury Lane, Port St Lucie, FL 34983For SaleMLS ID #B26022427, Anabel Rodriguez, Viventi Realty LLC. BeachesMLS
- $365,0003 bd2 ba1.7k sqft5670 NW Pine Trail Circle, Port St Lucie, FL 34983For SaleMLS ID #B26055034, Celmar Viviana Munevar, Partnership Realty Inc.. BeachesMLS
- $459,9004 bd2 ba2.1k sqft589 NW Fairfax Avenue, Port St Lucie, FL 34983For SaleMLS ID #B26032204, Patricia Barsallo, Real Estate Solutions Today. BeachesMLS
- $335,0004 bd2 ba1.8k sqft461 SW Byron Street, Port St Lucie, FL 34983For SaleMLS ID #F10532923, Silvio C Matri, United Realty Group, Inc. BeachesMLS
- $350,0003 bd2 ba1.6k sqft777 SE Fallon Dr, Port Saint Lucie, FL 34983For SaleMLS ID #1083341, Judy L Wood. Space Coast AOR
- $425,0004 bd3 ba2k sqft6531 NW Chugwater Circle, Port St Lucie, FL 34983For SaleMLS ID #R11115502, Gridelis Rodriguez, Gulfstream Real Estate Solutions, Inc. BeachesMLS
- $340,0003 bd2 ba1.4k sqft262 NE Floresta Drive, Port St Lucie, FL 34983For SaleMLS ID #B26012821, Annette Rodriguez Torres, La Rosa Realty LLC. BeachesMLS
- $354,9003 bd2 ba1.1k sqft882 SE Walters Terrace, Port St Lucie, FL 34983For SaleMLS ID #B26047838, Liliana Pedraza, LAER Realty Partners Bowen/PSL. BeachesMLS
- $415,0004 bd2 ba1.8k sqft322 SW Molloy Street, Port St Lucie, FL 34984For SaleMLS ID #B26049713, Matthew Dixon, Vylla Home. BeachesMLS
- $414,0003 bd2 ba1.5k sqft2456 SW Monterrey Lane, Port St Lucie, FL 34953For SaleMLS ID #B26038000, Yindria Bravo, Pavon Realty Group, LLC. BeachesMLS
- $455,7354 bd2 ba1.9k sqft5015 NW North Macedo Boulevard, Port St Lucie, FL 34983For SaleMLS ID #B26034997, Donnovan R Bryan, Florida Real Estate Marketing Services. BeachesMLS
- $399,9954 bd2 ba2.2k sqft723 SW Myakka River Trace, Port St Lucie, FL 34986For SaleMLS ID #F10471765, Jason Willie Seda, LPT Realty, LLC. BeachesMLS
- $398,9903 bd2 ba1.9k sqft956 SW Del Rio Boulevard, Port St Lucie, FL 34953For SaleMLS ID #B26020375, Jose M. Matos, American Dream Rlty of PSL,LLC. BeachesMLS
- $368,9003 bd2 ba1.9k sqft195 NW Willow Grove Avenue, Port St Lucie, FL 34986For SaleMLS ID #B26030935, Steven T Koleno, Beycome of Florida LLC. BeachesMLS
- $375,0003 bd2 ba1.2k sqft272 SW Crescent Avenue, Port St Lucie, FL 34984For SaleMLS ID #B26007371, Lili Aida Gonzalez, Atlantic Shores ERA Powered. BeachesMLS
- $386,0003 bd2 ba1.6k sqft1481 SW Dow Lane, Port St Lucie, FL 34953For SaleMLS ID #B26007023, Amparo M Jarquin, Partnership Realty Inc.. BeachesMLS
